
375 Tavistock Dr, Winchester, VA 22602
Local realty services provided by:CENTURY 21 Ryon Real Estate
375 Tavistock Dr,Winchester, VA 22602
$640,000
- 3 Beds
- 3 Baths
- - sq. ft.
- Single family
- Sold
Listed by: natalie dalecky
Office: era oakcrest realty, inc.
MLS#:VAFV2043068
Source:BRIGHTMLS
Sorry, we are unable to map this address
Price summary
- Price:$640,000
- Monthly HOA dues:$25
About this home
Welcome to this beautiful almost new home, built in 2025, offering the ease of one-level living in the Tavistock Estates community. Situated on a picturesque 5-acre lot, this thoughtfully designed home features 3 spacious bedrooms, 2.5 baths, an attached zero-step entry 2-car garage, and an open floor plan with durable luxury vinyl plank flooring throughout the main living areas.
The stylish kitchen is complete with quartz countertops, bottom pullout drawers, and a rotating corner cabinet, providing both beauty and functionality for everyday living and entertaining.
The spacious primary suite is a true retreat, featuring a large en-suite bath with a walk-in shower equipped with a convenient fold-down bench, as well as a generous walk-in closet. Two additional bedrooms provide plenty of space for family, guests, or a home office.
The main living area features a wood stove that provides exceptional warmth and can heat the entire home, creating a cozy atmosphere during the colder months. For buyers who prefer a different look, the seller is willing to remove the wood stove and platform and cap the flue prior to closing.
Step outside to the screened-in back porch overlooking the private 5-acre property, a perfect place to relax and enjoy the peaceful surroundings. The backyard also features a fire pit, creating an inviting space to gather under the stars. Beyond the fire pit, winding walking trails meander through the wooded portion of the property, offering a peaceful retreat to explore nature, enjoy morning strolls, or simply unwind in your own private outdoor oasis.
Located just minutes from historic downtown Winchester, you'll enjoy easy access to shopping, dining, entertainment, and commuter routes while still experiencing the tranquility of country living. For equestrian enthusiasts, horses are allowed, making this an exceptional opportunity to enjoy the best of both worlds. With five beautiful acres to enjoy, this property offers plenty of space for horses, outdoor recreation, or simply embracing the peaceful country setting....
Contact an agent
Home facts
- Year built:2025
- Subdivision & Development:TAVISTOCK ESTATES
- Listing ID #:VAFV2043068
- Added:56 day(s) ago
- Updated:August 27, 2026 at 06:01 AM
Rooms and interior
- Bedrooms:3
- Total bathrooms:3
- Full bathrooms:2
- Half bathrooms:1
- Flooring:Luxury Vinyl Plank
- Dining Description:Combination Kitchen/Dining
- Bathrooms Description:Primary Bath(s)
- Kitchen Description:Built-In Microwave, Crown Moldings, Dishwasher, Oven/Range - Electric, Refrigerator
- Bedroom Description:Entry Level Bedroom, Primary Bedroom, Walk In Closet(s)
Heating and cooling
- Cooling:Central A/C
- Heating:Electric, Heat Pump(s)
Structure and exterior
- Roof:Architectural Shingle
- Year built:2025
- Lot Features:Partly Wooded
- Architectural Style:Ranch/Rambler
- Construction Materials:Vinyl Siding
- Exterior Features:Porch(es), Screened
- Foundation Description:Crawl Space
- Levels:1 Story
Utilities
- Water:Well
- Sewer:Septic Exists
Finances and disclosures
- Price:$640,000
- Tax amount:$3,035 (2026)
Features and amenities
- Laundry features:Dryer - Electric, Washer
- Amenities:Crown Moldings, Water Treat System
Parking
- Parking description:Attached Garage, Garage - Side Entry, Garage Door Opener, Inside Access
- Garage:Yes
- Garage spaces:2
New listings near 375 Tavistock Dr
- Coming Soon
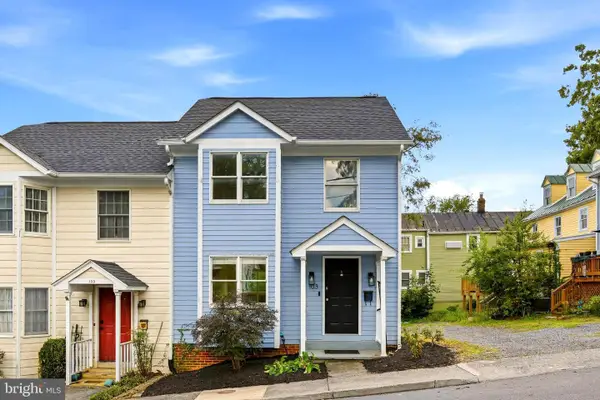 $260,000Coming Soon2 beds 2 baths1,068 sq. ft.
103 E Germain St, WINCHESTER, VA 22601
MLS# VAWI2011410Listed by: RE/MAX ROOTS - Coming Soon
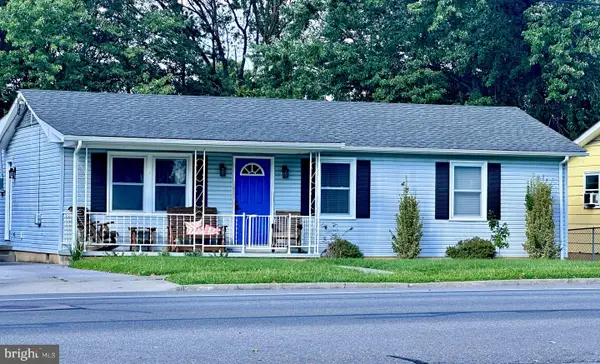 $359,000Coming Soon3 beds 2 baths1,344 sq. ft.
700 Green St, WINCHESTER, VA 22601
MLS# VAWI2011450Listed by: COLONY REALTY - Coming Soon
 $364,900Coming Soon3 beds 3 baths2,064 sq. ft.
802 Appleseed Ct, WINCHESTER, VA 22601
MLS# VAWI2011444Listed by: COLONY REALTY - Coming Soon
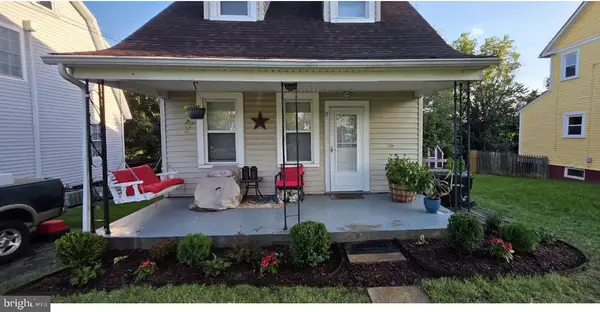 $240,000Coming Soon2 beds 1 baths757 sq. ft.
17 Glaize Ave, WINCHESTER, VA 22601
MLS# VAWI2011430Listed by: PEARSON SMITH REALTY, LLC - Coming Soon
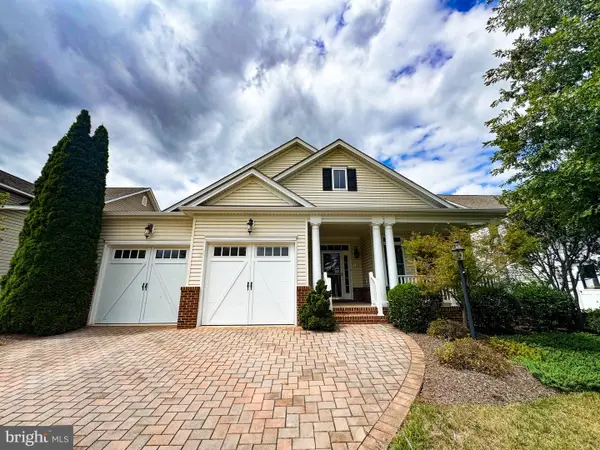 $575,000Coming Soon3 beds 2 baths2,205 sq. ft.
123 Harvest Ridge Dr, WINCHESTER, VA 22601
MLS# VAFV2044336Listed by: REALTY ONE GROUP OLD TOWNE - Coming Soon
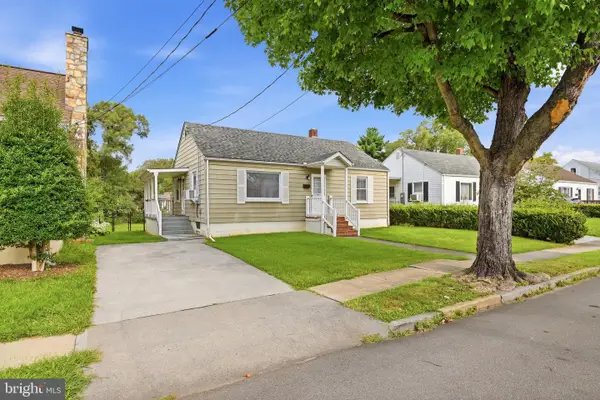 $249,900Coming Soon2 beds 1 baths833 sq. ft.
221 Opequon Ave, WINCHESTER, VA 22601
MLS# VAWI2011404Listed by: ERA OAKCREST REALTY, INC. - Coming Soon
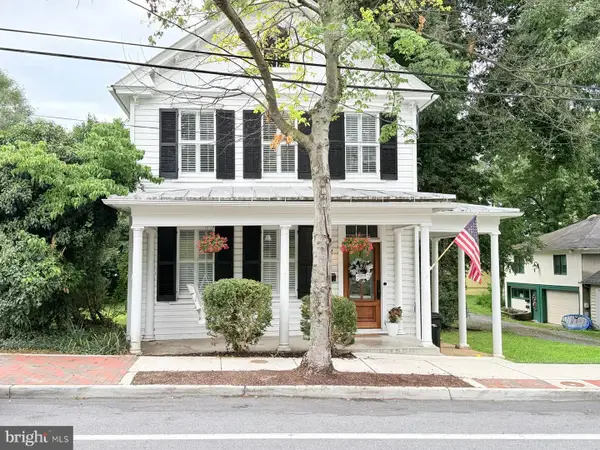 $550,000Coming Soon3 beds 3 baths2,325 sq. ft.
414 N Braddock St, WINCHESTER, VA 22601
MLS# VAWI2011286Listed by: RE/MAX ROOTS - Coming Soon
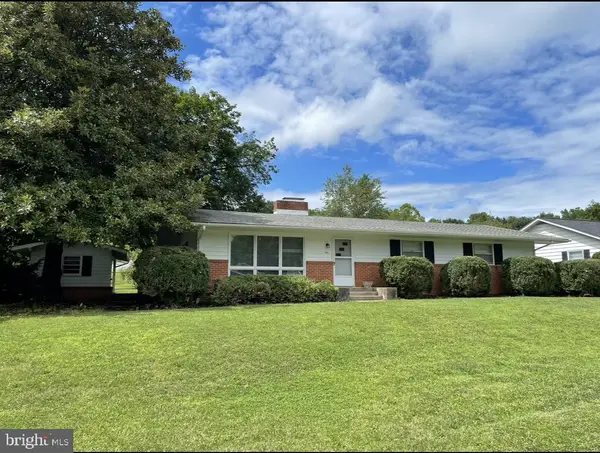 $450,000Coming Soon4 beds 2 baths2,493 sq. ft.
501 Fox Dr, WINCHESTER, VA 22601
MLS# VAWI2011324Listed by: COLDWELL BANKER PREMIER - Coming Soon
 $295,000Coming Soon3 beds 1 baths913 sq. ft.
405 Shenandoah Ave, WINCHESTER, VA 22601
MLS# VAWI2010992Listed by: SAMSON PROPERTIES - New
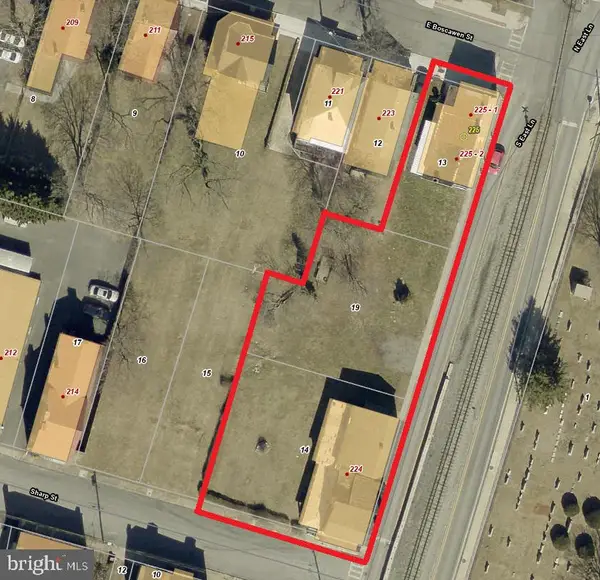 $750,000Active10 beds -- baths3,484 sq. ft.
224 Sharp St, WINCHESTER, VA 22601
MLS# VAWI2011440Listed by: REAL BROKER LLC- WINCHESTER


Protect your home and budget from life's surprises with an Assurant Home Warranty, backed by a partner that supports you through every step of homeownership. Explore Plans.
©2026 Century 21 Real Estate LLC. All rights reserved. CENTURY 21®, the CENTURY 21 Logo and C21® are service marks owned by Century 21 Real Estate LLC. Century 21 Real Estate LLC fully supports the principles of the Fair Housing Act and the Equal Opportunity Act. Each office is independently owned and operated. Listing information is deemed reliable but not guaranteed accurate.