
485 Lake Serene Dr, Winchester, VA 22603
Local realty services provided by:CENTURY 21 Sylvia Geist Agency
485 Lake Serene Dr,Winchester, VA 22603
$969,000
- 5 Beds
- 4 Baths
- 3,932 sq. ft.
- Single family
- Active
Upcoming open houses
- Sat, Sep 1911:00 am - 01:00 pm
Listed by: angela r. duncan
Office: marketplace realty
MLS#:VAFV2043184
Source:BRIGHTMLS
Price summary
- Price:$969,000
- Price per sq. ft.:$246.44
- Monthly HOA dues:$104.17
About this home
A rare opportunity to live on Lake Serene - Welcome to your private lakefront retreat on Lake Serene, where lake-life meets timeless craftsmanship. Tucked among the trees on one of Frederick County's most sought after private lakes, this beautifully renovated waterfront home offers the perfect balance of luxury, recreation and everyday comfort. Completely transformed in 2016 with a 2-story addition and thoughtful modern updates throughout, the home features a stunning custom Chefs Kitchen with rich cherry cabinetry, elegant soapstone countertops, KitchenAid gas range and Viking range hood. The spacious main level offers bright rooms bathed in natural light, gleaming hardwood flooring all showcased with fresh neutral paint and bright white trim. This floorplan flows from room to room offering space for large gatherings while feeling intimate and private. The kitchen overlooks the beautiful family room with gorgeous windows and waterfront views. This is the perfect spot for movie night or watching the game. From here the floor plan flows to spacious dining room and living room with fireplace. Step out onto the Trex Deck which overlooks the lake. Enjoy the view with your morning coffee or evening cocktail. This is the place to be. Upstairs offers 3 bedrooms including the Primary Suite which has been completely updated with beautiful spa-inspired bath. With lake views, the primary suite offers privacy and generous closet space. The two additional bedrooms have a view of the pool and share a gorgeously remodeled hall bath. Laundry and powder room are also located on the main-level allowing for everyday living activities to happen on the upper floor. Move to the lower level to find game room or office, a huge recreation room, 2 additional bedrooms (one presently used as fitness room), another beautiful full bath, wet bar and storage areas. With just under 4000 finished square feet you have all the space you need to live and extra space for storage.
The 2016 renovation included 50 year architectural shingles on entire home and garage, new gutters with gutter guards, all new windows, entire home sprayed with foam insulation behind drywall; ceilings and walls, addition of Trex Deck with Trex railings and stairs to backyard, brand new custom door from family room to deck. Recent updates include, new HVAC 2022, new pool liner & pool steps 2025, pool pump replaced in last 5 years, entire home repainted August 2026, Septic pumped 2026, Chimney cleaned 2026, HVAC serviced 2026.
Next - Step outside and discover your own private retreat. Extensive hardscaping; stamped concrete walkways and patio, and beautiful circular driveway with extra pull-offs, an oval in-ground heated pool, multiple outdoor entertaining spaces, and mature landscaping create a resort-like setting that's perfect for summer afternoons and evenings with views of the lake. A detached 2-bay garage also has a bonus room with fireplace which was originally utilized as an office now acts as a pool house.
Life at Lake Serene is about more than the home itself. Enjoy boating, kayaking, fishing, paddleboarding, or simply relaxing by the water. Homes on Lake Serene are exceptionally limited, with many properties remaining in the same families for generations. Even more uncommon is finding a home that has already been tastefully updated—allowing you to begin enjoying the lake lifestyle immediately instead of planning years of renovations.
The lake offers a boat launch area for residents only at the dam, walking paths & winter boat storage.
Whether you're searching for a full-time residence or the ultimate weekend escape, this exceptional waterfront property offers a rare opportunity to own one of the area's most desirable lake homes.
Come experience why life is simply better at Lake Serene....
Contact an agent
Home facts
- Year built:1983
- Subdivision & Development:LAKE SERENE
- Listing ID #:VAFV2043184
- Added:47 day(s) ago
- Updated:September 17, 2026 at 02:11 PM
Rooms and interior
- Bedrooms:5
- Total bathrooms:4
- Full bathrooms:3
- Half bathrooms:1
- Flooring:Carpet, Ceramic Tile, Wood
- Dining Description:Dining Room, Formal/Separate Dining Room
- Bathrooms Description:Half Bath, Primary Bath(s)
- Kitchen Description:Built-In Microwave, Carpet, Crown Moldings, Dishwasher, Kitchen - Eat-In, Oven - Wall, Recessed Lighting, Refrigerator, Stove, Upgraded Countertops, Wet/Dry Bar
- Bedroom Description:Carpet
- Basement:Yes
- Basement Description:Full, Fully Finished, Walkout Level
- Living area:3,932 sq. ft.
Heating and cooling
- Cooling:Central A/C, Ductless/Mini-Split, Heat Pump(s)
- Heating:Electric, Heat Pump(s), Humidifier
Structure and exterior
- Roof:Architectural Shingle
- Year built:1983
- Building area:3,932 sq. ft.
- Lot area:1 Acres
- Lot Features:Front Yard, Lake, Rear Yard, Trees/Wooded
- Architectural Style:Ranch/Rambler
- Construction Materials:Brick, Spray Foam Insulation, Stone
- Exterior Features:Deck(s), Extensive Hardscape, Patio(s), Porch(es)
- Foundation Description:Block
- Levels:1 Story
Schools
- High school:JAMES WOOD
- Middle school:FREDERICK COUNTY
- Elementary school:APPLE PIE RIDGE
Utilities
- Water:Well
Finances and disclosures
- Price:$969,000
- Price per sq. ft.:$246.44
- Tax amount:$3,708 (2025)
Features and amenities
- Laundry features:Dryer, Laundry, Washer
- Amenities:Carpet, Ceiling Fan(s), Crown Moldings, Recessed Lighting, Replacement Windows, Security System, Wet/Dry Bar
- Pool features:Fenced, Heated, In Ground
Parking
- Parking description:Additional Storage Area, Detached Garage, Garage - Front Entry, Garage Door Opener, Oversized
- Garage:Yes
- Garage spaces:2
New listings near 485 Lake Serene Dr
- Coming Soon
 $364,900Coming Soon3 beds 3 baths2,064 sq. ft.
802 Appleseed Ct, WINCHESTER, VA 22601
MLS# VAWI2011444Listed by: COLONY REALTY - Coming Soon
 $295,000Coming Soon3 beds 1 baths913 sq. ft.
405 Shenandoah Ave, WINCHESTER, VA 22601
MLS# VAWI2010992Listed by: SAMSON PROPERTIES - Open Sat, 11am to 2pmNew
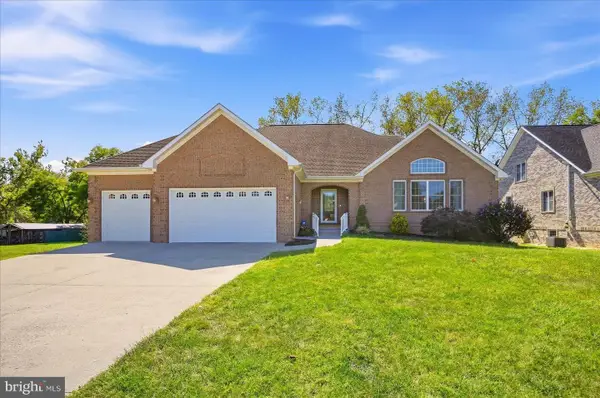 $735,000Active3 beds 3 baths2,572 sq. ft.
1748 Handley Ave, WINCHESTER, VA 22601
MLS# VAWI2011296Listed by: RE/MAX REAL ESTATE CONNECTIONS - New
 $748,900Active5 beds 3 baths5,430 sq. ft.
416 Briarmont Dr, WINCHESTER, VA 22601
MLS# VAWI2011626Listed by: COLONY REALTY - New
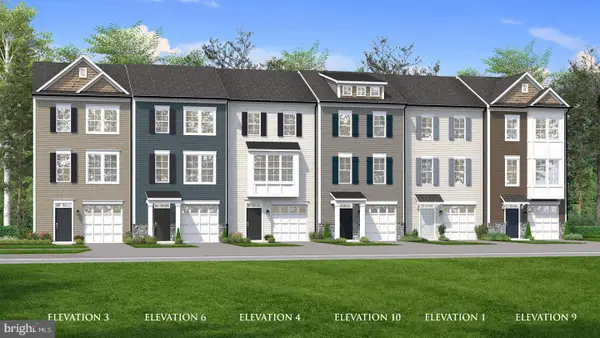 $384,990Active3 beds 4 baths1,756 sq. ft.
Homesite 126 Monteith Dr, WINCHESTER, VA 22601
MLS# VAWI2011622Listed by: DRB GROUP REALTY, LLC - New
 $419,000Active3 beds 3 baths1,453 sq. ft.
131 Shirley St, WINCHESTER, VA 22601
MLS# VAWI2011614Listed by: PIFER REALTY, LLC - New
 $499,900Active3 beds 3 baths1,564 sq. ft.
510 S Cameron St, WINCHESTER, VA 22601
MLS# VAWI2011602Listed by: SAMSON PROPERTIES - New
 $471,000Active3 beds 3 baths2,260 sq. ft.
421 Longview Ave, WINCHESTER, VA 22601
MLS# VAWI2011610Listed by: SAMSON PROPERTIES - New
 $299,500Active3 beds 2 baths1,138 sq. ft.
621 Watson Ave, WINCHESTER, VA 22601
MLS# VAWI2011582Listed by: SAMSON PROPERTIES - New
 $325,000Active4 beds 2 baths1,592 sq. ft.
805 S Kent St, WINCHESTER, VA 22601
MLS# VAWI2011592Listed by: WEICHERT, REALTORS


Protect your home and budget from life's surprises with an Assurant Home Warranty, backed by a partner that supports you through every step of homeownership. Explore Plans.
©2026 Century 21 Real Estate LLC. All rights reserved. CENTURY 21®, the CENTURY 21 Logo and C21® are service marks owned by Century 21 Real Estate LLC. Century 21 Real Estate LLC fully supports the principles of the Fair Housing Act and the Equal Opportunity Act. Each office is independently owned and operated. Listing information is deemed reliable but not guaranteed accurate.