
632 Watson Ave, Winchester, VA 22601
Local realty services provided by:CENTURY 21 Sylvia Geist Agency
632 Watson Ave,Winchester, VA 22601
$325,000
- 3 Beds
- 2 Baths
- - sq. ft.
- Single family
- Sold
Listed by: jennifer sacco
Office: re/max roots
MLS#:VAWI2010834
Source:BRIGHTMLS
Sorry, we are unable to map this address
Price summary
- Price:$325,000
About this home
*The previous contract terminated solely because the buyer's home sale contingency was not satisfied. The appraisal and pest inspection were completed successfully, and the seller has completed all agreed-upon home inspection repairs. A summary of the completed repairs and supporting contractor invoices are available upon request. This home is move-in ready * Nestled in Orchard Terrace, this beautifully updated Colonial home is ideally located within Winchester city limits, just a short walk to the vibrant downtown walking mall with its shops, dining, and entertainment. The updated kitchen features granite countertops, new stainless steel appliances, and new vinyl plank flooring. The bathrooms includes new vanities, faucet, tub, shower and new vinyl plank flooring. Major updates include a new HVAC system , new vinyl siding and gutters, and new windows. Fresh new interior paint throughout with updated lighting, outlets, and switches throughout the home. Storage shed conveys AS-IS. *Agent is related to owner* The information contained herein is for informational purposes only. RE/MAX Roots makes no representation as to the accuracy or reliability of the information. The buyer is to verify information provided and related to the property that is material to a buyer’s decision to purchase the property. All documents and other information attached to this listing are provided as a courtesy and should be researched and verified by the buyer agent....
Contact an agent
Home facts
- Year built:1940
- Subdivision & Development:ORCHARD TERR/PLUMLY
- Listing ID #:VAWI2010834
- Added:84 day(s) ago
- Updated:August 26, 2026 at 05:42 AM
Rooms and interior
- Bedrooms:3
- Total bathrooms:2
- Full bathrooms:2
- Flooring:Carpet, Hardwood, Luxury Vinyl Plank
- Dining Description:Dining Area
- Kitchen Description:Carpet, Stainless Steel Appliances, Upgraded Countertops
- Bedroom Description:Carpet, Entry Level Bedroom
- Basement:Yes
- Basement Description:Connecting Stairway, Outside Entrance, Rear Entrance, Walkout Stairs
Heating and cooling
- Cooling:Central A/C
- Heating:Hot Water, Natural Gas
Structure and exterior
- Roof:Architectural Shingle
- Year built:1940
- Lot Features:Front Yard, Rear Yard
- Architectural Style:Colonial
- Construction Materials:Stucco, Vinyl Siding
- Foundation Description:Block
- Levels:2 Stories
Utilities
- Water:Public
- Sewer:Public Sewer
Finances and disclosures
- Price:$325,000
- Tax amount:$2,142 (2025)
Features and amenities
- Amenities:Carpet, Ceiling Fan(s)
Parking
- Parking description:On Street
New listings near 632 Watson Ave
- Coming Soon
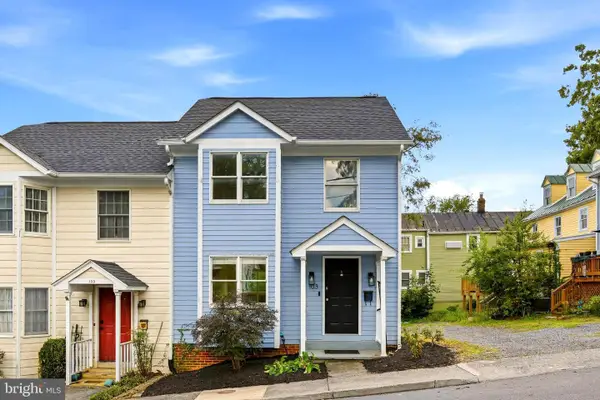 $260,000Coming Soon2 beds 2 baths1,068 sq. ft.
103 E Germain St, WINCHESTER, VA 22601
MLS# VAWI2011410Listed by: RE/MAX ROOTS - Coming Soon
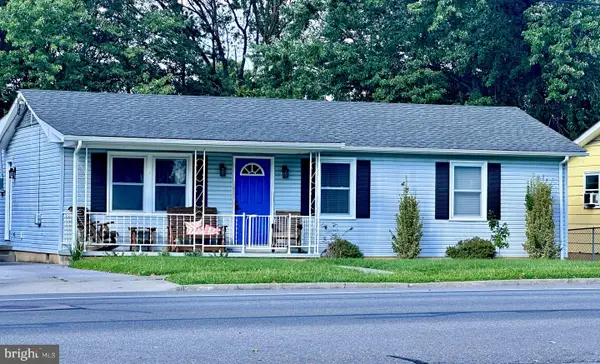 $359,000Coming Soon3 beds 2 baths1,344 sq. ft.
700 Green St, WINCHESTER, VA 22601
MLS# VAWI2011450Listed by: COLONY REALTY - Coming Soon
 $364,900Coming Soon3 beds 3 baths2,064 sq. ft.
802 Appleseed Ct, WINCHESTER, VA 22601
MLS# VAWI2011444Listed by: COLONY REALTY - Coming Soon
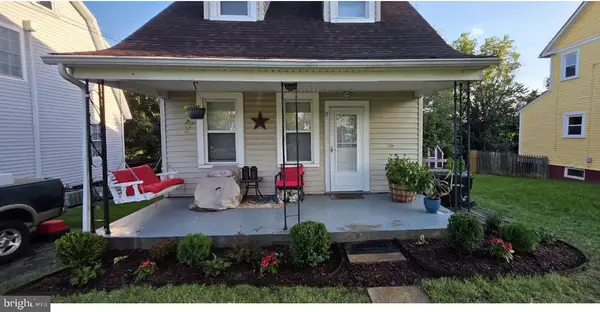 $240,000Coming Soon2 beds 1 baths757 sq. ft.
17 Glaize Ave, WINCHESTER, VA 22601
MLS# VAWI2011430Listed by: PEARSON SMITH REALTY, LLC - Coming Soon
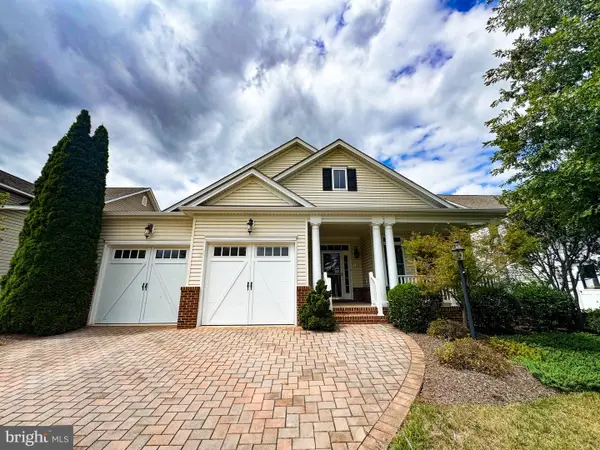 $575,000Coming Soon3 beds 2 baths2,205 sq. ft.
123 Harvest Ridge Dr, WINCHESTER, VA 22601
MLS# VAFV2044336Listed by: REALTY ONE GROUP OLD TOWNE - Coming Soon
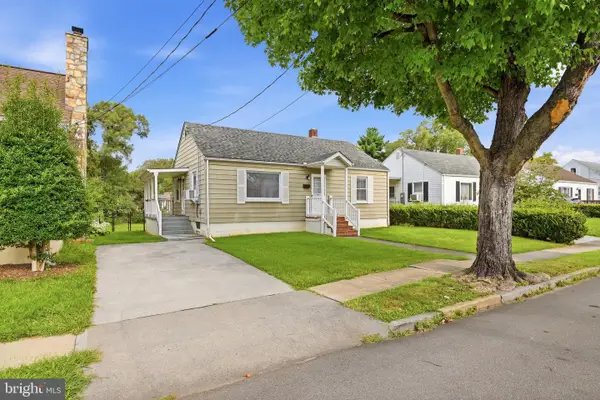 $249,900Coming Soon2 beds 1 baths833 sq. ft.
221 Opequon Ave, WINCHESTER, VA 22601
MLS# VAWI2011404Listed by: ERA OAKCREST REALTY, INC. - Coming Soon
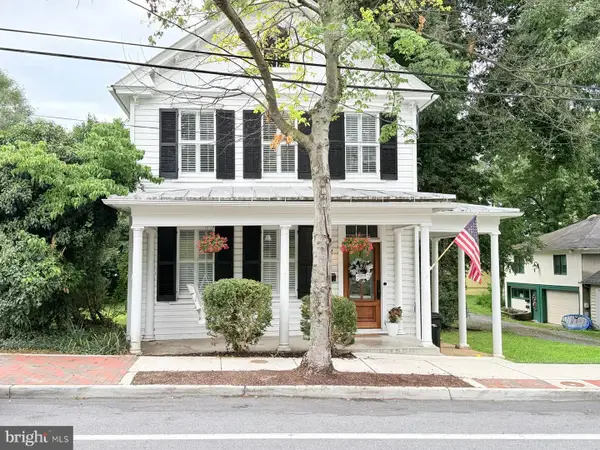 $550,000Coming Soon3 beds 3 baths2,325 sq. ft.
414 N Braddock St, WINCHESTER, VA 22601
MLS# VAWI2011286Listed by: RE/MAX ROOTS - Coming Soon
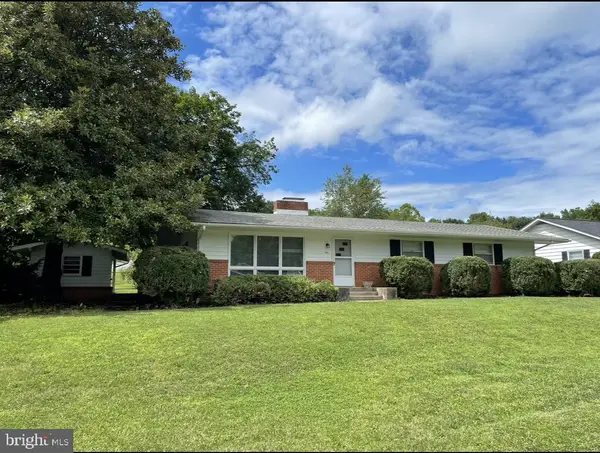 $450,000Coming Soon4 beds 2 baths2,493 sq. ft.
501 Fox Dr, WINCHESTER, VA 22601
MLS# VAWI2011324Listed by: COLDWELL BANKER PREMIER - Coming Soon
 $295,000Coming Soon3 beds 1 baths913 sq. ft.
405 Shenandoah Ave, WINCHESTER, VA 22601
MLS# VAWI2010992Listed by: SAMSON PROPERTIES 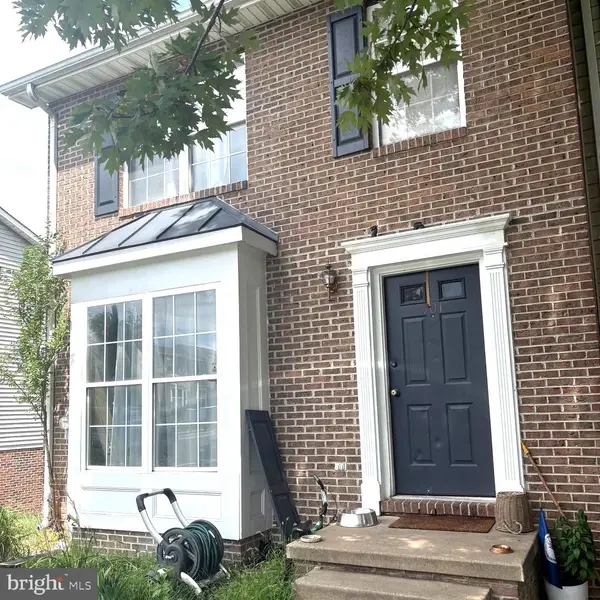 $200,000Pending2 beds 3 baths1,214 sq. ft.
301 Braeburn Dr, WINCHESTER, VA 22601
MLS# VAFV2044408Listed by: SAMSON PROPERTIES


Protect your home and budget from life's surprises with an Assurant Home Warranty, backed by a partner that supports you through every step of homeownership. Explore Plans.
©2026 Century 21 Real Estate LLC. All rights reserved. CENTURY 21®, the CENTURY 21 Logo and C21® are service marks owned by Century 21 Real Estate LLC. Century 21 Real Estate LLC fully supports the principles of the Fair Housing Act and the Equal Opportunity Act. Each office is independently owned and operated. Listing information is deemed reliable but not guaranteed accurate.