
1581 Burnt Chimney, Wirtz, VA 24184
Local realty services provided by:CENTURY 21 ALL-SERVICE
1581 Burnt Chimney,Wirtz, VA 24184
$369,300
- 4 Beds
- 3 Baths
- 2,022 sq. ft.
- Single family
- Pending
Listed by: tricia johnson
Office: property navigators llc.
MLS#:928819
Source:VA_RVAR
Price summary
- Price:$369,300
- Price per sq. ft.:$182.64
About this home
Welcome to 1581 Burnt Chimney Road--where modern style meets peaceful country living! This beautifully maintained home offers the convenience of main-level living with an open, light-filled floor plan designed for today's lifestyle. The spacious great room flows effortlessly into the gorgeous kitchen featuring granite countertops, a large center island with seating, stainless steel appliances, abundant cabinetry, and a striking designer tile backsplash. The private primary suite offers a luxurious retreat with a custom tiled walk-in shower, double vanity, and spacious closet. Quality finishes throughout include luxury flooring, crown molding, recessed lighting, and neutral colors ready for your personal touch. Upstairs, the finished bonus room provides flexible space for a fourth bedroom, home office, playroom, or media room. Enjoy relaxing mornings on the welcoming covered front porch while taking in the peaceful surroundings. Situated on a spacious lot with an attached garage and plenty of room to enjoy the outdoors, this home offers the perfect blend of comfort, style, and convenience. Located just minutes from Smith Mountain Lake, shopping, dining, schools, and medical facilities, you'll enjoy country tranquility without sacrificing everyday convenience. Move-in ready and beautifully appointed--this is one you won't want to miss!...
Contact an agent
Home facts
- Year built:2025
- Listing ID #:928819
- Added:78 day(s) ago
- Updated:September 12, 2026 at 07:32 AM
Rooms and interior
- Bedrooms:4
- Total bathrooms:3
- Rooms Total:11
- Kitchen Description:Microwave Oven
- Living area:2,022 sq. ft.
Heating and cooling
- Cooling:Heat Pump Electric
- Heating:Heat Pump Electric
Structure and exterior
- Year built:2025
- Building area:2,022 sq. ft.
- Lot area:1.32 Acres
- Lot Features:Cleared, Level
- Exterior Features:Covered Porch, Deck, Front Porch, Patio, Rear Porch
Utilities
- Water:Private Well
Finances and disclosures
- Price:$369,300
- Price per sq. ft.:$182.64
- Tax amount:$853
Features and amenities
- Amenities:Tilt-In Windows
New listings near 1581 Burnt Chimney
- New
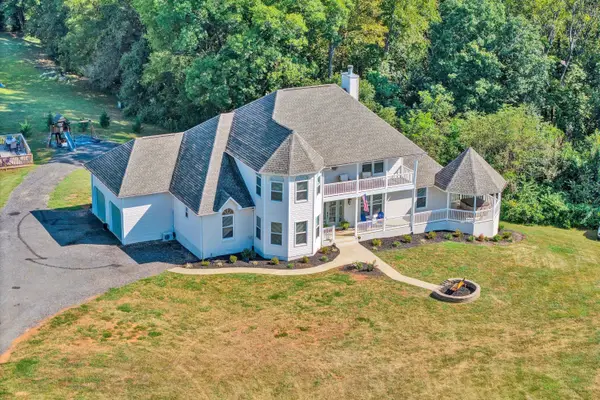 $750,000Active5 beds 4 baths4,141 sq. ft.
10 Wilkerson, Wirtz, VA 24184
MLS# 931280Listed by: NEST REALTY ROANOKE - New
 $1,595,000Active3 beds 4 baths4,654 sq. ft.
8875 Burnt Chimney, Wirtz, VA 24184
MLS# 931225Listed by: NEST REALTY ROANOKE - New
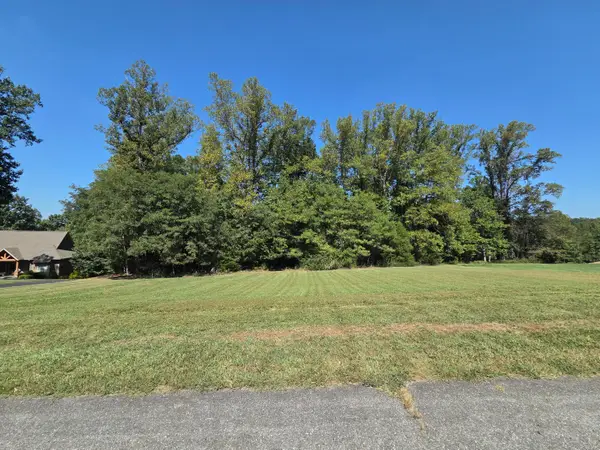 $39,500Active2.77 Acres
Lot 34 Revolution, Wirtz, VA 24184
MLS# 931130Listed by: LONG & FOSTER - SMITH MTN LAKE - New
 $479,900Active3 beds 3 baths2,440 sq. ft.
14 Crown Point Place, Wirtz, VA 24184
MLS# 368956Listed by: MARK A. DALTON & CO., INC. - New
 $319,900Active3 beds 2 baths1,505 sq. ft.
24 Crown Point Drive, Wirtz, VA 24184
MLS# 368961Listed by: MARK A. DALTON & CO., INC. - New
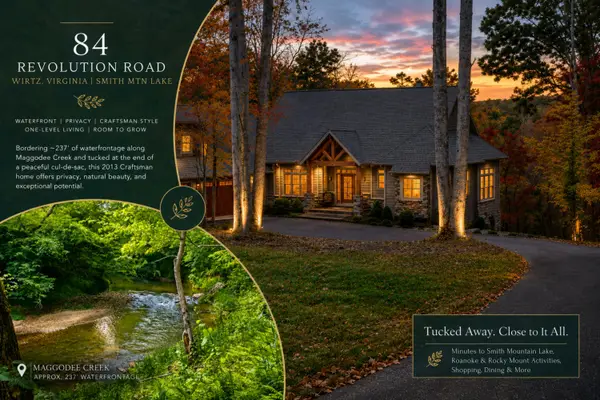 $849,900Active3 beds 4 baths4,444 sq. ft.
84 Revolution, Wirtz, VA 24184
MLS# 930878Listed by: EXP REALTY LLC - SML 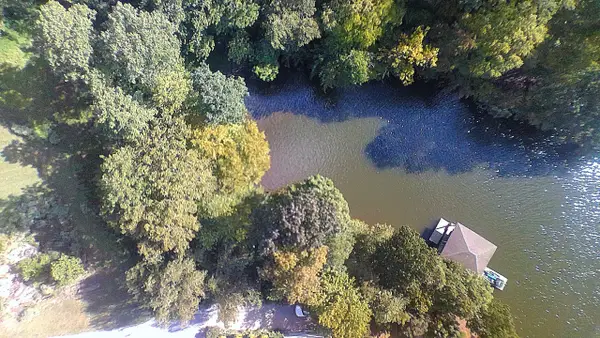 $299,900Active18.26 Acres
Tract B Crafts Ford, Wirtz, VA 24184
MLS# 920587Listed by: FIRST CHOICE REAL ESTATE LLC - HARDY $149,925Active1.08 Acres
65 Ella, Wirtz, VA 24184
MLS# 929993Listed by: WAINWRIGHT & CO., REALTORS $459,900Active3 beds 3 baths2,440 sq. ft.
111 Royal Tern, Wirtz, VA 24184
MLS# 930572Listed by: MARK A DALTON & COMPANY INC $389,800Active3 beds 2 baths1,500 sq. ft.
56 Shearwater, Wirtz, VA 24184
MLS# 930880Listed by: MARK A DALTON & COMPANY INC


Protect your home and budget from life's surprises with an Assurant Home Warranty, backed by a partner that supports you through every step of homeownership. Explore Plans.
©2026 Century 21 Real Estate LLC. All rights reserved. CENTURY 21®, the CENTURY 21 Logo and C21® are service marks owned by Century 21 Real Estate LLC. Century 21 Real Estate LLC fully supports the principles of the Fair Housing Act and the Equal Opportunity Act. Each office is independently owned and operated. Listing information is deemed reliable but not guaranteed accurate.