
361 Saddlewood Dr, Wirtz, VA 24184
Local realty services provided by:CENTURY 21 Wampler Realty
361 Saddlewood Dr,Wirtz, VA 24184
$445,000
- 3 Beds
- 2 Baths
- 2,300 sq. ft.
- Single family
- Pending
Listed by: kyla steffens
Office: keller williams realty lynchburg
MLS#:929111
Source:VA_RVAR
Price summary
- Price:$445,000
- Price per sq. ft.:$193.48
About this home
Enjoy the ease of one-level living in this well-maintained, completely handicap accessible home situated on 4.45 private and level acres. Recent updates include a new roof (2023) and new water softener system Outside, you'll find covered RV parking, a covered patio, and a fire pit--perfect for relaxing or entertaining. The property offers plenty of space for gardening, recreation, or simply enjoying the outdoors. Conveniently located just minutes from Smith Mountain Lake and an easy drive to Roanoke and Rocky Mount, this property offers the perfect blend of country living and everyday convenience.
Contact an agent
Home facts
- Year built:1993
- Listing ID #:929111
- Added:20 day(s) ago
- Updated:July 23, 2026 at 03:16 PM
Rooms and interior
- Bedrooms:3
- Total bathrooms:2
- Full bathrooms:2
- Flooring:Tile - i.e. ceramic
- Kitchen Description:Dishwasher, Range Gas
- Living area:2,300 sq. ft.
Heating and cooling
- Cooling:Heat Pump Electric
- Heating:Gas - Propane, Heat Pump Electric
Structure and exterior
- Year built:1993
- Building area:2,300 sq. ft.
- Lot area:4.45 Acres
- Lot Features:Cleared, Secluded
- Construction Materials:Vinyl
- Exterior Features:Covered Porch, Garden Space, Patio
- Levels:1 Story
Schools
- High school:Franklin County
- Middle school:Ben Franklin Middle
- Elementary school:Windy Gap
Utilities
- Water:Private Well
- Sewer:Private Septic
Finances and disclosures
- Price:$445,000
- Price per sq. ft.:$193.48
- Tax amount:$1,579
Features and amenities
- Laundry features:Clothes Dryer, Clothes Washer
- Amenities:Handicap Access
Parking
- Parking description:Carport Detached
New listings near 361 Saddlewood Dr
- New
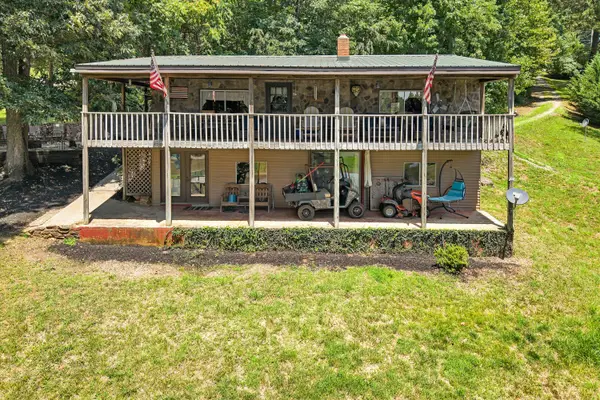 $459,900Active4 beds 2 baths1,728 sq. ft.
12 Crescent Ln, Wirtz, VA 24184
MLS# 929624Listed by: KELLER WILLIAMS REALTY LYNCHBURG - New
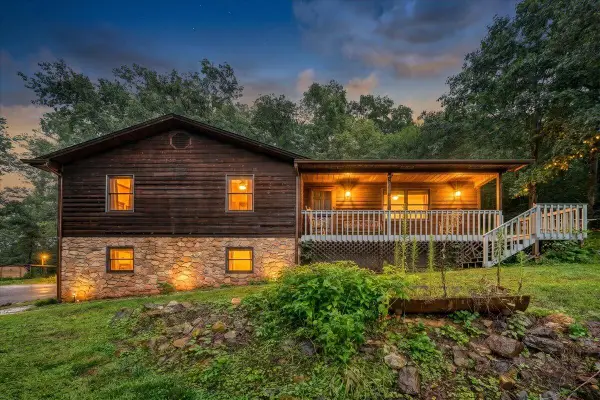 $365,000Active3 beds 3 baths2,070 sq. ft.
252 Copperfield Rd, Wirtz, VA 24184
MLS# 929546Listed by: LAZARO REAL ESTATE - New
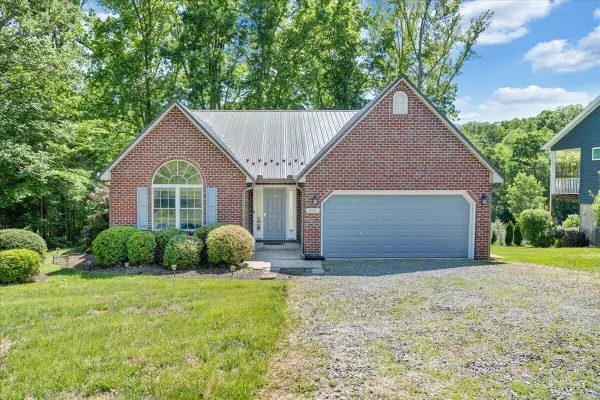 $520,000Active4 beds 3 baths3,253 sq. ft.
200 Inlet Dr, Wirtz, VA 24184
MLS# 929480Listed by: BERKSHIRE HATHAWAY HOMESERVICES SMITH MOUNTAIN LAKE REAL ESTATE 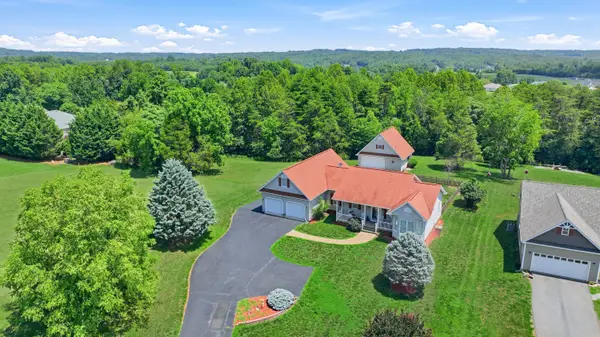 $500,000Pending4 beds 3 baths1,864 sq. ft.
95 Sunny Field Rd, Wirtz, VA 24184
MLS# 929054Listed by: RE/MAX LAKEFRONT REALTY INC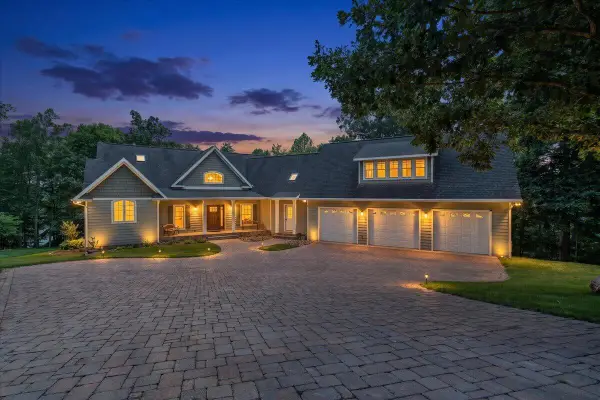 $1,495,000Active5 beds 6 baths5,005 sq. ft.
2250 Lovely Valley Rd, Wirtz, VA 24184
MLS# 929398Listed by: BERKSHIRE HATHAWAY HOMESERVICES SMITH MOUNTAIN LAKE REAL ESTATE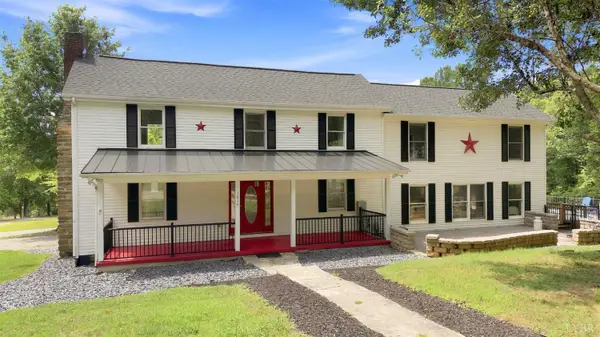 $579,900Active3 beds 3 baths2,876 sq. ft.
1014 Tall Tree Rd, Wirtz, VA 24184
MLS# 367930Listed by: KELLER WILLIAMS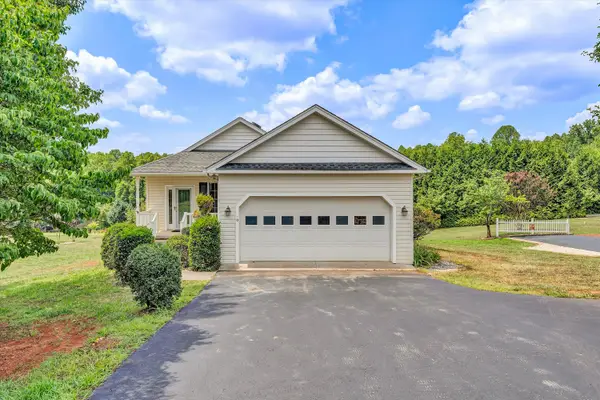 $469,000Active3 beds 3 baths1,522 sq. ft.
70 Sunny Field Rd, Wirtz, VA 24184
MLS# 929296Listed by: WAINWRIGHT & CO., REALTORS(R)- LAKE $1,395,000Active4 beds 4 baths3,685 sq. ft.
40 Kings Way, Wirtz, VA 24184
MLS# 929220Listed by: PROPERTY NAVIGATORS LLC $299,950Active8.28 Acres
0 Mallard Point Rd, Wirtz, VA 24184
MLS# 929193Listed by: FIRST CHOICE REAL ESTATE LLC - HARDY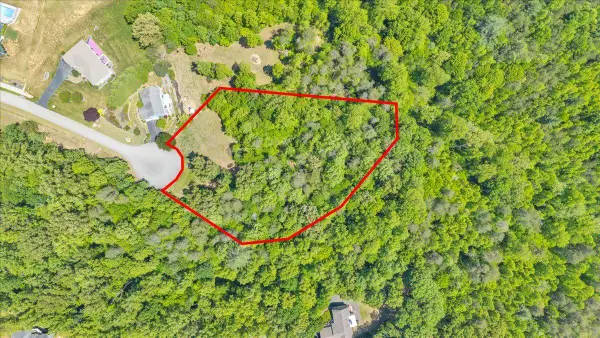 $34,900Active2.44 Acres
Lot 13 Independence Ln, Wirtz, VA 24184
MLS# 929175Listed by: VIRGINIA REALTY GROUP


Protect your home and budget from life's surprises with an Assurant Home Warranty, backed by a partner that supports you through every step of homeownership. Explore Plans.
©2026 Century 21 Real Estate LLC. All rights reserved. CENTURY 21®, the CENTURY 21 Logo and C21® are service marks owned by Century 21 Real Estate LLC. Century 21 Real Estate LLC fully supports the principles of the Fair Housing Act and the Equal Opportunity Act. Each office is independently owned and operated. Listing information is deemed reliable but not guaranteed accurate.