106 Northeast Kelly Street, Wise, VA 24293
Local realty services provided by:CENTURY 21 Legacy
106 Northeast Kelly Street,Wise, VA 24293
$246,000
- 3 Beds
- 2 Baths
- 1,459 sq. ft.
- Single family
- Pending
Listed by:
 Judy Collins(276) 393 - 1604CENTURY 21 Bennett & Edwards Realty
Office: century 21 bennett & edwards
MLS#:9999012
Source:TNVA_MLS
Price summary
- Price:$246,000
- Price per sq. ft.:$168.61
About this home
Welcome home to this well maintained 3 bedroom, 2 bath home built in 1999. From the inviting covered front porch to the newly built deck out back, this home has a lot to offer. Step inside to find hardwood floors throughout the main living areas and ceramic tile in the kitchen and baths. The spacious floor plan is perfect for everyday living and entertaining. Outside you'll discover your own private retreat with a newly built deck overlooking an above ground pool and hot tub. Ideal for summer gatherings, relaxing evenings or fun with family and friends. This move in ready home offers comfort and convenience, located within walking distance to town, local stores, and restaurants. The walking track at the previous JJ Kelly High School is right out your door. Don't miss this opportunity to make this property your home!!! Buyers and buyer's agents to verify all information in this listing. Subject to errors and omissions.
Contact an agent
Home facts
- Year built:1999
- Subdivision & Development:Not In Subdivision
- Listing ID #:9999012
- Added:17 day(s) ago
- Updated:August 20, 2026 at 07:25 AM
Rooms and interior
- Bedrooms:3
- Total bathrooms:2
- Full bathrooms:2
- Rooms Total:6
- Flooring:Carpet, Hardwood, Laminate
- Kitchen Description:Built-In Electric Oven, Dishwasher, Eat-in Kitchen, Microwave, Refrigerator
- Basement Description:Crawl Space
- Living area:1,459 sq. ft.
Heating and cooling
- Cooling:Ceiling Fan(s), Central Air, Heat Pump
- Heating:Central, Heat Pump
- Central air:Yes
Structure and exterior
- Year built:1999
- Building area:1,459 sq. ft.
- Lot area:0.26 Acres
- Architectural Style:Traditional
- Construction Materials:Vinyl Siding
- Exterior Features:Deck, Front porch
- Foundation Description:Block
Schools
- High school:Central (Wise, Va)
- Middle school:L. F. Addington
- Elementary school:Wise Elementary
Utilities
- Water:Public
- Sewer:Public Sewer
Finances and disclosures
- Price:$246,000
- Price per sq. ft.:$168.61
Features and amenities
- Appliances:Dishwasher, Microwave, Refrigerator
- Laundry features:Electric Dryer Hookup, Washer Hookup
- Amenities:Double Pane Windows, Eat-in Kitchen
- Pool features:Above Ground
Parking
- Parking description:Attached
- Garage spaces:1
New listings near 106 Northeast Kelly Street
- New
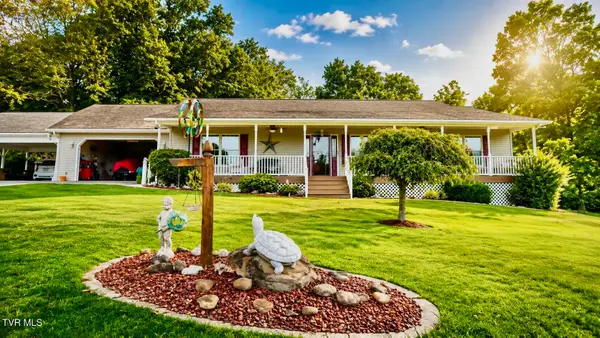 $375,000Active2 beds 2 baths1,808 sq. ft.
804 Southwest Nash Street, Wise, VA 24293
MLS# 9999587Listed by: PARK HILL REALTY GROUP, LLC - New
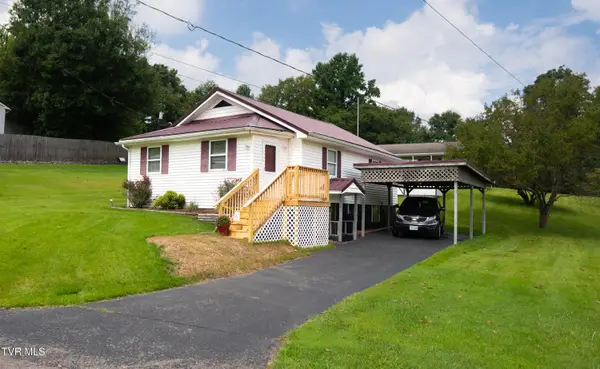 $175,000Active2 beds 1 baths882 sq. ft.
806 Southwest Nash Street, Wise, VA 24293
MLS# 9999588Listed by: PARK HILL REALTY GROUP, LLC - New
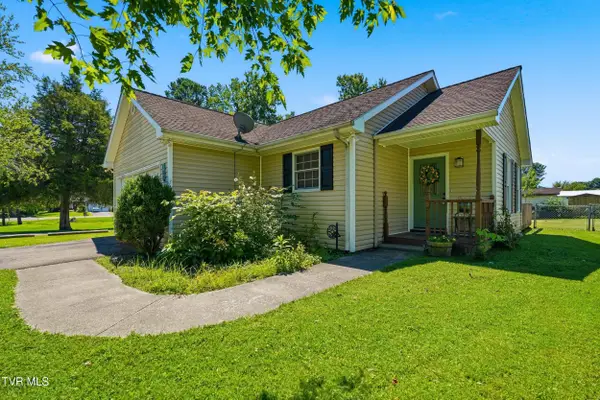 $182,000Active3 beds 2 baths1,136 sq. ft.
108 Northeast Kelly Street, Wise, VA 24293
MLS# 9999571Listed by: REMAX MOUNTAIN 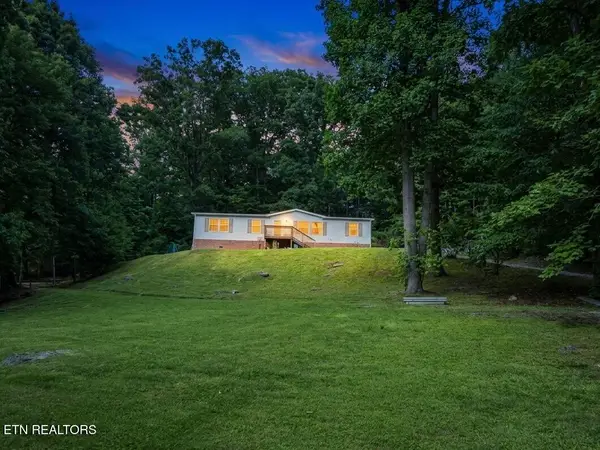
 $149,900Pending3 beds 2 baths1,512 sq. ft.
10407 Radford Rd, Wise, VA 24293
MLS# 1351783Listed by: CENTURY 21 VIRGINIA WILDER REAL ESTATE- New
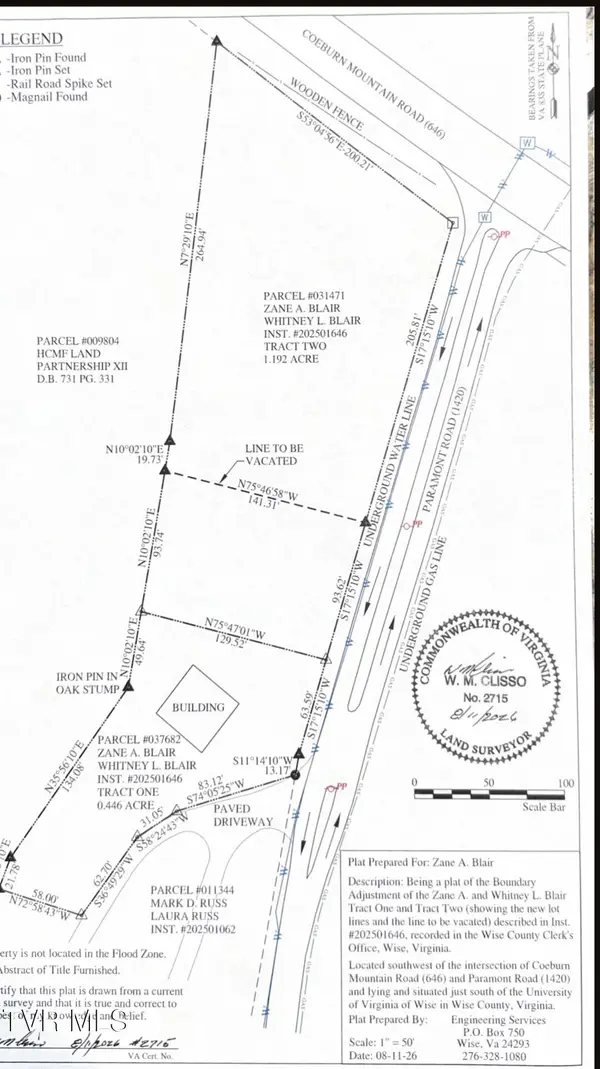 $100,000Active1.64 Acres
0 Paramont Road, Wise, VA 24293
MLS# 9999490Listed by: REMAX CAVALIERS WISE - Open Sun, 6 to 8pm
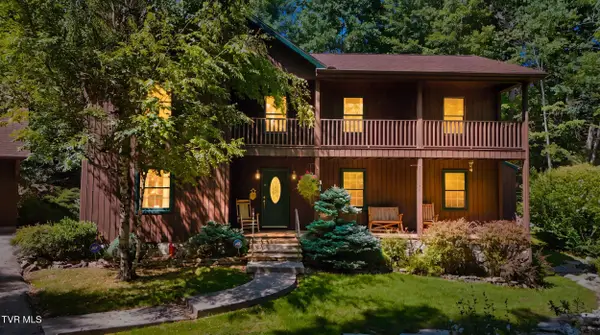 $475,000Active4 beds 3 baths2,472 sq. ft.
5552 Paramont Road, Wise, VA 24293
MLS# 9999110Listed by: RIDGEVIEW REAL ESTATE 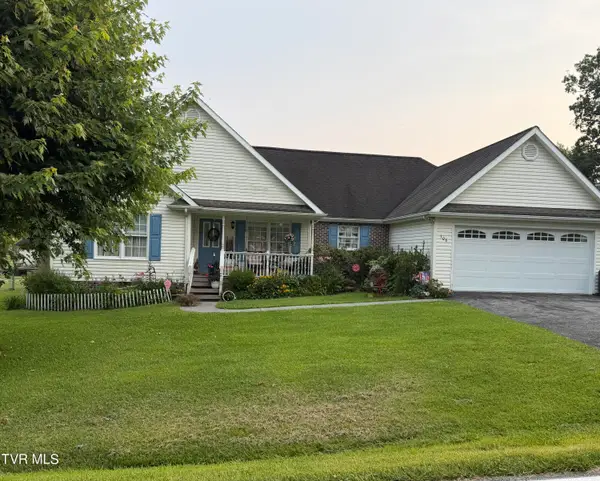 $246,000Pending3 beds 2 baths1,459 sq. ft.
106 Northeast Kelly Street, Wise, VA 24293
MLS# 9999012Listed by: CENTURY 21 BENNETT & EDWARDS $189,000Pending3 beds 2 baths1,414 sq. ft.
309 Nottingham Avenue, Wise, VA 24293
MLS# 9998996Listed by: RIDGEVIEW REAL ESTATE $125,000Active3 beds 2 baths1,848 sq. ft.
8902 Necessary Road, Wise, VA 24293
MLS# 9998962Listed by: REMAX CAVALIERS WISE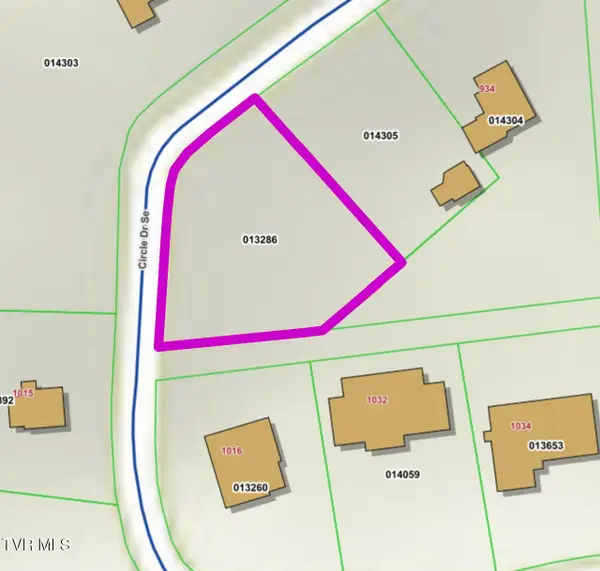 $24,900Active0.48 Acres
Tbd Southeast Circle Drive, Wise, VA 24293
MLS# 9998707Listed by: REMAX CAVALIERS WISE


Protect your home and budget from life's surprises with an Assurant Home Warranty, backed by a partner that supports you through every step of homeownership. Explore Plans.
©2026 Century 21 Real Estate LLC. All rights reserved. CENTURY 21®, the CENTURY 21 Logo and C21® are service marks owned by Century 21 Real Estate LLC. Century 21 Real Estate LLC fully supports the principles of the Fair Housing Act and the Equal Opportunity Act. Each office is independently owned and operated. Listing information is deemed reliable but not guaranteed accurate.