126 Southeast Walnut Drive, Wise, VA 24293
Local realty services provided by:CENTURY 21 Legacy
126 Southeast Walnut Drive,Wise, VA 24293
$334,900
- 4 Beds
- 5 Baths
- 4,380 sq. ft.
- Single family
- Pending
Listed by: sandra rhymer
Office: uptown properties
MLS#:9997748
Source:TNVA_MLS
Price summary
- Price:$334,900
- Price per sq. ft.:$76.46
About this home
Welcome to 126 Walnut Drive SE in Wise, Virginia, a spacious brick home offering tremendous potential for a buyer ready to restore and personalize a truly unique property. Situated on approximately 1.3 acres, this fixer-upper features 4 bedrooms, 4.5 bathrooms, and more than 4,500 total square feet of living space.
Inside, you will find generously sized bedrooms, multiple living areas, and abundant room for gathering and entertaining. One of the home's most distinctive features is the climate-controlled indoor pool area, offering the opportunity for year-round recreation once renovations are completed. The pool will require a new liner.
Multiple decks extend the living space outdoors and provide several areas for relaxing, entertaining, and enjoying views of the surrounding Appalachian Mountains. The full-brick exterior, expansive floor plan, and uncommon amenities provide a strong foundation for renovation.
This property needs repairs and updating, but offers exceptional possibilities for an investor, renovator, or buyer searching for a one-of-a-kind home they can transform into their own. Bring your vision and discover the potential waiting inside this spacious Wise, Virginia property....
Contact an agent
Home facts
- Year built:1979
- Subdivision & Development:Not In Subdivision
- Listing ID #:9997748
- Added:47 day(s) ago
- Updated:August 21, 2026 at 07:42 AM
Rooms and interior
- Bedrooms:4
- Total bathrooms:5
- Full bathrooms:4
- Half bathrooms:1
- Rooms Total:15
- Flooring:Hardwood, Marble, Tile
- Kitchen Description:Dishwasher, Electric Range, Kitchen/Dining Combo, Microwave, Refrigerator, Solid Surface Counters
- Basement Description:Crawl Space
- Living area:4,380 sq. ft.
Heating and cooling
- Cooling:Heat Pump
- Heating:Heat Pump, Pellet Stove
Structure and exterior
- Year built:1979
- Building area:4,380 sq. ft.
- Lot area:1.36 Acres
- Architectural Style:Contemporary
- Construction Materials:Brick, Wood Siding
- Exterior Features:Balcony, Covered, Front porch, Rear Patio
- Foundation Description:Block
Schools
- High school:Central (Wise, Va)
- Middle school:L. F. Addington
- Elementary school:Wise Elementary
Utilities
- Water:Public
- Sewer:Public Sewer
Finances and disclosures
- Price:$334,900
- Price per sq. ft.:$76.46
Features and amenities
- Appliances:Dishwasher, Electric Range, Microwave, Refrigerator
- Laundry features:Electric Dryer Hookup, Washer Hookup
- Amenities:Entrance Foyer, Remodeled, Walk-In Closet(s), Whirlpool
- Pool features:In Ground
Parking
- Parking description:Asphalt Driveway, Attached, Driveway
- Garage spaces:2
New listings near 126 Southeast Walnut Drive
- New
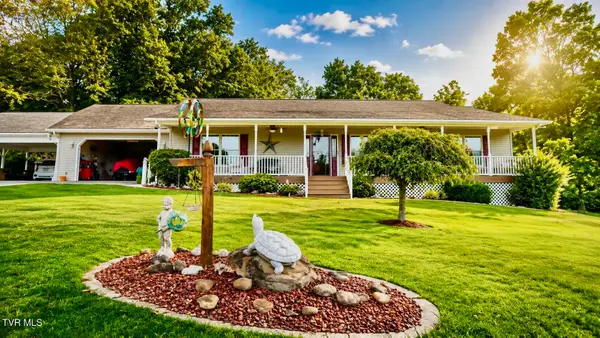 $375,000Active2 beds 2 baths1,808 sq. ft.
804 Southwest Nash Street, Wise, VA 24293
MLS# 9999587Listed by: PARK HILL REALTY GROUP, LLC - New
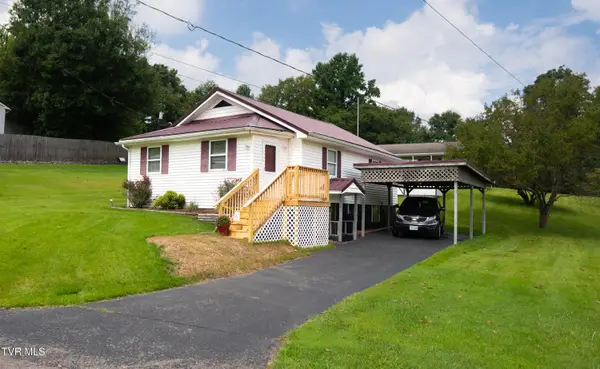 $175,000Active2 beds 1 baths882 sq. ft.
806 Southwest Nash Street, Wise, VA 24293
MLS# 9999588Listed by: PARK HILL REALTY GROUP, LLC - New
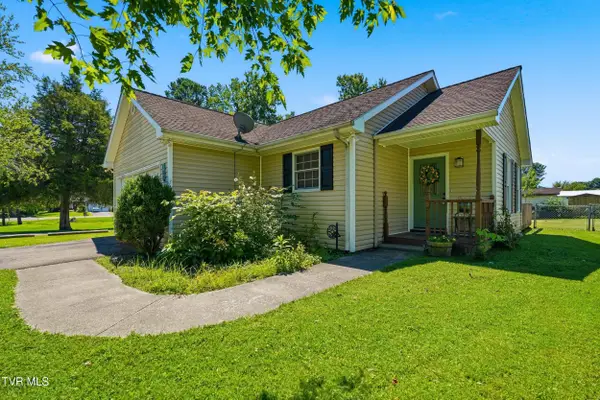 $182,000Active3 beds 2 baths1,136 sq. ft.
108 Northeast Kelly Street, Wise, VA 24293
MLS# 9999571Listed by: REMAX MOUNTAIN 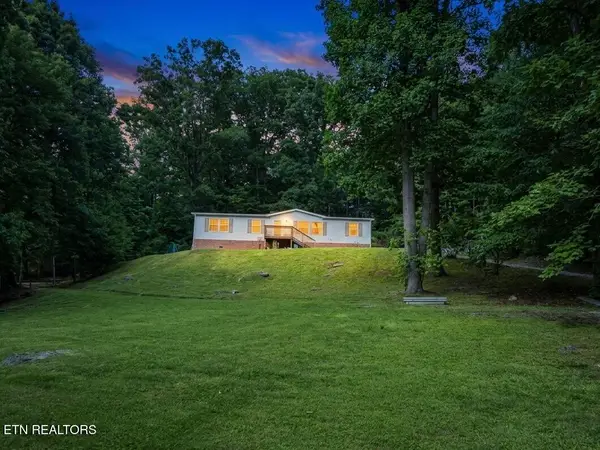
 $149,900Pending3 beds 2 baths1,512 sq. ft.
10407 Radford Rd, Wise, VA 24293
MLS# 1351783Listed by: CENTURY 21 VIRGINIA WILDER REAL ESTATE- New
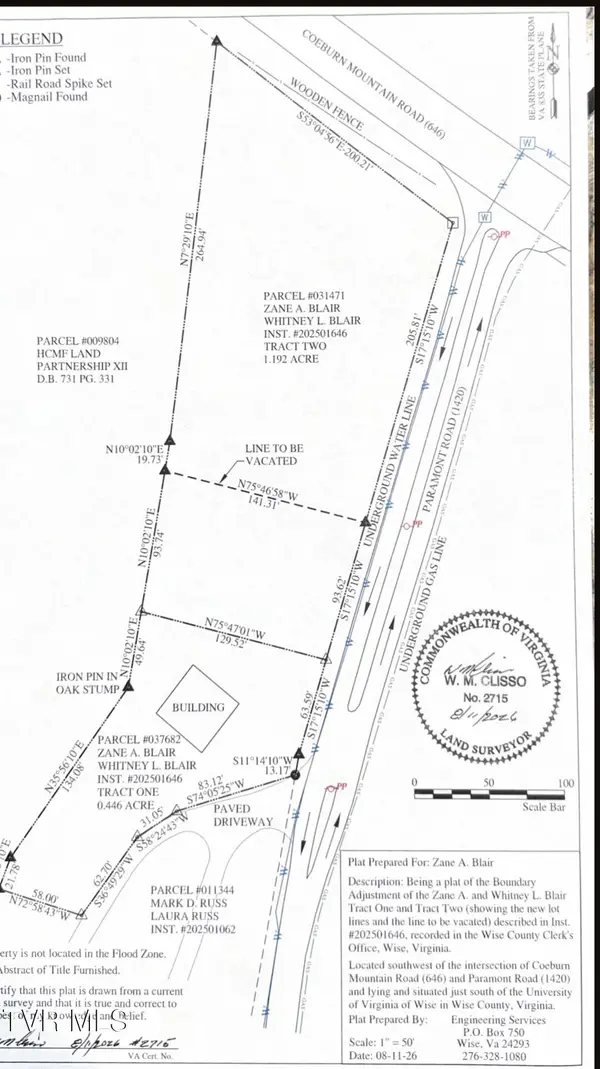 $100,000Active1.64 Acres
0 Paramont Road, Wise, VA 24293
MLS# 9999490Listed by: REMAX CAVALIERS WISE - Open Sun, 6 to 8pm
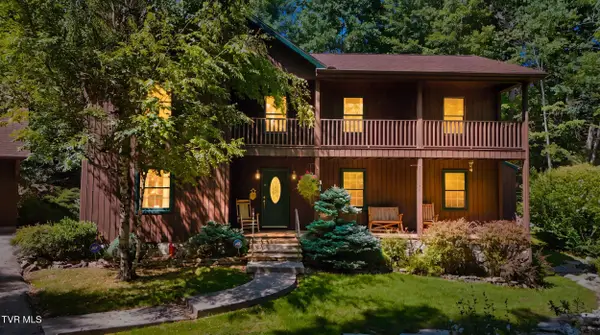 $475,000Active4 beds 3 baths2,472 sq. ft.
5552 Paramont Road, Wise, VA 24293
MLS# 9999110Listed by: RIDGEVIEW REAL ESTATE 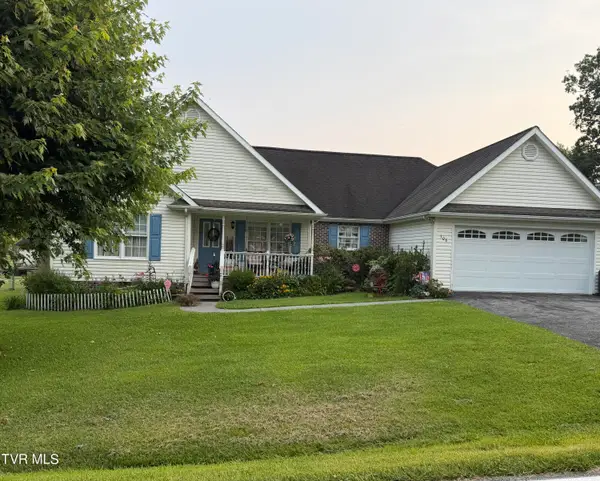 $246,000Pending3 beds 2 baths1,459 sq. ft.
106 Northeast Kelly Street, Wise, VA 24293
MLS# 9999012Listed by: CENTURY 21 BENNETT & EDWARDS $189,000Pending3 beds 2 baths1,414 sq. ft.
309 Nottingham Avenue, Wise, VA 24293
MLS# 9998996Listed by: RIDGEVIEW REAL ESTATE $125,000Active3 beds 2 baths1,848 sq. ft.
8902 Necessary Road, Wise, VA 24293
MLS# 9998962Listed by: REMAX CAVALIERS WISE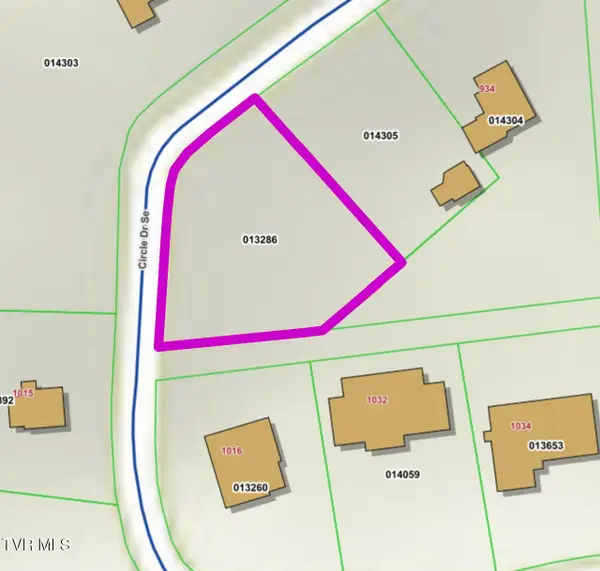 $24,900Active0.48 Acres
Tbd Southeast Circle Drive, Wise, VA 24293
MLS# 9998707Listed by: REMAX CAVALIERS WISE


Protect your home and budget from life's surprises with an Assurant Home Warranty, backed by a partner that supports you through every step of homeownership. Explore Plans.
©2026 Century 21 Real Estate LLC. All rights reserved. CENTURY 21®, the CENTURY 21 Logo and C21® are service marks owned by Century 21 Real Estate LLC. Century 21 Real Estate LLC fully supports the principles of the Fair Housing Act and the Equal Opportunity Act. Each office is independently owned and operated. Listing information is deemed reliable but not guaranteed accurate.