301 Southeast Cherry Street, Wise, VA 24293
Local realty services provided by:CENTURY 21 Legacy
301 Southeast Cherry Street,Wise, VA 24293
$419,000
- 4 Beds
- 4 Baths
- 3,148 sq. ft.
- Single family
- Active
Listed by: robin dotson
Office: ridgeview real estate
MLS#:10000138
Source:TNVA_MLS
Price summary
- Price:$419,000
- Price per sq. ft.:$111.32
About this home
Welcome to 301 Cherry Street SE, a striking 4-bedroom, 4-bathroom custom A-frame hybrid home that seamlessly blends dramatic mid-century design with modern mountain living. Situated on a lush, rolling green lot just moments from downtown Wise, this unique property offers incredible structural character, an expansive multi-level layout, and distinctive design elements that you won't find anywhere else. Despite it's close proximity to all that Wise has to offer, this home offers unmatched privacy for in-town living.
An enormous, sprawling kitchen awaits featuring two separate islands/breakfast bars with built-in seating for up to eight guests. Gleaming, polished granite countertops providing endless prep space paired with classic, high-quality solid wood cabinetry and modern stainless steel appliances. Integrated sun tunnels and skylights flood the space with natural light, highlighting a gorgeous spiral staircase that anchors the room. Beautiful oak hardwood floors underfoot are complemented by a warm terra cotta accent wall.
An expansive, elevated wooden deck ideal for outdoor entertaining, morning coffee, or soaking in the peaceful surrounding canopy. A spacious, built-in two-car garage with separate bay doors provides direct lower-level access and excellent utility storage.
With 4 full bedrooms and 4 full bathrooms, this home offers incredible versatility for families, hosting guests, or creating dedicated remote work environments. A stunning, massive upper-level suite features rich tongue-and-groove wood plank ceilings and slanted architectural skylights that track the moving sun. Large sliding glass doors lead directly out to a private upper-level balconies for two bedrooms overlooking the beautiful property grounds. Information in this listing has been gathered from public records. Buyers and buyers' agents should verify all information. Subject to errors and omissions....
Contact an agent
Home facts
- Year built:1979
- Subdivision & Development:Gay Dawn
- Listing ID #:10000138
- Added:57 day(s) ago
- Updated:October 24, 2026 at 03:29 PM
Rooms and interior
- Bedrooms:4
- Total bathrooms:4
- Full bathrooms:4
- Rooms Total:10
- Flooring:Carpet, Ceramic Tile, Hardwood
- Kitchen Description:Built-In Electric Oven, Cooktop, Eat-in Kitchen, Granite Counters, Kitchen Island, Microwave, Refrigerator
- Basement Description:Concrete, Exterior Entry, Garage Door, Walk-Out Access
- Living area:3,148 sq. ft.
Heating and cooling
- Cooling:Heat Pump
- Heating:Heat Pump
Structure and exterior
- Year built:1979
- Building area:3,148 sq. ft.
- Lot area:1.96 Acres
- Construction Materials:Wood Siding
- Exterior Features:Balcony, Deck
- Foundation Description:Block
Schools
- High school:Central (Wise, Va)
- Middle school:L. F. Addington
- Elementary school:Wise Elementary
Utilities
- Water:Public
- Sewer:Public Sewer
Finances and disclosures
- Price:$419,000
- Price per sq. ft.:$111.32
Features and amenities
- Appliances:Microwave, Refrigerator, Washer
- Laundry features:Dryer, Electric Dryer Hookup, Washer, Washer Hookup
- Amenities:Double Pane Windows, Eat-in Kitchen, Walk-In Closet(s)
Parking
- Parking description:Asphalt Driveway, Driveway
- Garage spaces:2
New listings near 301 Southeast Cherry Street
- New
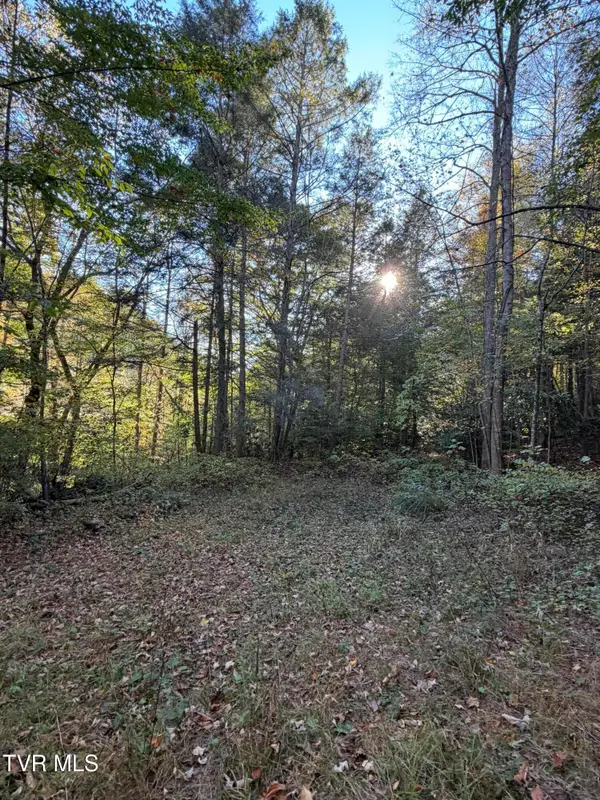 $120,000Active18.87 Acres
N/A Yellow Creek Road, Wise, VA 24293
MLS# 10002427Listed by: LONESOME PINE REALTY - New
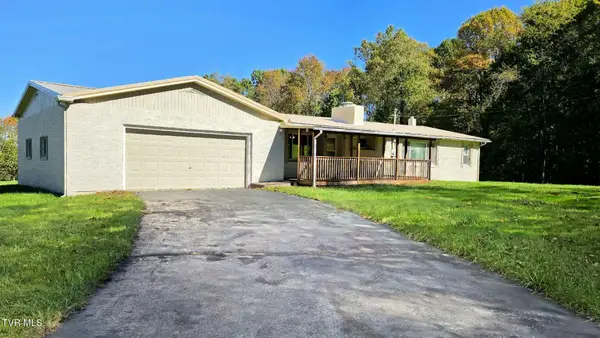 $175,000Active3 beds 1 baths1,848 sq. ft.
5406 Fluvanna Road, Wise, VA 24293
MLS# 10002320Listed by: PARK HILL REALTY GROUP, LLC - New
 $45,000Active2 beds 1 baths900 sq. ft.
707 Gilliam Street, Wise, VA 24293
MLS# 10002075Listed by: A TEAM REAL ESTATE PROFESSIONALS 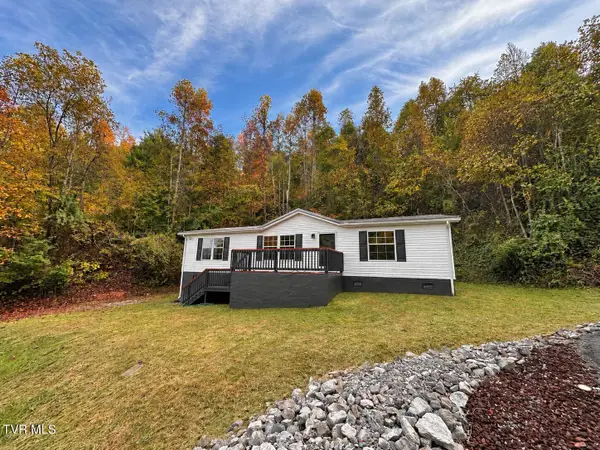 $164,999Active3 beds 2 baths1,296 sq. ft.
8802 Gateway Drive, Wise, VA 24293
MLS# 10002052Listed by: REMAX MOUNTAIN $135,000Active2 beds 2 baths1,176 sq. ft.
706 Poplar Street, Wise, VA 24293
MLS# 10002039Listed by: A TEAM REAL ESTATE PROFESSIONALS $120,000Pending2 beds 1 baths986 sq. ft.
807 Coeburn Road, Wise, VA 24293
MLS# 10002032Listed by: A TEAM REAL ESTATE PROFESSIONALS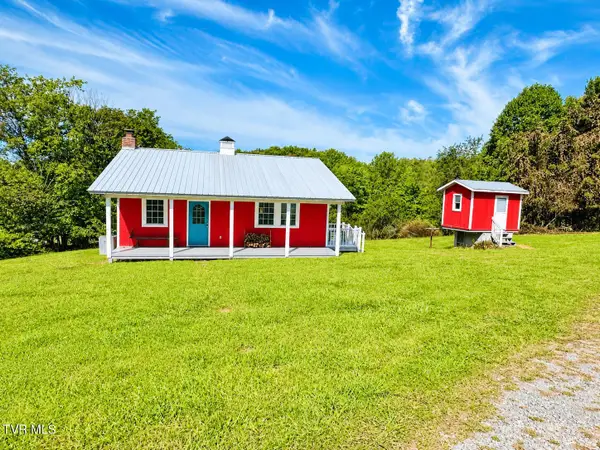 $195,000Active1 beds 1 baths1,084 sq. ft.
7259 Duncan Gap Road, Wise, VA 24293
MLS# 10001780Listed by: PARK HILL REALTY GROUP, LLC $375,000Active2 beds 2 baths1,808 sq. ft.
804 Nash Street, Wise, VA 24293
MLS# 10001771Listed by: REMAX CAVALIERS - ABINGDON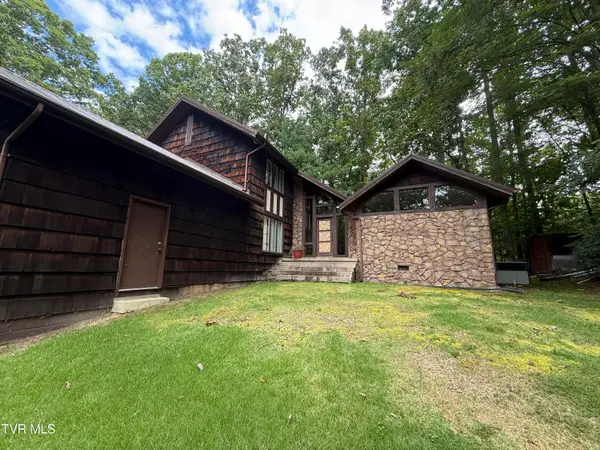 $299,000Active4 beds 4 baths2,500 sq. ft.
8931 Tanager Road, Wise, VA 24293
MLS# 10001400Listed by: REMAX CAVALIERS WISE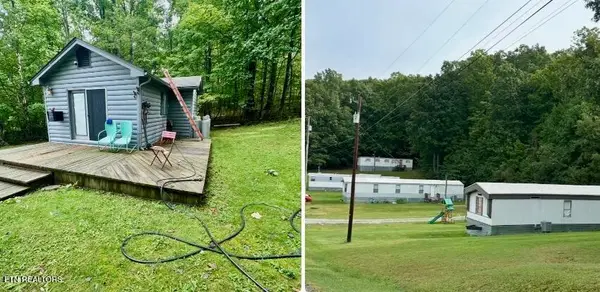
 $179,900Active1 beds 1 baths308 sq. ft.
10514 Salem Rd, Wise, VA 24293
MLS# 1356557Listed by: CENTURY 21 VIRGINIA WILDER REAL ESTATE


Protect your home and budget from life's surprises with an Assurant Home Warranty, backed by a partner that supports you through every step of homeownership. Explore Plans.
©2026 Century 21 Real Estate LLC. All rights reserved. CENTURY 21®, the CENTURY 21 Logo and C21® are service marks owned by Century 21 Real Estate LLC. Century 21 Real Estate LLC fully supports the principles of the Fair Housing Act and the Equal Opportunity Act. Each office is independently owned and operated. Listing information is deemed reliable but not guaranteed accurate.