616 Southwest Crestview Drive, Wise, VA 24293
Local realty services provided by:CENTURY 21 Legacy
616 Southwest Crestview Drive,Wise, VA 24293
$399,900
- 4 Beds
- 3 Baths
- 2,400 sq. ft.
- Single family
- Active
Listed by: virginia roberts
Office: ridgeview real estate
MLS#:10000575
Source:TNVA_MLS
Price summary
- Price:$399,900
- Price per sq. ft.:$133.3
About this home
First time ever on the market! This is not a house where the owners simply chose from a builder's catalog. They were commissioning / selecting superior craftmanship. La Pomme Blanche is a distinctive Colonial-inspired home built in 1972 with craftsmanship and architectural details reminiscent of historic Duke of Gloucester Street in Williamsburg, Virginia. From its solid wood doors and custom millwork to its handcrafted exterior lighting, this is a home filled with character rarely found in modern construction. Much of the home's original woodwork was crafted by Slaughter Lumber Company of Phoebus, Virginia, including the built-in bookcases, family and living room mantels, and mouldings throughout. Solid wood paneled interior, closet, and exterior doors complement the home's traditional design, while Baldwin Brass hardware adds another timeless detail. Pegged hardwood flooring extends throughout the home, complemented by ceramic tile in all bathrooms and distinctive La Pomme Blanche brickwork flooring in the kitchen. Period-style light fixtures throughout the home convey with the property, further preserving its authentic Colonial-inspired character. Handmade exterior light fixtures have been carefully restored and rewired. Thoughtful updates have been made while preserving the home's historic-inspired character. The kitchen features recently replaced appliances, including the dishwasher and cooktop, along with an updated refrigerator and sink fixtures. Bathrooms have been updated, tilt windows are found throughout, and much of the interior has been freshly painted. The decorative fireplace in the formal living room provides an attractive period focal point, while select rooms retain wallpaper that complements the home's traditional style. The exterior has also been recently painted and enhanced with new shutters, including upstairs shutters accented with traditional iron shutter dogs. Three lampposts and updated street-facing shutters further enhance the home's classic curb appeal. Outdoor spaces include a rear deck, brick patio beneath the deck, privacy fencing designed with pets in mind, and a separate fenced area near the basement with a doghouse. Recent property improvements include replacement of the water-line connection from the town supply to the home, a new hot water heater, updated exterior faucets, and reinforcement of the basement's main beam. For water management, the property features a French drain along the front of the home designed to direct water away from the house and down the lot, along with a sump pump in the basement. With its Williamsburg-inspired architecture, hardwood floors, exceptional custom woodwork, period fixtures, traditional details, and numerous thoughtful updates, La Pomme Blanche offers a rare opportunity to own a home where craftsmanship and history-inspired design come together beautifully. Buyers and buyers agents to verify the information presented in this listing. Subject to Errors & Omissions....
Contact an agent
Home facts
- Year built:1972
- Subdivision & Development:Not In Subdivision
- Listing ID #:10000575
- Added:48 day(s) ago
- Updated:October 25, 2026 at 03:54 PM
Rooms and interior
- Bedrooms:4
- Total bathrooms:3
- Full bathrooms:2
- Half bathrooms:1
- Rooms Total:9
- Flooring:Brick, Ceramic Tile, Hardwood
- Kitchen Description:Built-In Electric Oven, Cooktop, Dishwasher, Pantry, Refrigerator
- Basement Description:Concrete, Dirt Floor, Full, Interior Entry, Unfinished, Walk-Out Access
- Living area:2,400 sq. ft.
Heating and cooling
- Cooling:Central Air, Heat Pump
- Heating:Electric, Heat Pump
- Central air:Yes
Structure and exterior
- Year built:1972
- Building area:2,400 sq. ft.
- Lot area:1 Acres
- Architectural Style:Cape Cod
- Construction Materials:Brick, Wood Siding
- Exterior Features:Back, Deck, Garden
- Foundation Description:Block
Schools
- High school:Central (Wise, Va)
- Middle school:L. F. Addington
- Elementary school:Wise Elementary
Utilities
- Water:Public
- Sewer:Public Sewer
Finances and disclosures
- Price:$399,900
- Price per sq. ft.:$133.3
Features and amenities
- Appliances:Dishwasher, Refrigerator
- Laundry features:Electric Dryer Hookup, Washer Hookup
- Amenities:Double Pane Windows, Garden, Window Treatments
Parking
- Parking description:Driveway, Gravel Driveway
- Garage spaces:2
New listings near 616 Southwest Crestview Drive
- New
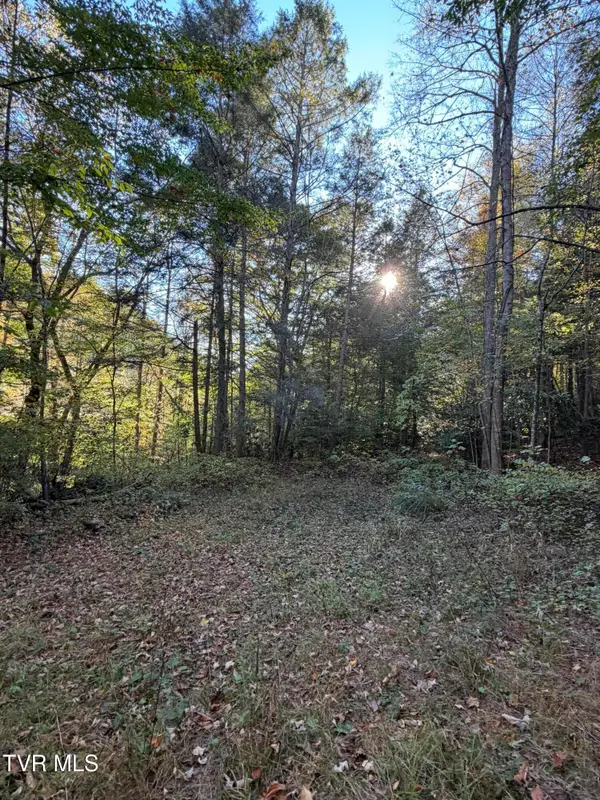 $120,000Active18.87 Acres
N/A Yellow Creek Road, Wise, VA 24293
MLS# 10002427Listed by: LONESOME PINE REALTY - New
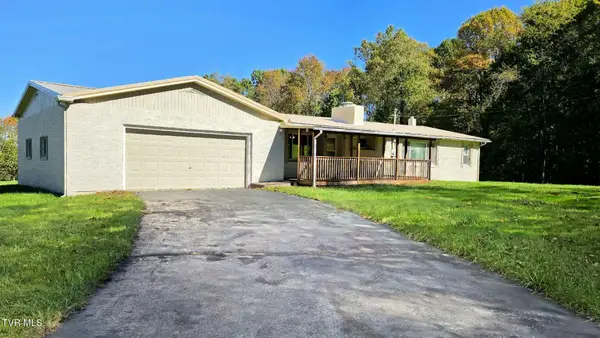 $175,000Active3 beds 1 baths1,848 sq. ft.
5406 Fluvanna Road, Wise, VA 24293
MLS# 10002320Listed by: PARK HILL REALTY GROUP, LLC  $45,000Active2 beds 1 baths900 sq. ft.
707 Gilliam Street, Wise, VA 24293
MLS# 10002075Listed by: A TEAM REAL ESTATE PROFESSIONALS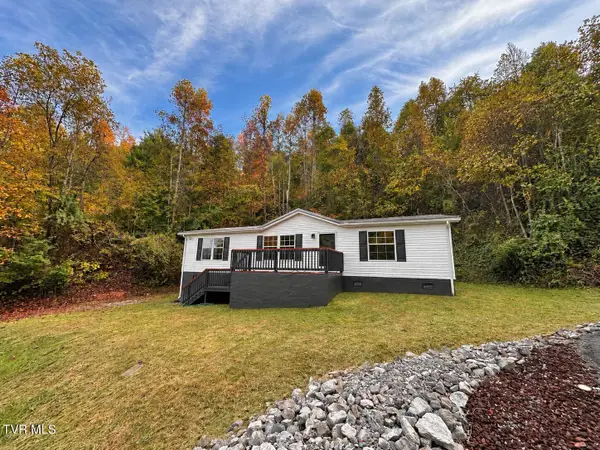 $164,999Active3 beds 2 baths1,296 sq. ft.
8802 Gateway Drive, Wise, VA 24293
MLS# 10002052Listed by: REMAX MOUNTAIN $135,000Active2 beds 2 baths1,176 sq. ft.
706 Poplar Street, Wise, VA 24293
MLS# 10002039Listed by: A TEAM REAL ESTATE PROFESSIONALS $120,000Pending2 beds 1 baths986 sq. ft.
807 Coeburn Road, Wise, VA 24293
MLS# 10002032Listed by: A TEAM REAL ESTATE PROFESSIONALS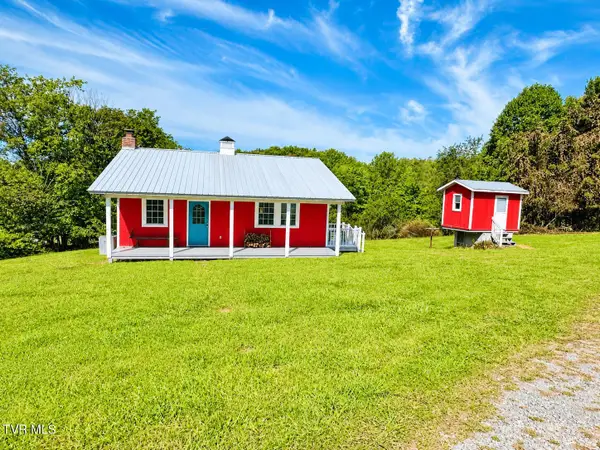 $195,000Active1 beds 1 baths1,084 sq. ft.
7259 Duncan Gap Road, Wise, VA 24293
MLS# 10001780Listed by: PARK HILL REALTY GROUP, LLC $375,000Active2 beds 2 baths1,808 sq. ft.
804 Nash Street, Wise, VA 24293
MLS# 10001771Listed by: REMAX CAVALIERS - ABINGDON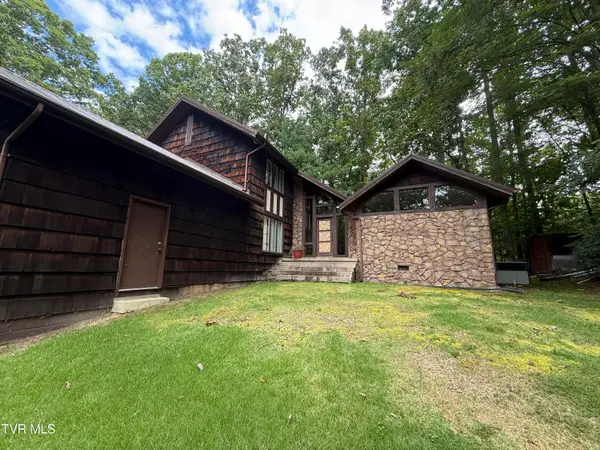 $299,000Active4 beds 4 baths2,500 sq. ft.
8931 Tanager Road, Wise, VA 24293
MLS# 10001400Listed by: REMAX CAVALIERS WISE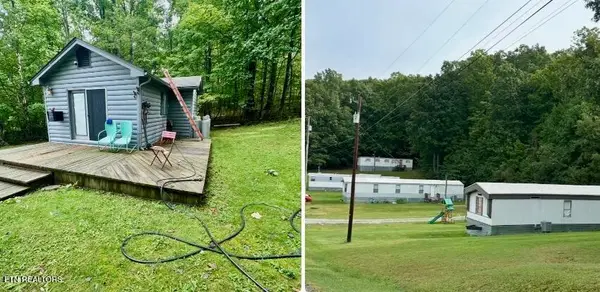
 $179,900Active1 beds 1 baths308 sq. ft.
10514 Salem Rd, Wise, VA 24293
MLS# 1356557Listed by: CENTURY 21 VIRGINIA WILDER REAL ESTATE


Protect your home and budget from life's surprises with an Assurant Home Warranty, backed by a partner that supports you through every step of homeownership. Explore Plans.
©2026 Century 21 Real Estate LLC. All rights reserved. CENTURY 21®, the CENTURY 21 Logo and C21® are service marks owned by Century 21 Real Estate LLC. Century 21 Real Estate LLC fully supports the principles of the Fair Housing Act and the Equal Opportunity Act. Each office is independently owned and operated. Listing information is deemed reliable but not guaranteed accurate.