9803 Wildwood Drive, Wise, VA 24293
Local realty services provided by:CENTURY 21 Legacy
9803 Wildwood Drive,Wise, VA 24293
$349,900
- 3 Beds
- 2 Baths
- 3,598 sq. ft.
- Single family
- Active
Listed by:
 Abe Wells(276) 275 - 4583CENTURY 21 Bennett & Edwards Realty
Office: century 21 bennett & edwards
MLS#:10003462
Source:TNVA_MLS
Price summary
- Price:$349,900
- Price per sq. ft.:$97.25
About this home
Welcome home to this inviting 3-bedroom, 2-bath property located in the desirable Bear Creek Subdivision in Wise! Featuring a kitchen accented with granite countertops, this home offers a warm and welcoming atmosphere with plenty of space to enjoy. The primary suite provides a comfortable retreat, complete with a spacious walk-in closet and its own private bath. The full finished basement offers valuable additional living space with endless possibilities for a family room, recreation area, home office, or entertaining. Out back is a large deck great for grilling and chilling. Also is a large attached 2 car garage. Whether you're looking for comfortable everyday living or room to grow, this property offers a great combination of space, functionality, and location. Don't miss your opportunity to make this one your own! Buyers and buyers agent to confirm all information contained in this listing. Subject to Errors and Omissions.
Contact an agent
Home facts
- Year built:2005
- Subdivision & Development:Bear Creek
- Listing ID #:10003462
- Added:2 day(s) ago
- Updated:November 22, 2026 at 04:09 PM
Rooms and interior
- Bedrooms:3
- Total bathrooms:2
- Full bathrooms:2
- Rooms Total:5
- Flooring:Hardwood, Laminate
- Kitchen Description:Electric Range, Refrigerator
- Basement Description:Finished
- Living area:3,598 sq. ft.
Heating and cooling
- Cooling:Central Air, Heat Pump
- Heating:Central, Heat Pump
- Central air:Yes
Structure and exterior
- Year built:2005
- Building area:3,598 sq. ft.
- Lot area:0.31 Acres
- Architectural Style:Traditional
- Construction Materials:Vinyl Siding
- Exterior Features:Back, Deck
Schools
- High school:Central (Wise, Va)
- Middle school:L. F. Addington
- Elementary school:Wise Elementary
Utilities
- Water:Public
- Sewer:Public Sewer
Finances and disclosures
- Price:$349,900
- Price per sq. ft.:$97.25
Features and amenities
- Appliances:Electric Range, Refrigerator
- Laundry features:Electric Dryer Hookup, Washer Hookup
Parking
- Parking description:Concrete Driveway
- Garage spaces:2
New listings near 9803 Wildwood Drive
- New
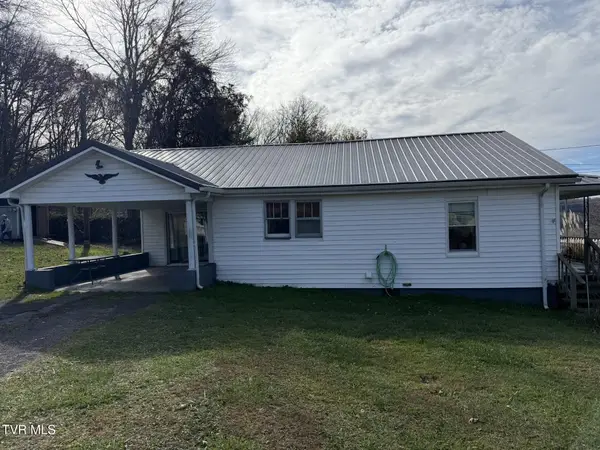
 $109,000Active3 beds 1 baths980 sq. ft.
5528 Wise Norton Road, Wise, VA 24293
MLS# 10003550Listed by: CENTURY 21 BENNETT & EDWARDS - New
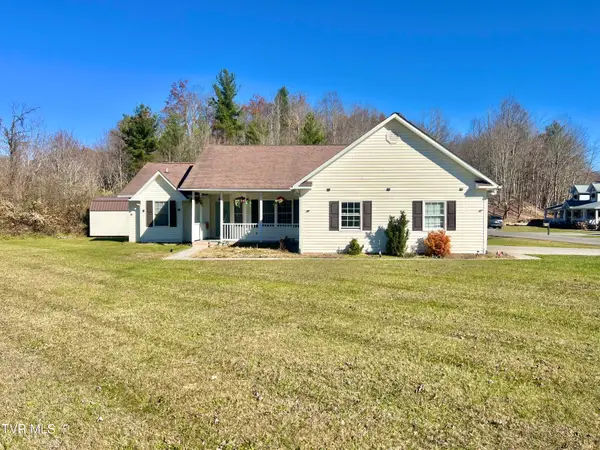 $349,900Active3 beds 2 baths3,598 sq. ft.
9803 Wildwood Drive, Wise, VA 24293
MLS# 10003462Listed by: CENTURY 21 BENNETT & EDWARDS - New
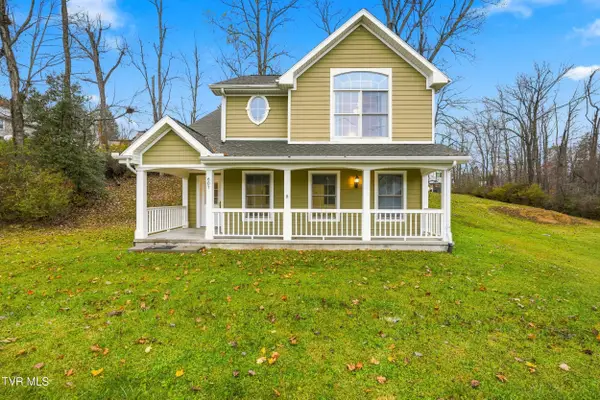 $284,900Active2 beds 2 baths1,800 sq. ft.
607 Southeast Spring Avenue, Wise, VA 24293
MLS# 10003413Listed by: LONESOME PINE REALTY - New
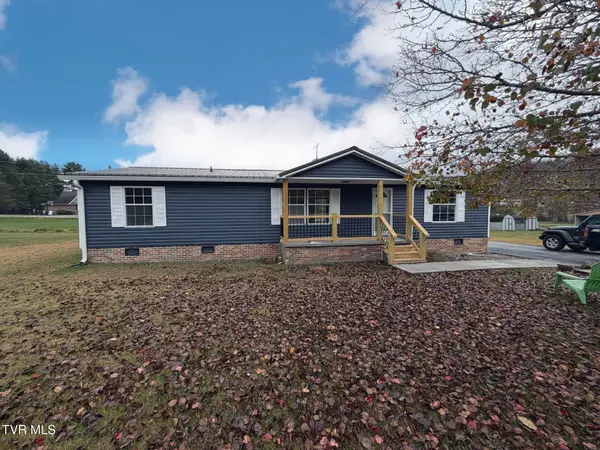 $209,000Active3 beds 2 baths1,352 sq. ft.
8917 Gateway Drive, Wise, VA 24293
MLS# 10003271Listed by: CENTURY 21 BENNETT & EDWARDS 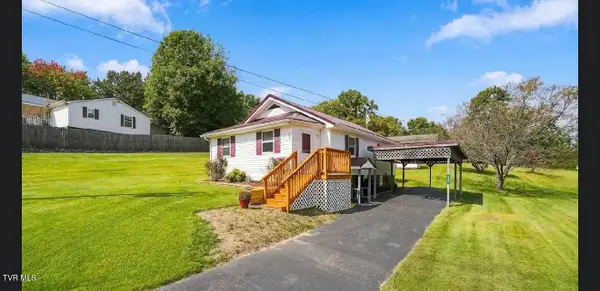 $162,000Active2 beds 1 baths882 sq. ft.
806 Southwest Nash Street, Wise, VA 24293
MLS# 10003146Listed by: REMAX CAVALIERS - ABINGDON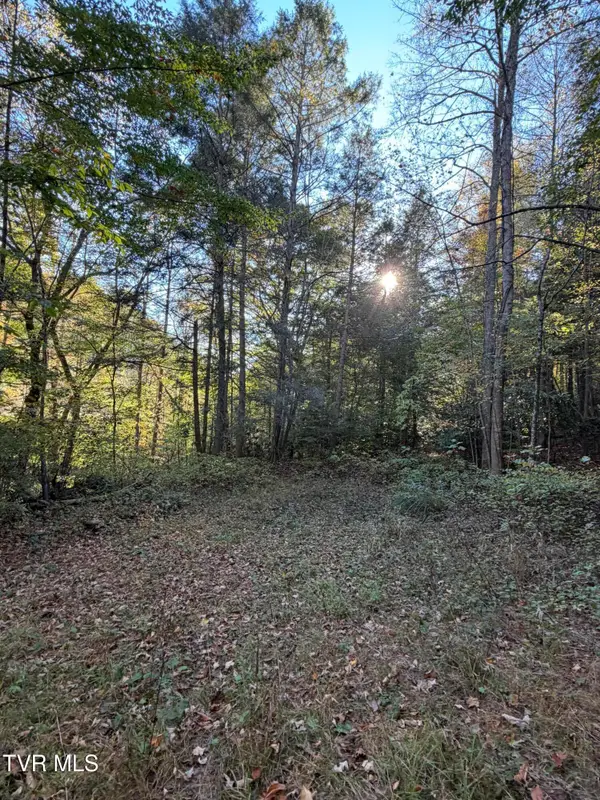 $120,000Active18.87 Acres
N/A Yellow Creek Road, Wise, VA 24293
MLS# 10002427Listed by: LONESOME PINE REALTY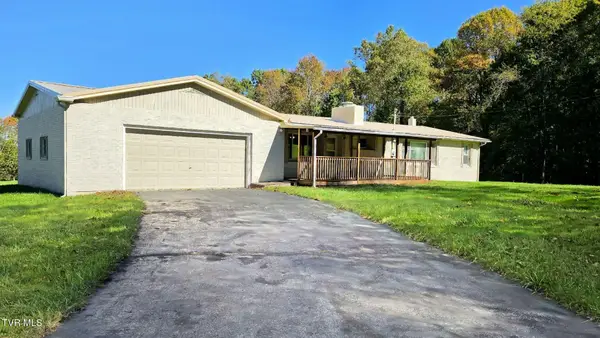 $175,000Active3 beds 1 baths1,848 sq. ft.
5406 Fluvanna Road, Wise, VA 24293
MLS# 10002320Listed by: PARK HILL REALTY GROUP, LLC $39,900Active2 beds 1 baths900 sq. ft.
707 Gilliam Street, Wise, VA 24293
MLS# 10002075Listed by: A TEAM REAL ESTATE PROFESSIONALS $129,900Active2 beds 2 baths1,176 sq. ft.
706 Poplar Street, Wise, VA 24293
MLS# 10002039Listed by: A TEAM REAL ESTATE PROFESSIONALS $120,000Pending2 beds 1 baths986 sq. ft.
807 Coeburn Road, Wise, VA 24293
MLS# 10002032Listed by: A TEAM REAL ESTATE PROFESSIONALS


Protect your home and budget from life's surprises with an Assurant Home Warranty, backed by a partner that supports you through every step of homeownership. Explore Plans.
©2026 Century 21 Real Estate LLC. All rights reserved. CENTURY 21®, the CENTURY 21 Logo and C21® are service marks owned by Century 21 Real Estate LLC. Century 21 Real Estate LLC fully supports the principles of the Fair Housing Act and the Equal Opportunity Act. Each office is independently owned and operated. Listing information is deemed reliable but not guaranteed accurate.