9912 Greenwood Circle, Wise, VA 24293
Local realty services provided by:CENTURY 21 Legacy
9912 Greenwood Circle,Wise, VA 24293
$389,000
- 5 Beds
- 4 Baths
- 2,912 sq. ft.
- Single family
- Active
Listed by: aubree yates
Office: remax cavaliers wise
MLS#:10000347
Source:TNVA_MLS
Price summary
- Price:$389,000
- Price per sq. ft.:$133.59
About this home
Beautiful 2-story home on a corner lot in Bear Creek. 5 bedrooms and 3 and a half bathrooms with a primary suite on each floor! Large living room with gas fireplace. The U-shaped kitchen with stainless steel appliances, quartz counters and raised bar opens to the expansive dining room with a view of the new back deck! The primary suite offers 2 walk-in closets, Jacuzzi tub, double sinks and a glass door shower with overhead rain shower. The staircase in the 2-story entry takes you to 4 bedrooms and a bonus space. One of the bedrooms is a primary suite, including walk-in closet. Another bedroom is perfect for an office and the 5th would make an excellent bonus room, man cave or hang out space! Outside enjoy the front porch, back deck new outbuilding and garden beds. Call today for your private showing! Buyers and buyers agents to verify all information contained in this listing. Subject to errors and omissions.
Contact an agent
Home facts
- Year built:2009
- Subdivision & Development:Bear Creek
- Listing ID #:10000347
- Added:1 day(s) ago
- Updated:September 02, 2026 at 03:56 AM
Rooms and interior
- Bedrooms:5
- Total bathrooms:4
- Full bathrooms:3
- Half bathrooms:1
- Rooms Total:10
- Flooring:Ceramic Tile, Hardwood
- Bathrooms Description:Garden Tub
- Kitchen Description:Dishwasher, Electric Range, Granite Counters, Kitchen/Dining Combo, Microwave, Refrigerator
- Bedroom Description:Primary Downstairs
- Basement Description:Block
- Living area:2,912 sq. ft.
Heating and cooling
- Cooling:Heat Pump
- Heating:Heat Pump
Structure and exterior
- Year built:2009
- Building area:2,912 sq. ft.
- Lot area:0.37 Acres
- Architectural Style:Cape Cod
- Construction Materials:Vinyl Siding
- Exterior Features:Covered, Deck, Front porch
- Foundation Description:Block
Schools
- High school:Central (Wise, Va)
- Middle school:L. F. Addington
- Elementary school:Wise Elementary
Utilities
- Water:Public
- Sewer:Public Sewer
Finances and disclosures
- Price:$389,000
- Price per sq. ft.:$133.59
Features and amenities
- Appliances:Dishwasher, Electric Range, Microwave, Refrigerator
- Laundry features:Electric Dryer Hookup, Washer Hookup
- Amenities:Built-in Features, Double Pane Windows, Walk-In Closet(s)
Parking
- Parking description:Attached, Concrete Driveway
- Garage spaces:2
New listings near 9912 Greenwood Circle
- New
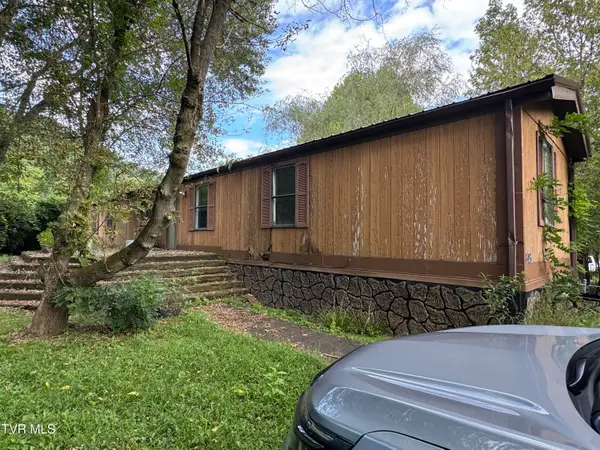 $27,500Active3 beds 2 baths840 sq. ft.
6525 Cherokee Road, Wise, VA 24293
MLS# 10000334Listed by: APPALACHIAN REALTY EXECUTIVES, LLC - New
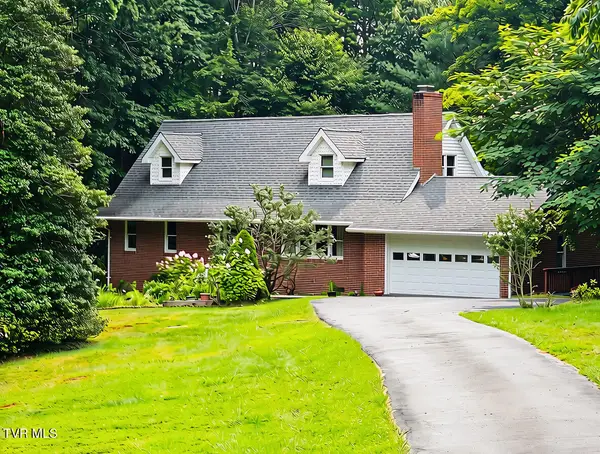 $395,000Active4 beds 2 baths2,550 sq. ft.
157 Southwest Straughan Drive, Wise, VA 24293
MLS# 10000237Listed by: RIDGEVIEW REAL ESTATE 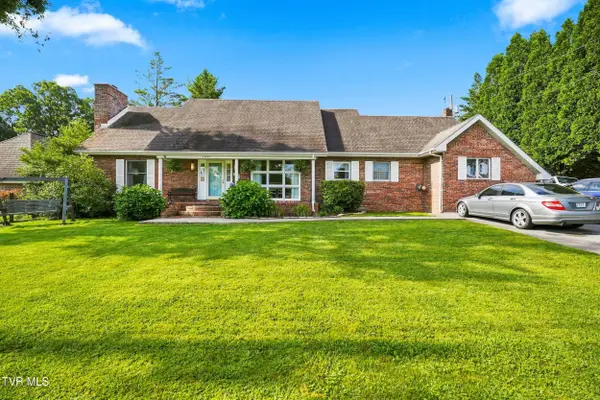 $325,000Pending4 beds 3 baths3,043 sq. ft.
1043 Southeast Circle Drive, Wise, VA 24293
MLS# 10000224Listed by: REMAX CAVALIERS WISE- New
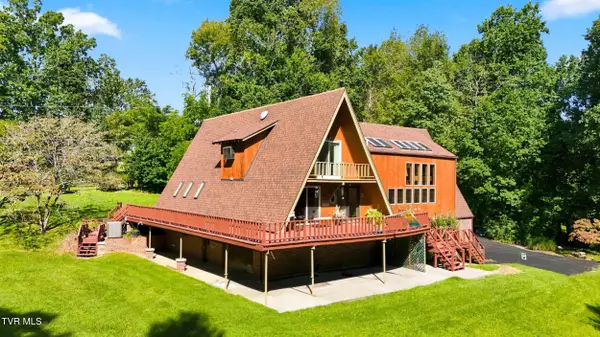 $419,000Active4 beds 4 baths3,148 sq. ft.
301 Southeast Cherry Street, Wise, VA 24293
MLS# 10000138Listed by: RIDGEVIEW REAL ESTATE - New
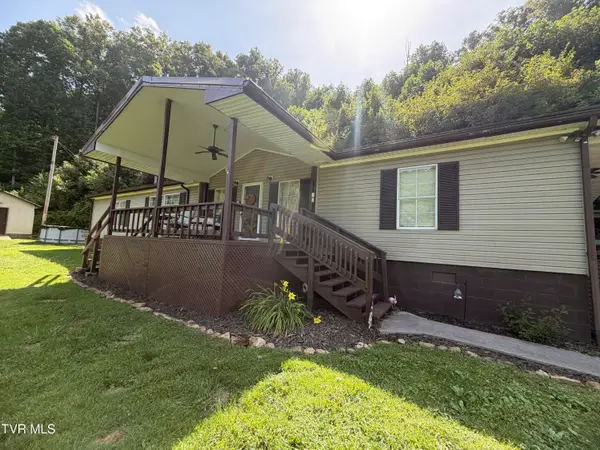
 $210,000Active3 beds 2 baths1,888 sq. ft.
8243 Indian Creek Road, Wise, VA 24293
MLS# 10000065Listed by: CENTURY 21 BENNETT & EDWARDS 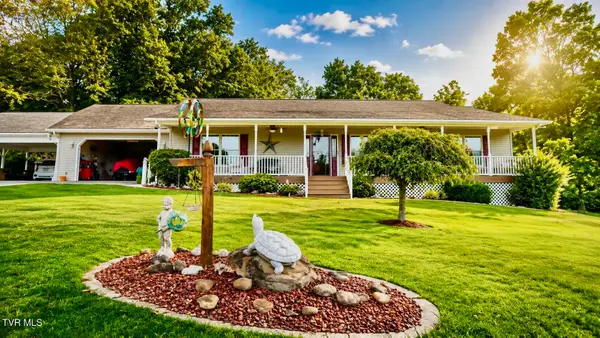 $375,000Active2 beds 2 baths1,808 sq. ft.
804 Southwest Nash Street, Wise, VA 24293
MLS# 9999587Listed by: PARK HILL REALTY GROUP, LLC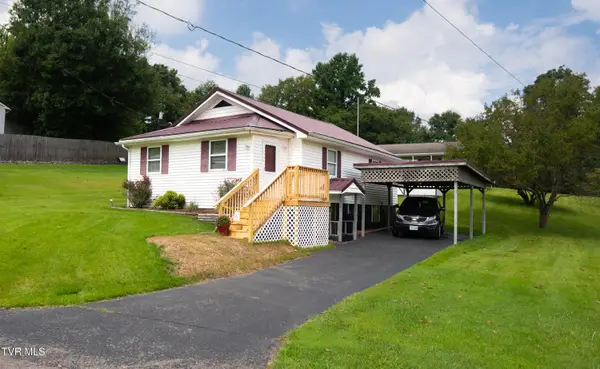 $175,000Active2 beds 1 baths882 sq. ft.
806 Southwest Nash Street, Wise, VA 24293
MLS# 9999588Listed by: PARK HILL REALTY GROUP, LLC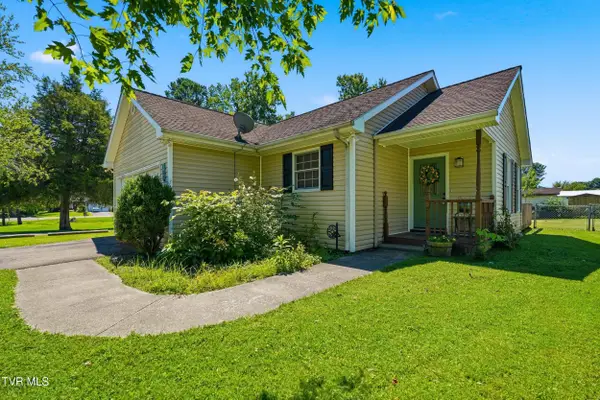 $182,000Pending3 beds 2 baths1,136 sq. ft.
108 Northeast Kelly Street, Wise, VA 24293
MLS# 9999571Listed by: REMAX MOUNTAIN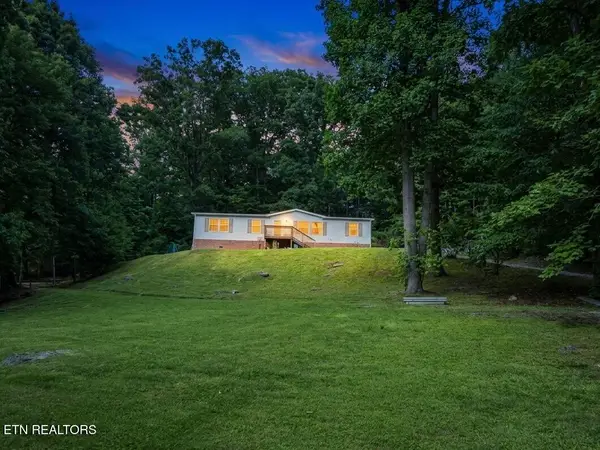 $149,900Pending3 beds 2 baths1,512 sq. ft.
10407 Radford Rd, Wise, VA 24293
MLS# 1351783Listed by: CENTURY 21 VIRGINIA WILDER REAL ESTATE


Protect your home and budget from life's surprises with an Assurant Home Warranty, backed by a partner that supports you through every step of homeownership. Explore Plans.
©2026 Century 21 Real Estate LLC. All rights reserved. CENTURY 21®, the CENTURY 21 Logo and C21® are service marks owned by Century 21 Real Estate LLC. Century 21 Real Estate LLC fully supports the principles of the Fair Housing Act and the Equal Opportunity Act. Each office is independently owned and operated. Listing information is deemed reliable but not guaranteed accurate.