
9954 Greenwood Circle, Wise, VA 24293
Local realty services provided by:CENTURY 21 Legacy
9954 Greenwood Circle,Wise, VA 24293
$349,000
- 3 Beds
- 3 Baths
- 2,056 sq. ft.
- Single family
- Pending
Listed by: brett tiller
Office: remax cavaliers wise
MLS#:9997561
Source:TNVA_MLS
Price summary
- Price:$349,000
- Price per sq. ft.:$169.75
About this home
Check out this beautiful single-level home in the highly sought-after Bear Creek subdivision! This well-designed property offers a desirable split-bedroom floor plan, 2.5 bathrooms, and an attached oversized garage. The gourmet kitchen features solid surface countertops and a gas range, perfect for everyday cooking and entertaining.
Enjoy the spacious living room with vaulted ceilings that create an open, airy feel, along with a covered back patio ideal for relaxing or entertaining outdoors. This home is in excellent, move-in ready condition and ready for its next owners to enjoy!
All information to be verified by all buyers and buyers agents as it was gathered from public records. Subject to Errors and Omissions.
Contact an agent
Home facts
- Year built:2008
- Listing ID #:9997561
- Added:4 day(s) ago
- Updated:July 05, 2026 at 08:11 AM
Rooms and interior
- Bedrooms:3
- Total bathrooms:3
- Full bathrooms:2
- Half bathrooms:1
- Rooms Total:9
- Flooring:Ceramic Tile, Hardwood
- Kitchen Description:Dishwasher, Gas Range, Kitchen/Dining Combo, Microwave, Refrigerator, Solid Surface Counters
- Bedroom Description:Primary Downstairs
- Living area:2,056 sq. ft.
Heating and cooling
- Cooling:Central Air, Heat Pump
- Heating:Central, Heat Pump
- Central air:Yes
Structure and exterior
- Year built:2008
- Building area:2,056 sq. ft.
- Lot area:0.35 Acres
- Architectural Style:Ranch, Traditional
- Construction Materials:Aluminum Siding, Vinyl Siding
- Exterior Features:Covered, Front porch, Rear Patio
Schools
- High school:Central (Wise, Va)
- Middle school:L. F. Addington
- Elementary school:Wise Elementary
Utilities
- Water:Public
- Sewer:Public Sewer
Finances and disclosures
- Price:$349,000
- Price per sq. ft.:$169.75
Features and amenities
- Appliances:Dishwasher, Microwave, Refrigerator
- Laundry features:Electric Dryer Hookup, Washer Hookup
- Amenities:Double Pane Windows, Insulated Windows, Open Floorplan, Walk-In Closet(s), Window Treatments - Some
Parking
- Parking description:Attached, Concrete Driveway, Garage Door Opener
- Garage spaces:2
New listings near 9954 Greenwood Circle
- New
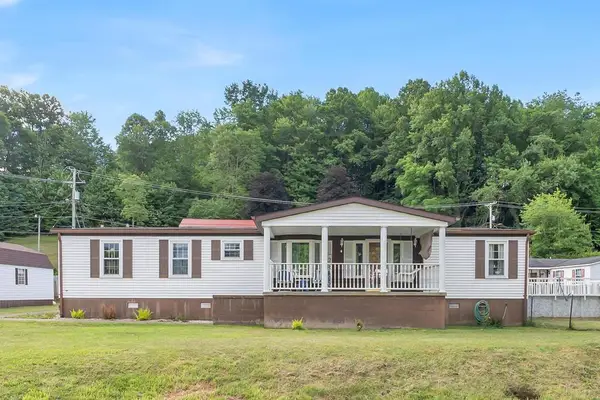 $174,995Active3 beds 2 baths1,660 sq. ft.
708 Gilliam St, Wise, VA 24293
MLS# 110848Listed by: PATH REAL ESTATE LLC - New
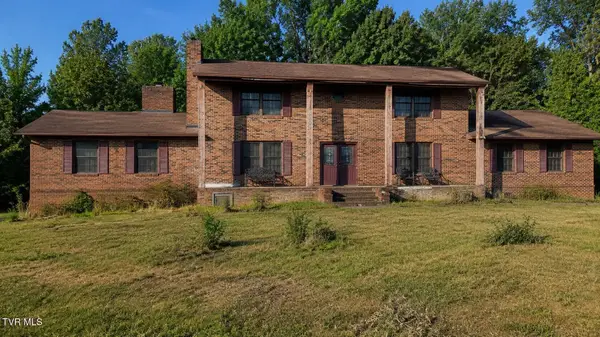 $350,000Active4 beds 5 baths4,380 sq. ft.
126 Southeast Walnut Drive, Wise, VA 24293
MLS# 9997748Listed by: UPTOWN PROPERTIES - New
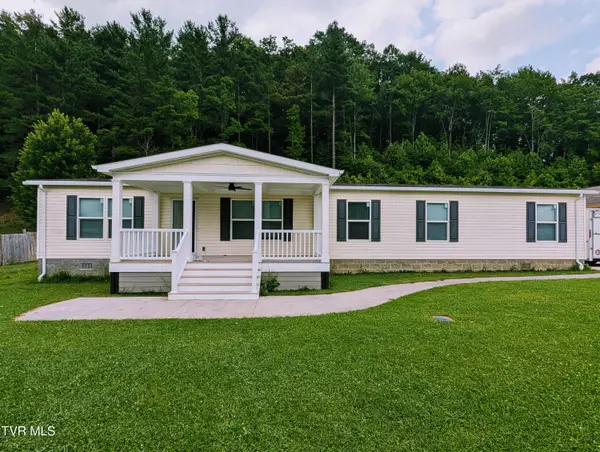 $250,000Active5 beds 2 baths1,890 sq. ft.
6212 Pinewood Forest Road, Wise, VA 24293
MLS# 9997690Listed by: REMAX CAVALIERS WISE - New
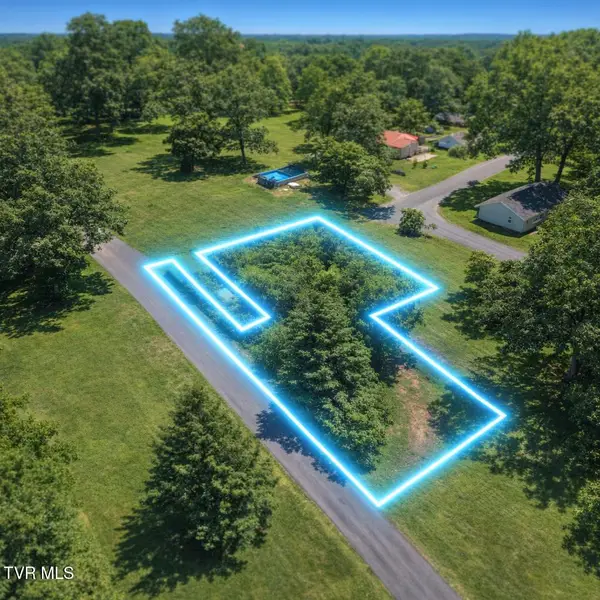 $30,000Active0 Acres
6525 Cherokee Road, Wise, VA 24293
MLS# 9997674Listed by: APPALACHIAN REALTY EXECUTIVES, LLC - New
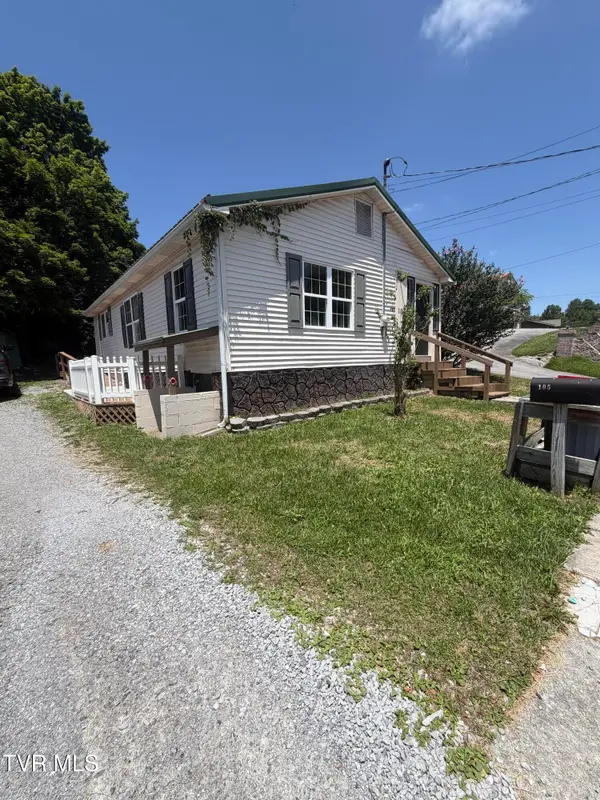 $130,000Active3 beds 1 baths952 sq. ft.
105 Northeast Virginia Avenue, Wise, VA 24293
MLS# 9997643Listed by: REMAX CAVALIERS WISE  $17,500Active0.28 Acres
Tbd Northeast Poplar Street, Wise, VA 24293
MLS# 9996830Listed by: RIDGEVIEW REAL ESTATE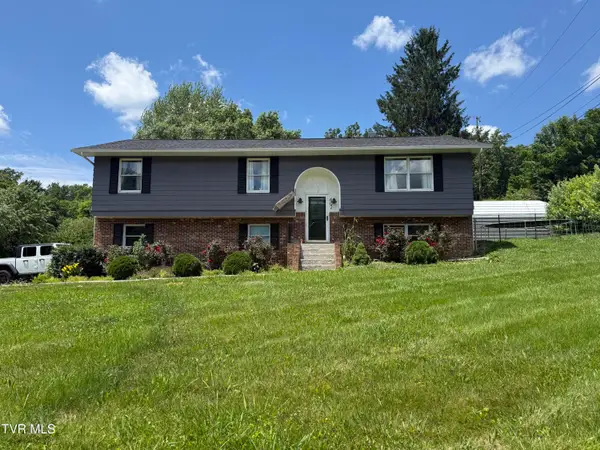 $210,000Pending4 beds 3 baths2,754 sq. ft.
602 Northeast Liberty Lane, Wise, VA 24293
MLS# 9996747Listed by: PARK HILL REALTY GROUP, LLC $150,000Active3 beds 2 baths1,200 sq. ft.
235 Southeast Glade Street, Wise, VA 24293
MLS# 9996516Listed by: REMAX CAVALIERS WISE $75,000Pending50 Acres
Tbd Indian Creek Road, Wise, VA 24293
MLS# 9996435Listed by: RIDGEVIEW REAL ESTATE


Protect your home and budget from life's surprises with an Assurant Home Warranty, backed by a partner that supports you through every step of homeownership. Explore Plans.
©2026 Century 21 Real Estate LLC. All rights reserved. CENTURY 21®, the CENTURY 21 Logo and C21® are service marks owned by Century 21 Real Estate LLC. Century 21 Real Estate LLC fully supports the principles of the Fair Housing Act and the Equal Opportunity Act. Each office is independently owned and operated. Listing information is deemed reliable but not guaranteed accurate.