
11726 Tolson Pl #11726, Woodbridge, VA 22192
Local realty services provided by:CENTURY 21 Norris - Valley Forge
11726 Tolson Pl #11726,Woodbridge, VA 22192
$310,000
- 2 Beds
- 3 Baths
- - sq. ft.
- Townhouse
- Sold
Listed by: helen argueta
Office: samson properties
MLS#:VAPW2120560
Source:BRIGHTMLS
Sorry, we are unable to map this address
Price summary
- Price:$310,000
- Monthly HOA dues:$54
About this home
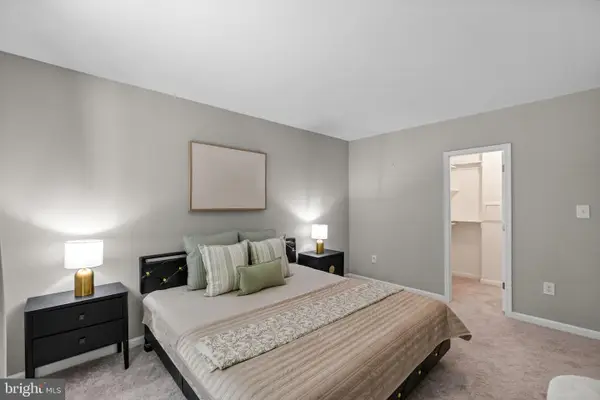
Step into this beautiful condominium that blends comfort, style, and an ideal location. Perfect for anyone seeking a modern and well‑maintained home, this property offers bright living spaces, a functional layout, and thoughtful details that elevate everyday living. The spacious living room welcomes you with abundant natural light, creating a warm and inviting atmosphere—ideal for relaxing or entertaining. The kitchen features well‑kept cabinetry and a practical design that makes daily routines effortless. Each bedroom provides privacy and comfort, while the bathrooms are conveniently arranged for ease and functionality.
The community adds even more value with its peaceful environment, well‑maintained common areas, quick access to shopping centers, dining, schools, 5 pools, community lake privileges, retail stores, restaurant discounts, and major commuter routes. Live worry-free about your water, sewer, and trash bills, which are included in the condo fee along with a lot of other amenities. This condo is an excellent choice for those who want to live with style and convenience.
A move-in-ready space waiting to become your next home. $ 5,000. SELLER'S CREDIT AVAILABLE FOR BUYERS TO USE FOR CLOSING COSTS WITH A FULL PRICE OFFER ( pending release; buyer changed their mind)...
Contact an agent
Home facts
- Year built:1996
- Listing ID #:VAPW2120560
- Added:57 day(s) ago
- Updated:July 17, 2026 at 05:56 AM
Rooms and interior
- Bedrooms:2
- Total bathrooms:3
- Full bathrooms:2
- Half bathrooms:1
- Flooring:Hardwood, Solid Hardwood
- Dining Description:Combination Dining/Living
- Kitchen Description:Dishwasher, Disposal, Microwave, Oven/Range - Gas, Pantry, Refrigerator
- Bedroom Description:Primary Bedroom
Heating and cooling
- Cooling:Ceiling Fan(s), Central A/C
- Heating:Forced Air, Natural Gas
Structure and exterior
- Year built:1996
- Lot Features:Corner Lot/Unit
- Architectural Style:Colonial
- Construction Materials:Vinyl Siding
- Foundation Description:Concrete Perimeter
- Levels:2 Stories
Utilities
- Water:Public
- Sewer:Public Sewer
Finances and disclosures
- Price:$310,000
- Tax amount:$2,491 (2026)
Features and amenities
- Laundry features:Dryer, Washer
- Amenities:Bay/Bow Windows
Parking
- Parking description:Assigned, Parking Lot
New listings near 11726 Tolson Pl #11726
- Coming SoonOpen Sat, 1 to 3pm
 $840,000Coming Soon4 beds 5 baths
2492 Transom Pl, WOODBRIDGE, VA 22191
MLS# VAPW2125606Listed by: SAMSON PROPERTIES - Coming Soon
 $365,000Coming Soon3 beds 3 baths
1831 Cedar Cove Way #101, WOODBRIDGE, VA 22191
MLS# VAPW2125548Listed by: RE/MAX GATEWAY, LLC - Coming Soon
 $350,000Coming Soon3 beds 2 baths
14382 Berkshire Dr, WOODBRIDGE, VA 22193
MLS# VAPW2125516Listed by: COMPASS - Open Sun, 4 to 5:30pmNew
 $284,999Active2 beds 2 baths1,075 sq. ft.
12763 Cara Dr #10-c, WOODBRIDGE, VA 22192
MLS# VAPW2125542Listed by: REAL BROKER, LLC - New
 $385,000Active3 beds 2 baths1,640 sq. ft.
2660 Seville Cir, WOODBRIDGE, VA 22192
MLS# VAPW2125566Listed by: RE/MAX ALLEGIANCE - New
 $743,000Active4 beds 4 baths3,134 sq. ft.
13015 Trentdale Drive, Woodbridge, VA 22193
MLS# 2619324Listed by: UNITED REAL ESTATE RICHMOND - Coming Soon
 $534,900Coming Soon4 beds 4 baths
14602 Cadbury Way, WOODBRIDGE, VA 22191
MLS# VAPW2125534Listed by: RE/MAX ALLEGIANCE - Coming Soon
 $575,000Coming Soon4 beds 4 baths
12679 Stone Lined Cir, WOODBRIDGE, VA 22192
MLS# VAPW2125486Listed by: KELLER WILLIAMS REALTY - Open Sun, 1 to 3pmNew
 $450,000Active3 beds 3 baths1,314 sq. ft.
1567 Renate Dr, WOODBRIDGE, VA 22192
MLS# VAPW2125290Listed by: KW METRO CENTER - Coming Soon
 $395,000Coming Soon3 beds 3 baths
15011 Cherrydale Dr, WOODBRIDGE, VA 22193
MLS# VAPW2125488Listed by: KELLER WILLIAMS REALTY


Protect your home and budget from life's surprises with an Assurant Home Warranty, backed by a partner that supports you through every step of homeownership. Explore Plans.
©2026 Century 21 Real Estate LLC. All rights reserved. CENTURY 21®, the CENTURY 21 Logo and C21® are service marks owned by Century 21 Real Estate LLC. Century 21 Real Estate LLC fully supports the principles of the Fair Housing Act and the Equal Opportunity Act. Each office is independently owned and operated. Listing information is deemed reliable but not guaranteed accurate.