
11767 Gascony, Woodbridge, VA 22192
Local realty services provided by:CENTURY 21 Norris - Valley Forge
11767 Gascony,Woodbridge, VA 22192
$590,000
- 3 Beds
- 4 Baths
- 2,372 sq. ft.
- Townhouse
- Active
Listed by: patricia x. cummins
Office: lpt realty, llc.
MLS#:VAPW2130568
Source:BRIGHTMLS
Price summary
- Price:$590,000
- Price per sq. ft.:$248.74
- Monthly HOA dues:$97
About this home
Nestled in the charming Ridgeleigh community, this delightful Colonial townhouse offers a perfect blend of comfort and modern living. Step inside to discover a spacious, open floor plan adorned with warm carpeting and elegant ceramic tile. The inviting living area features a cozy fireplace with glass doors, perfect for those chilly evenings. The well-appointed kitchen boasts an eat-in area, built-in microwave, and gas range, making it a chef's dream. With three generous bedrooms and three and a half bathrooms, including a luxurious primary bath with a walk-in shower, this home is designed for relaxation and convenience. Enjoy the ease of upper-floor laundry and ample storage throughout. Outside, the property features a lovely deck, patio and fenced backyard, ideal for entertaining or enjoying serene views of the surrounding trees and woods. The community amenities include a refreshing outdoor pool, tot lots, and beautifully maintained common grounds, fostering a sense of belonging. Located in a friendly neighborhood, residents benefit from nearby parks, excellent schools, and convenient public services. The cul-de-sac setting enhances privacy while providing a safe space for outdoor activities. With an attached garage and driveway parking, this home combines practicality with charm. Experience the warmth and community spirit of Ridgeleigh-your new sanctuary awaits!...
Contact an agent
Home facts
- Year built:1994
- Subdivision & Development:RIDGELEIGH
- Listing ID #:VAPW2130568
- Added:46 day(s) ago
- Updated:November 01, 2026 at 02:13 AM
Rooms and interior
- Bedrooms:3
- Total bathrooms:4
- Full bathrooms:3
- Half bathrooms:1
- Rooms Total:12
- Flooring:Carpet, Ceramic Tile, Engineered Wood, Laminate Plank
- Dining Description:Dining Area, Dining Room, Formal/Separate Dining Room
- Bathrooms Description:Bathroom 2, Bathroom 3, Half Bath, Primary Bath(s), Primary Bathroom
- Kitchen Description:Breakfast Area, Built-In Microwave, Carpet, Dishwasher, Disposal, Exhaust Fan, Icemaker, Kitchen - Eat-In, Oven/Range - Gas, Refrigerator
- Bedroom Description:Carpet, Primary Bedroom
- Basement:Yes
- Basement Description:Daylight, Front Entrance, Full, Fully Finished, Garage Access, Interior Access, Outside Entrance, Partial, Rear Entrance, Walkout Level, Windows
- Living area:2,372 sq. ft.
Heating and cooling
- Cooling:Ceiling Fan(s), Central A/C
- Heating:Central, Forced Air, Natural Gas
Structure and exterior
- Roof:Shingle
- Year built:1994
- Building area:2,372 sq. ft.
- Lot area:0.05 Acres
- Lot Features:Backs to Trees, Cul-de-sac, Front Yard, PUD, Rear Yard
- Architectural Style:Colonial
- Construction Materials:Combination
- Exterior Features:Chimney Cap(s), Deck(s), Exterior Lighting, Patio(s)
- Foundation Description:Slab
- Levels:3 Story
Schools
- High school:WOODBRIDGE
- Middle school:LAKE RIDGE
- Elementary school:SPRINGWOODS
Utilities
- Water:Public
- Sewer:Public Sewer
Finances and disclosures
- Price:$590,000
- Price per sq. ft.:$248.74
- Tax amount:$4,889 (2026)
Features and amenities
- Laundry features:Dryer, Dryer - Front Loading, Dryer In Unit, Laundry, Washer, Washer In Unit
- Amenities:Bay/Bow Windows, Carpet, Ceiling Fan(s), Double Pane Windows, Electric Available, Electric_110 Volts, Natural Gas Available, Smoke Detector, Window Treatments
Parking
- Parking description:Attached Garage, Garage - Front Entry, On Street, Private, Public, Unassigned
- Garage:Yes
- Garage spaces:1
New listings near 11767 Gascony
- Coming Soon
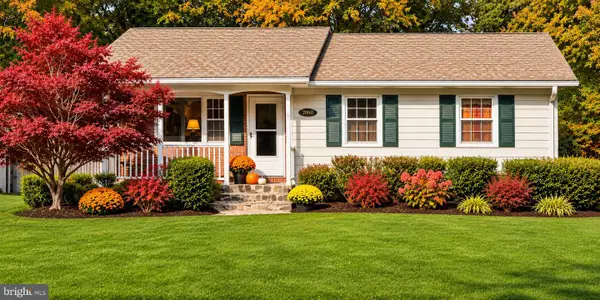 $539,000Coming Soon4 beds 3 baths1,862 sq. ft.
12702 Valleywood Dr, WOODBRIDGE, VA 22192
MLS# VAPW2133460Listed by: KELLER WILLIAMS REALTY/LEE BEAVER & ASSOC. - Coming Soon
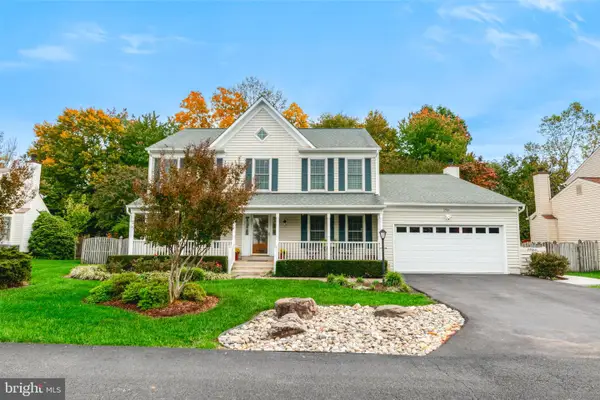 $805,000Coming Soon4 beds 4 baths3,833 sq. ft.
3984 Cardinal Crest Dr, WOODBRIDGE, VA 22193
MLS# VAPW2133310Listed by: SAMSON PROPERTIES - Coming Soon
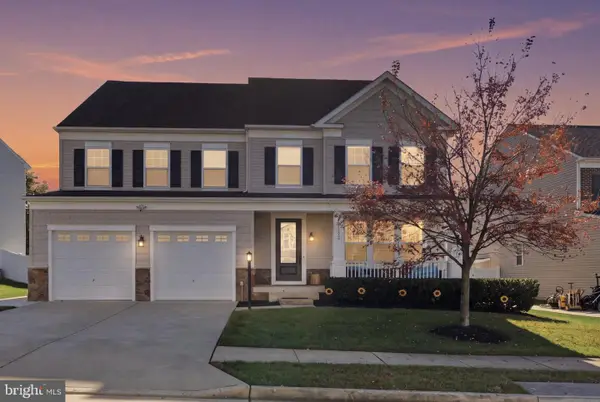 $985,000Coming Soon6 beds 6 baths5,291 sq. ft.
15135 Athey Loop, WOODBRIDGE, VA 22193
MLS# VAPW2132780Listed by: PEARSON SMITH REALTY, LLC - Coming Soon
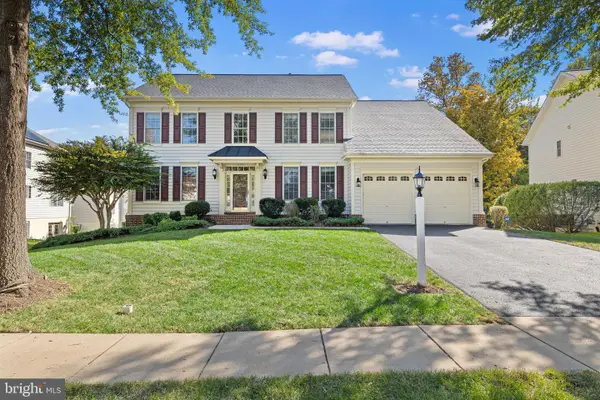 $774,999Coming Soon5 beds 4 baths4,038 sq. ft.
16505 Murray Pl, WOODBRIDGE, VA 22191
MLS# VAPW2133366Listed by: SAMSON PROPERTIES - Coming Soon
 $425,000Coming Soon3 beds 4 baths1,820 sq. ft.
12729 Nettlecreek Pl, WOODBRIDGE, VA 22192
MLS# VAPW2132376Listed by: EXP REALTY, LLC - Coming Soon
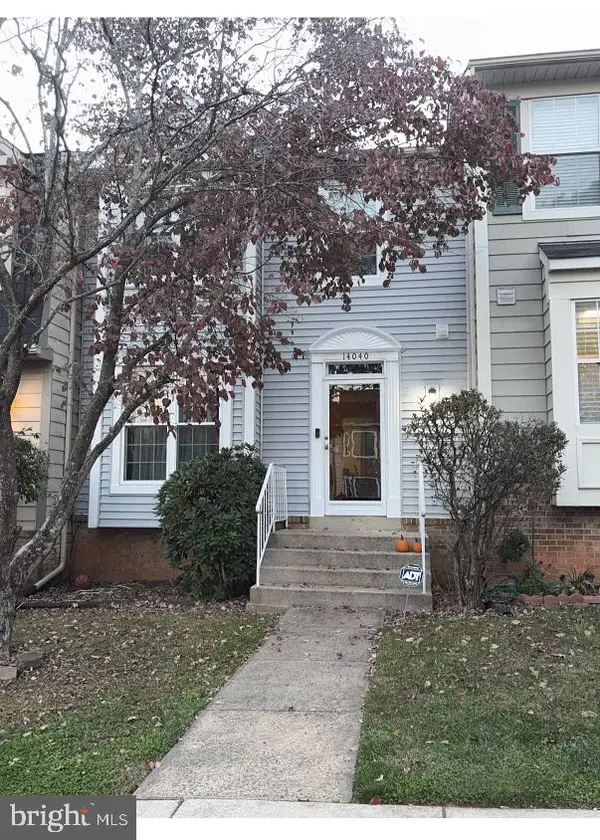 $445,000Coming Soon3 beds 4 baths1,908 sq. ft.
14040 Lestric Ln, WOODBRIDGE, VA 22193
MLS# VAPW2133316Listed by: DELTA EXCLUSIVE REALTY, LLC - Coming Soon
 $414,900Coming Soon3 beds 3 baths2,019 sq. ft.
3382 Ladino Ct, WOODBRIDGE, VA 22193
MLS# VAPW2133154Listed by: KELLER WILLIAMS REALTY - Coming Soon
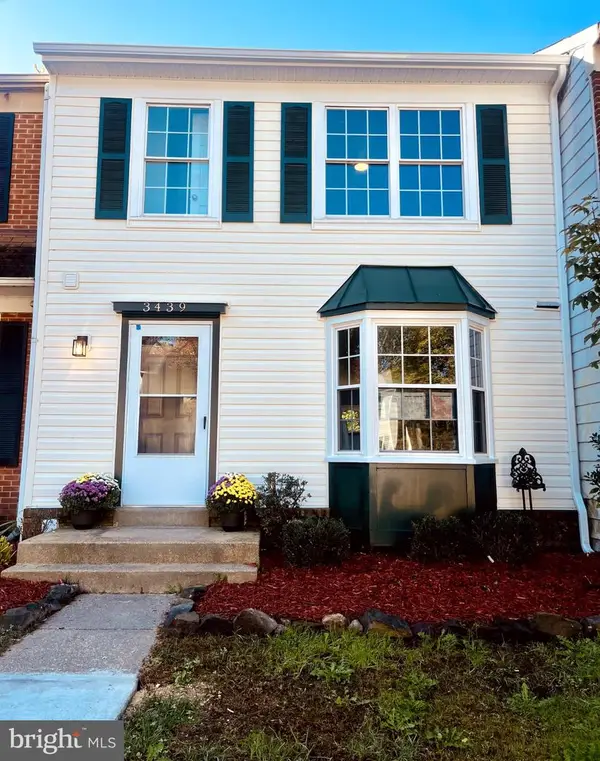 $525,000Coming Soon3 beds 4 baths1,891 sq. ft.
3439 Aviary Way, WOODBRIDGE, VA 22192
MLS# VAPW2133244Listed by: VIRGINIA REAL ESTATE - Coming Soon
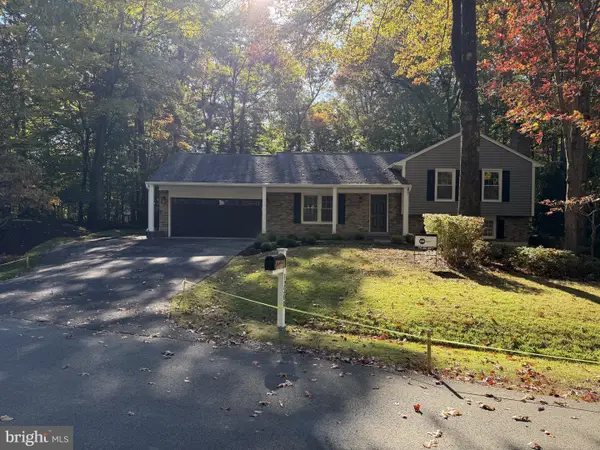 $850,000Coming Soon4 beds 3 baths2,280 sq. ft.
12200 Breckinridge Ln, WOODBRIDGE, VA 22192
MLS# VAPW2133248Listed by: PEARSON SMITH REALTY LLC - Coming Soon
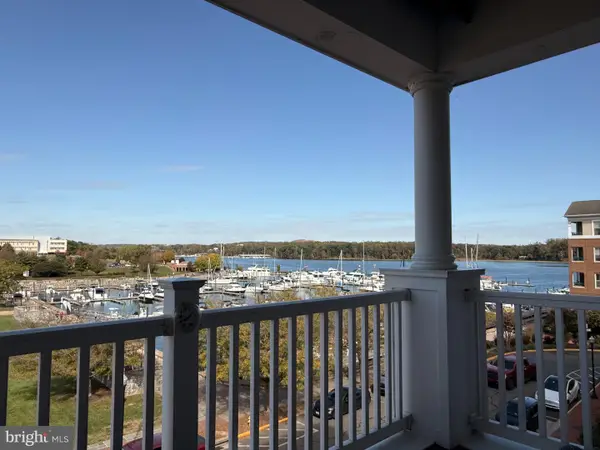 $525,000Coming Soon2 beds 2 baths1,795 sq. ft.
525 Belmont Bay Dr #306, WOODBRIDGE, VA 22191
MLS# VAPW2132772Listed by: KW UNITED


Protect your home and budget from life's surprises with an Assurant Home Warranty, backed by a partner that supports you through every step of homeownership. Explore Plans.
©2026 Century 21 Real Estate LLC. All rights reserved. CENTURY 21®, the CENTURY 21 Logo and C21® are service marks owned by Century 21 Real Estate LLC. Century 21 Real Estate LLC fully supports the principles of the Fair Housing Act and the Equal Opportunity Act. Each office is independently owned and operated. Listing information is deemed reliable but not guaranteed accurate.