
12200 Breckinridge Ln, Woodbridge, VA 22192
Local realty services provided by:CENTURY 21 Sylvia Geist Agency
12200 Breckinridge Ln,Woodbridge, VA 22192
$850,000
- 4 Beds
- 3 Baths
- 1,880 sq. ft.
- Single family
- Coming Soon
Listed by: bryan keith dolieslager
Office: pearson smith realty llc.
MLS#:VAPW2133248
Source:BRIGHTMLS
Price summary
- Price:$850,000
- Price per sq. ft.:$452.13
About this home
This now 2280 SQ FT, Fully Renovated Home on a Private Acre-Plus Lot. Don’t miss this beautifully renovated home, completed by a local custom home builder and set on a private lot of over an acre. Outside, you’ll find plenty of room to enjoy, with a patio, an open yard, and professional landscaping and hardscaping. Every room has been renovated, so the home is move-in ready. The primary suite has been expanded and now features a spacious luxury bathroom, a large walk-in closet, and a sitting area. Laundry is conveniently located on the bedroom level. Additional upgrades include luxury vinyl plank flooring throughout, updated bathrooms, and a new bedroom and full bath on the lower level. Luxury, convenience, and privacy are hard to find this close to so many amenities, and this home offers all three, just about a mile from the McCoart Building. PROFESSIONAL PHOTOS WILL BE TAKEN WHEN FINAL TOUCHES OF RENOVATIONS ARE COMPLETE.
Contact an agent
Home facts
- Year built:1981
- Subdivision & Development:HAMPTON GROVE
- Listing ID #:VAPW2133248
- Updated:October 28, 2026 at 05:44 AM
Rooms and interior
- Bedrooms:4
- Total bathrooms:3
- Full bathrooms:3
- Rooms Total:8
- Flooring:Luxury Vinyl Plank, Wood
- Kitchen Description:Built-In Microwave, Dishwasher, Refrigerator, Stove, Water Heater
- Basement:Yes
- Basement Description:Full, Walkout Level
- Living area:1,880 sq. ft.
Heating and cooling
- Cooling:Central A/C, Heat Pump(s)
- Heating:Electric, Heat Pump(s)
Structure and exterior
- Roof:Asphalt
- Year built:1981
- Building area:1,880 sq. ft.
- Lot area:1.04 Acres
- Lot Features:Backs to Trees, Cleared, Front Yard, Landscaping, Partly Wooded, Private, Rear Yard
- Architectural Style:Colonial
- Construction Materials:Brick Front, Combination, Vinyl Siding
- Exterior Features:Boat Storage, Deck(s), Extensive Hardscape, Gutter System, Outbuilding(s), Porch(es)
- Foundation Description:Slab
- Levels:3 Story
Schools
- High school:OSBOURN PARK
- Middle school:PARKSIDE
- Elementary school:SIGNAL HILL
Utilities
- Water:Private, Public
- Sewer:Private Septic Tank
Finances and disclosures
- Price:$850,000
- Price per sq. ft.:$452.13
- Tax amount:$4,933 (2026)
Features and amenities
- Laundry features:Dryer, Dryer In Unit, Washer, Washer In Unit
- Amenities:120/240V, Electric Available, Water Treat System
Parking
- Parking description:Asphalt Driveway, Attached Garage, Garage - Front Entry, Inside Access
- Garage:Yes
- Garage spaces:2
New listings near 12200 Breckinridge Ln
- Coming Soon
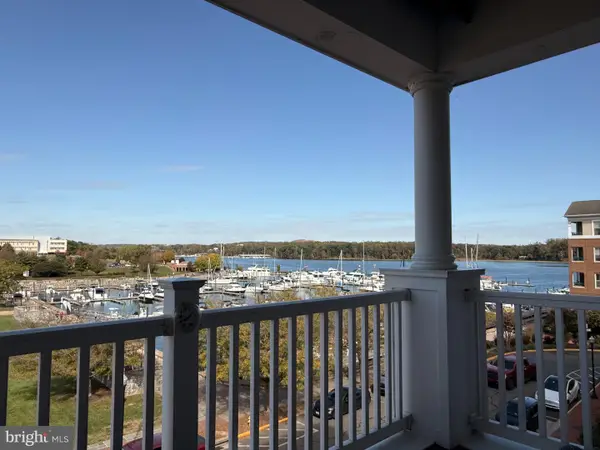 $525,000Coming Soon2 beds 2 baths1,795 sq. ft.
525 Belmont Bay Dr #306, WOODBRIDGE, VA 22191
MLS# VAPW2132772Listed by: KW UNITED - Coming Soon
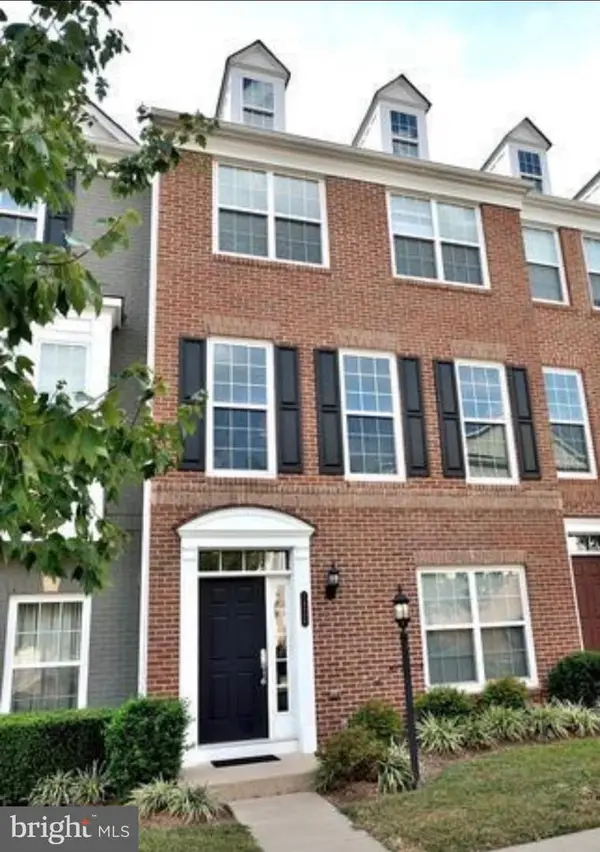 $538,000Coming Soon4 beds 4 baths2,337 sq. ft.
14696 Crossfield Way #182a, WOODBRIDGE, VA 22191
MLS# VAPW2130656Listed by: WEICHERT, REALTORS - Coming Soon
 $295,000Coming Soon2 beds 2 baths1,324 sq. ft.
12008 Cardamom Dr, WOODBRIDGE, VA 22192
MLS# VAPW2132634Listed by: SAMSON PROPERTIES - Coming Soon
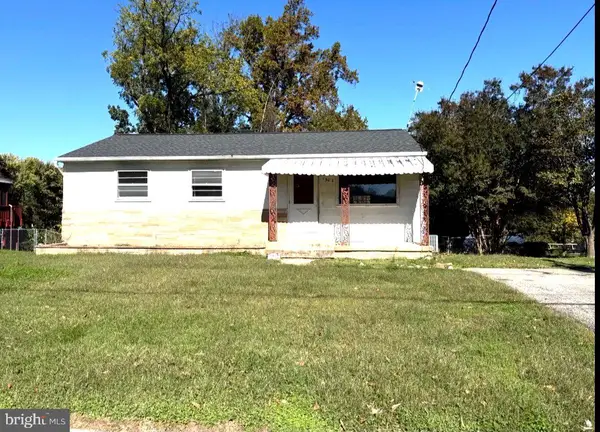 $309,777Coming Soon3 beds 1 baths1,163 sq. ft.
1302 Columbia Rd, WOODBRIDGE, VA 22191
MLS# VAPW2133178Listed by: REAL OF PENNSYLVANIA - Coming Soon
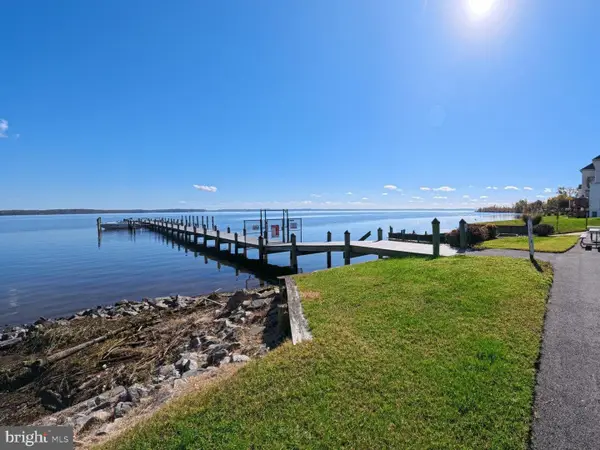 $929,900Coming Soon4 beds 4 baths4,270 sq. ft.
1131 Tournai Ct, WOODBRIDGE, VA 22191
MLS# VAPW2133144Listed by: SAMSON PROPERTIES - Coming Soon
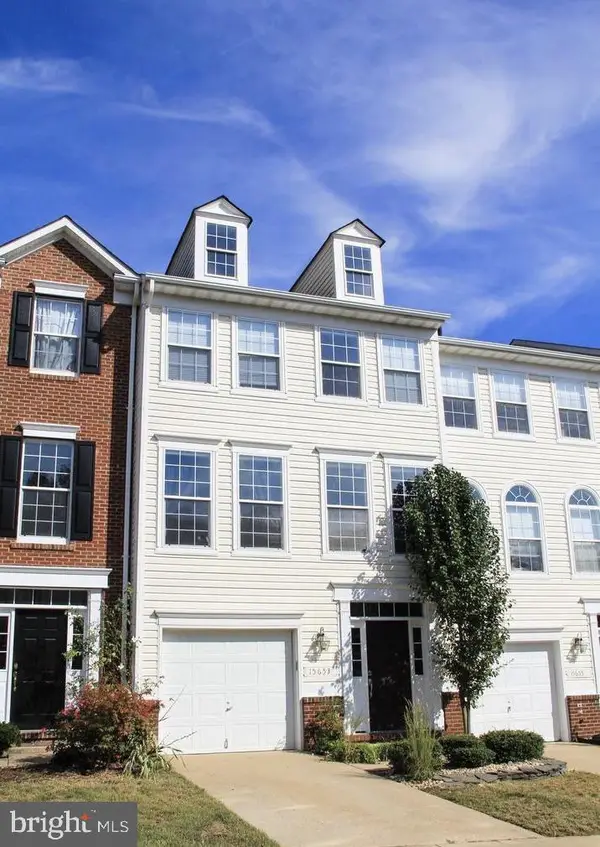 $495,000Coming Soon3 beds 3 baths1,950 sq. ft.
15653 Avocet Loop, WOODBRIDGE, VA 22191
MLS# VAPW2133118Listed by: KW METRO CENTER - Coming Soon
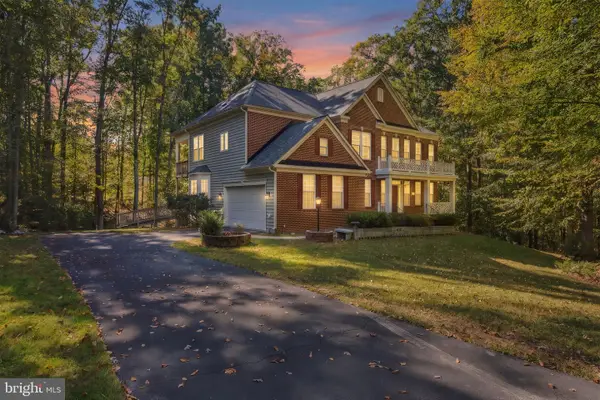 $849,900Coming Soon5 beds 5 baths4,804 sq. ft.
6380 Ruskin Row Pl, WOODBRIDGE, VA 22193
MLS# VAPW2133094Listed by: SAMSON PROPERTIES - Coming Soon
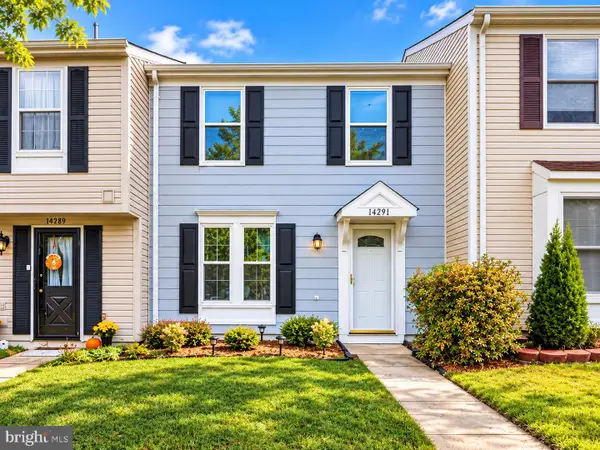 $372,000Coming Soon3 beds 2 baths1,120 sq. ft.
14291 Felty Pl, WOODBRIDGE, VA 22193
MLS# VAPW2133054Listed by: REAL BROKER, LLC - Coming SoonOpen Sat, 11am to 1pm
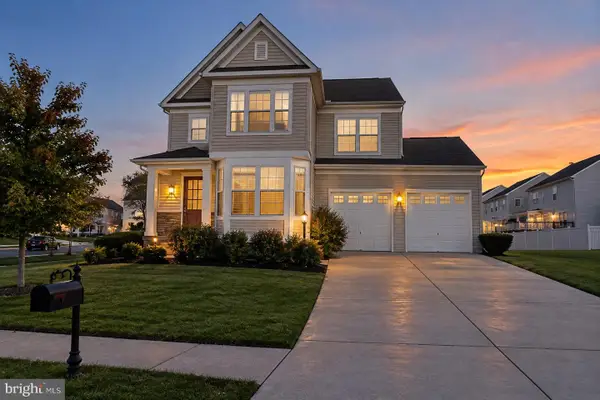 $799,000Coming Soon4 beds 5 baths3,408 sq. ft.
15151 Athey Loop, WOODBRIDGE, VA 22193
MLS# VAPW2133034Listed by: KW UNITED


Protect your home and budget from life's surprises with an Assurant Home Warranty, backed by a partner that supports you through every step of homeownership. Explore Plans.
©2026 Century 21 Real Estate LLC. All rights reserved. CENTURY 21®, the CENTURY 21 Logo and C21® are service marks owned by Century 21 Real Estate LLC. Century 21 Real Estate LLC fully supports the principles of the Fair Housing Act and the Equal Opportunity Act. Each office is independently owned and operated. Listing information is deemed reliable but not guaranteed accurate.