
12135 Derriford Ct, Woodbridge, VA 22192
Local realty services provided by:CENTURY 21 New Millennium
12135 Derriford Ct,Woodbridge, VA 22192
$545,000
- 3 Beds
- 4 Baths
- 2,161 sq. ft.
- Townhouse
- Active
Upcoming open houses
- Fri, Sep 2501:00 pm - 03:00 pm
Listed by: aiyah elrashidi
Office: coldwell banker realty
MLS#:VAPW2129568
Source:BRIGHTMLS
Price summary
- Price:$545,000
- Price per sq. ft.:$252.2
- Monthly HOA dues:$128.67
About this home
The one you have been waiting for! Highly sough out- Westridge Community. Turn-key, move in ready. Custom LUXURY SPA Primary Bathroom ('22). All bathrooms renovated. Private backyard- backs to trees. Freshly painted. Brand new carpet and basement LVP flooring. Recessed lights in living room and kitchen. Vaulted ceilings in all bedrooms. BIG TICKET- Water Heater ('24). Entire HVAC Furnace and AC ('24). Oversized Washer ('21) and Oversized Dryer ('26). Deck and fence repainted ('25). Microwave/Convection Oven/Air Fryer all in one. Huge refrigerator. Granite counter. Custom backsplash. Custom plantation shutters in kitchen. Cordless blinds throughout. Upgraded light fixtures/ceiling fans throughout. TWO fireplaces- 1 gas and 1 wood-burning- best of both worlds! Garage and shed to be cleared out. Fitness rig does not convey.
Contact an agent
Home facts
- Year built:1988
- Subdivision & Development:WESTRIDGE
- Listing ID #:VAPW2129568
- Added:12 day(s) ago
- Updated:September 18, 2026 at 12:46 PM
Rooms and interior
- Bedrooms:3
- Total bathrooms:4
- Full bathrooms:3
- Half bathrooms:1
- Dining Description:Dining Area
- Bathrooms Description:Primary Bath(s)
- Kitchen Description:Breakfast Area, Carpet, Crown Moldings, Dishwasher, Disposal, Exhaust Fan, Microwave, Oven/Range - Gas, Recessed Lighting, Refrigerator, Upgraded Countertops
- Bedroom Description:Carpet, Walk In Closet(s)
- Basement:Yes
- Basement Description:Connecting Stairway, Daylight, Fully Finished, Outside Entrance, Partial, Rear Entrance, Walkout Level
- Living area:2,161 sq. ft.
Heating and cooling
- Cooling:Ceiling Fan(s), Central A/C
- Heating:Forced Air, Natural Gas
Structure and exterior
- Year built:1988
- Building area:2,161 sq. ft.
- Lot area:0.04 Acres
- Lot Features:Backs to Trees, Landscaping
- Architectural Style:Colonial
- Construction Materials:Combination
- Exterior Features:Deck(s), Patio(s), Porch(es)
- Foundation Description:Concrete Perimeter
- Levels:3 Story
Schools
- Elementary school:WESTRIDGE
Utilities
- Water:Public
- Sewer:Public Sewer
Finances and disclosures
- Price:$545,000
- Price per sq. ft.:$252.2
- Tax amount:$4,804 (2026)
Features and amenities
- Laundry features:Dryer, Washer, Washer/Dryer Hookups Only
- Amenities:Attic, Carpet, Ceiling Fan(s), Chair Railings, Crown Moldings, Double Pane Windows, Recessed Lighting, Window Treatments
Parking
- Parking description:Attached Garage, Basement Garage, Concrete Driveway, Garage - Front Entry, Garage Door Opener, Inside Access, Unassigned
- Garage:Yes
- Garage spaces:1
New listings near 12135 Derriford Ct
- Coming Soon
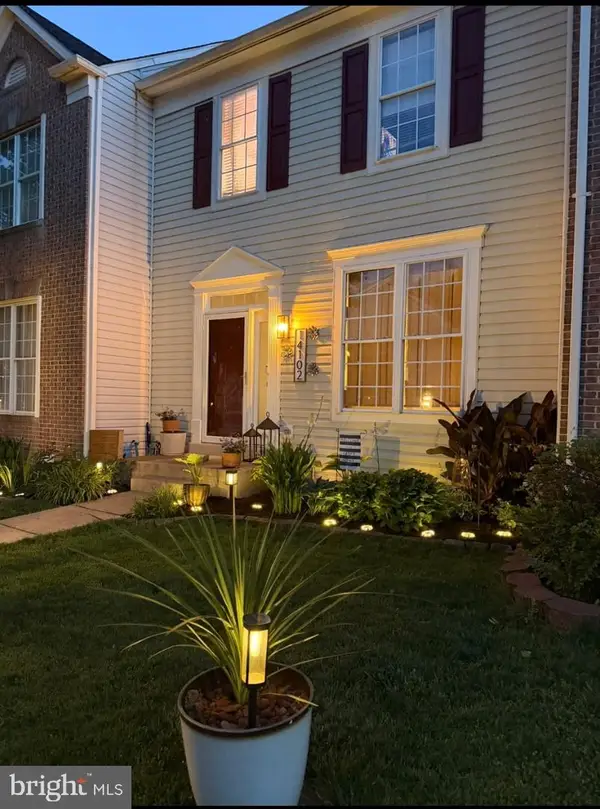 $509,900Coming Soon3 beds 4 baths2,201 sq. ft.
14102 Madrigal Dr, WOODBRIDGE, VA 22193
MLS# VAPW2130418Listed by: EXP REALTY, LLC - Coming Soon
 $415,000Coming Soon3 beds 3 baths1,880 sq. ft.
1950 Mayflower Dr, WOODBRIDGE, VA 22192
MLS# VAPW2130630Listed by: COMPASS - Coming Soon
 $669,999Coming Soon4 beds 3 baths1,829 sq. ft.
12011 Skipjack Ct, WOODBRIDGE, VA 22192
MLS# VAPW2130746Listed by: PEARSON SMITH REALTY, LLC - Coming Soon
 $620,000Coming Soon5 beds 4 baths2,896 sq. ft.
3348 Labourn Dr, WOODBRIDGE, VA 22193
MLS# VAPW2130456Listed by: KELLER WILLIAMS REALTY - Coming Soon
 $398,000Coming Soon2 beds 3 baths1,549 sq. ft.
810 Belmont Bay Dr #501, WOODBRIDGE, VA 22191
MLS# VAPW2130502Listed by: BAY PROPERTY MGMT GROUP NORTHERN VIRGINIA, LLC. - Coming Soon
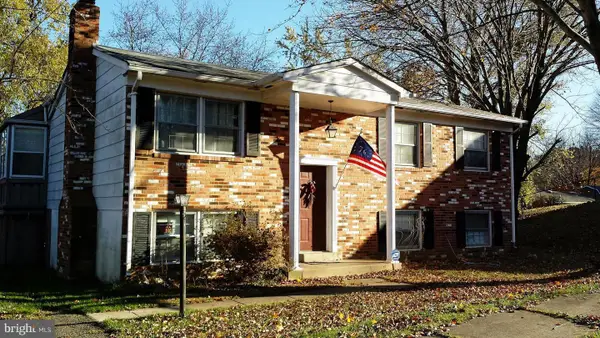 $500,000Coming Soon4 beds 3 baths1,710 sq. ft.
13637 Lynbrook Ct, WOODBRIDGE, VA 22193
MLS# VAPW2130678Listed by: TTR SOTHEBY'S INTERNATIONAL REALTY - Coming Soon
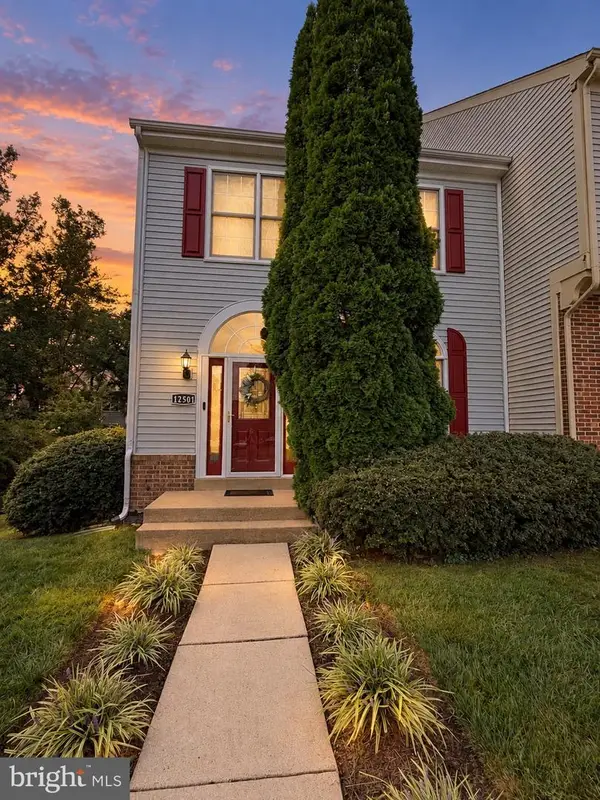 $514,900Coming Soon3 beds 4 baths2,146 sq. ft.
12501 Manchester Way, WOODBRIDGE, VA 22192
MLS# VAPW2130618Listed by: SAMSON PROPERTIES - Coming Soon
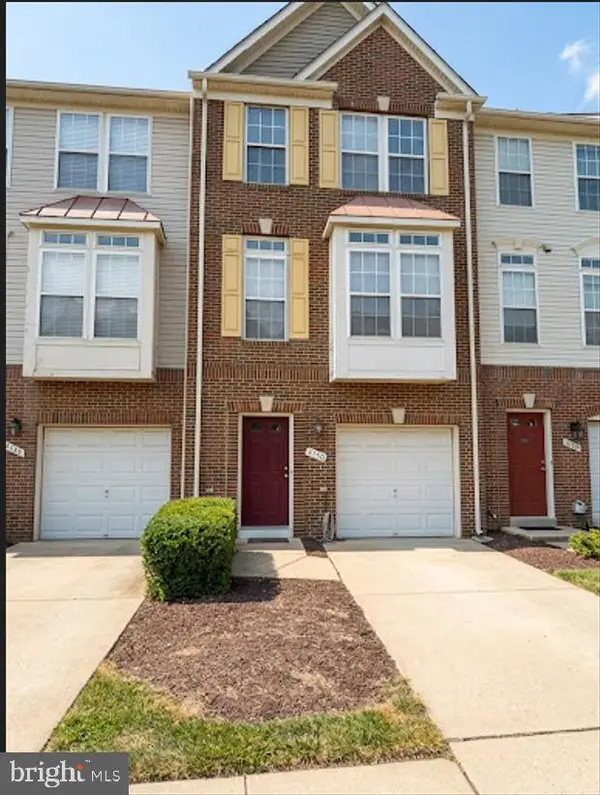 $485,000Coming Soon3 beds 3 baths1,784 sq. ft.
4150 Cressida Pl #e, WOODBRIDGE, VA 22192
MLS# VAPW2130652Listed by: FATHOM REALTY - Coming Soon
 $289,000Coming Soon3 beds 2 baths971 sq. ft.
12230 Stevenson Ct #12230, WOODBRIDGE, VA 22192
MLS# VAPW2123656Listed by: LONG & FOSTER REAL ESTATE, INC. - Coming Soon
 $550,000Coming Soon4 beds 3 baths2,023 sq. ft.
5807 Portland Dr, WOODBRIDGE, VA 22193
MLS# VAPW2130264Listed by: SAMSON PROPERTIES


Protect your home and budget from life's surprises with an Assurant Home Warranty, backed by a partner that supports you through every step of homeownership. Explore Plans.
©2026 Century 21 Real Estate LLC. All rights reserved. CENTURY 21®, the CENTURY 21 Logo and C21® are service marks owned by Century 21 Real Estate LLC. Century 21 Real Estate LLC fully supports the principles of the Fair Housing Act and the Equal Opportunity Act. Each office is independently owned and operated. Listing information is deemed reliable but not guaranteed accurate.