
12425 Goa Pl, Woodbridge, VA 22192
Local realty services provided by:CENTURY 21 Mertz & Associates
Upcoming open houses
- Sun, Nov 0101:00 pm - 03:00 pm
Listed by: robert j chew, kimberly l ganow
Office: samson properties
MLS#:VAPW2131420
Source:BRIGHTMLS
Price summary
- Price:$575,000
- Price per sq. ft.:$227.09
- Monthly HOA dues:$137.33
About this home
Welcome to 12425 Goa Place, a well-maintained 3-bedroom, 3-full-bath, 1-half-bath home offering three levels of comfortable living space. The welcoming two-story foyer creates a bright and spacious entryway, while a beautiful bay window fills the main living area with natural light. Hardwood flooring and matching hardwood staircases create a seamless look throughout the home. The kitchen features Silestone countertops. The spacious primary suite includes a generous walk-in closet with custom shelving for ample storage and organization. All three levels were freshly painted in 2026, and new carpeting was installed in October 2026 in all three bedrooms on the top level. Additional updates include a hot water heater replaced in 2025, an outdoor condensing unit replaced in 2022, and a roof installed in 2017 with a 30-year rating. Step outside to the deck overlooking a common area, providing additional outdoor space to relax or entertain. The home is equipped with solar panels, offering enhanced energy efficiency. With multiple levels of living space and several recent updates, this home offers a combination of functional features and outdoor enjoyment....
Contact an agent
Home facts
- Year built:2002
- Subdivision & Development:LAKE RIDGE CROSSING
- Listing ID #:VAPW2131420
- Added:3 day(s) ago
- Updated:October 30, 2026 at 02:36 PM
Rooms and interior
- Bedrooms:3
- Total bathrooms:4
- Full bathrooms:3
- Half bathrooms:1
- Flooring:Carpet, Ceramic Tile, Wood
- Dining Description:Dining Area
- Kitchen Description:Breakfast Area, Built-In Microwave, Carpet, Crown Moldings, Dishwasher, Disposal, Kitchen - Island, Kitchen - Table Space, Oven/Range - Electric, Recessed Lighting, Refrigerator, Upgraded Countertops
- Bedroom Description:Carpet, Walk In Closet(s)
- Basement:Yes
- Basement Description:Fully Finished
- Living area:2,532 sq. ft.
Heating and cooling
- Cooling:Central A/C
- Heating:Forced Air, Natural Gas
Structure and exterior
- Year built:2002
- Building area:2,532 sq. ft.
- Lot area:0.04 Acres
- Architectural Style:Colonial
- Construction Materials:Brick
- Exterior Features:Deck(s), Sidewalks
- Foundation Description:Slab
- Levels:3 Story
Utilities
- Water:Public
- Sewer:Public Sewer
Finances and disclosures
- Price:$575,000
- Price per sq. ft.:$227.09
- Tax amount:$5,142 (2026)
Features and amenities
- Laundry features:Dryer, Washer
- Amenities:Carpet, Crown Moldings, Efficiency, Recessed Lighting
Parking
- Parking description:Attached Garage, Garage - Front Entry, Inside Access
- Garage:Yes
- Garage spaces:1
New listings near 12425 Goa Pl
- Coming Soon
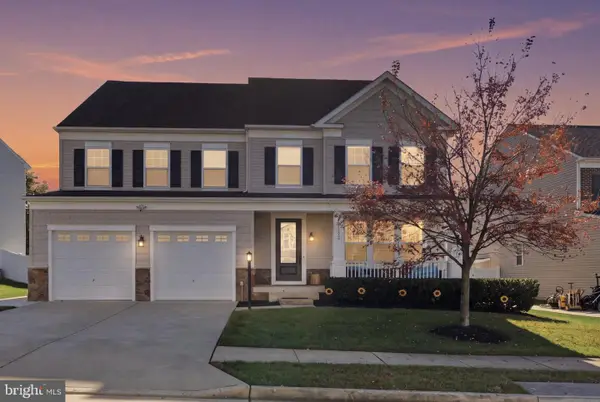 $985,000Coming Soon6 beds 6 baths5,291 sq. ft.
15135 Athey Loop, WOODBRIDGE, VA 22193
MLS# VAPW2132780Listed by: PEARSON SMITH REALTY, LLC - Coming Soon
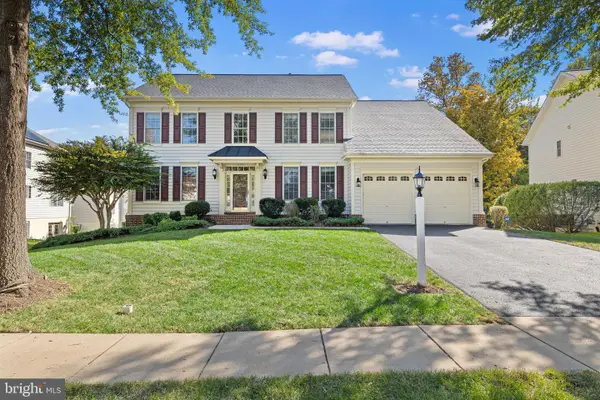 $774,999Coming Soon5 beds 4 baths4,038 sq. ft.
16505 Murray Pl, WOODBRIDGE, VA 22191
MLS# VAPW2133366Listed by: SAMSON PROPERTIES - Coming Soon
 $449,900Coming Soon5 beds 3 baths1,880 sq. ft.
14447 Village Dr, WOODBRIDGE, VA 22191
MLS# VAPW2133390Listed by: SAMSON PROPERTIES - Coming Soon
 $425,000Coming Soon3 beds 4 baths1,820 sq. ft.
12729 Nettlecreek Pl, WOODBRIDGE, VA 22192
MLS# VAPW2132376Listed by: EXP REALTY, LLC - Coming Soon
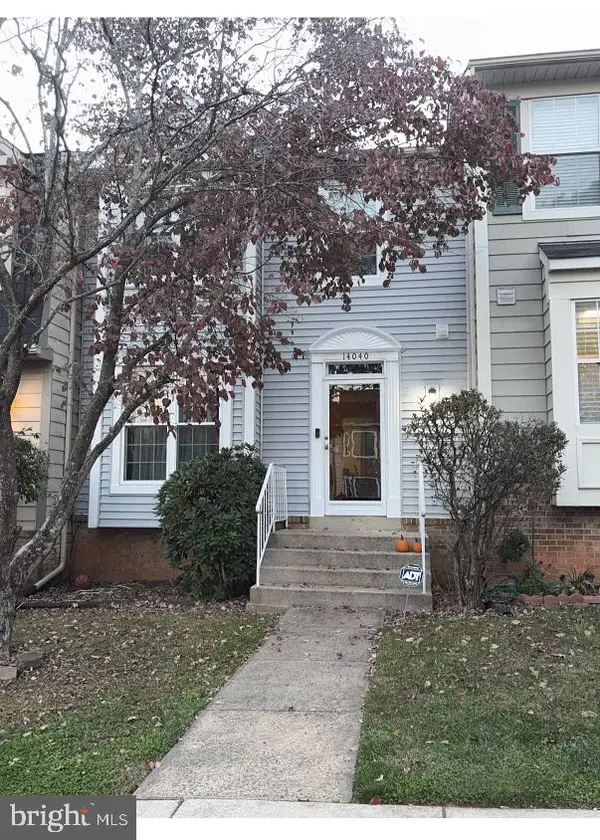 $445,000Coming Soon3 beds 4 baths1,908 sq. ft.
14040 Lestric Ln, WOODBRIDGE, VA 22193
MLS# VAPW2133316Listed by: DELTA EXCLUSIVE REALTY, LLC - Coming Soon
 $414,900Coming Soon3 beds 3 baths2,019 sq. ft.
3382 Ladino Ct, WOODBRIDGE, VA 22193
MLS# VAPW2133154Listed by: KELLER WILLIAMS REALTY - Coming Soon
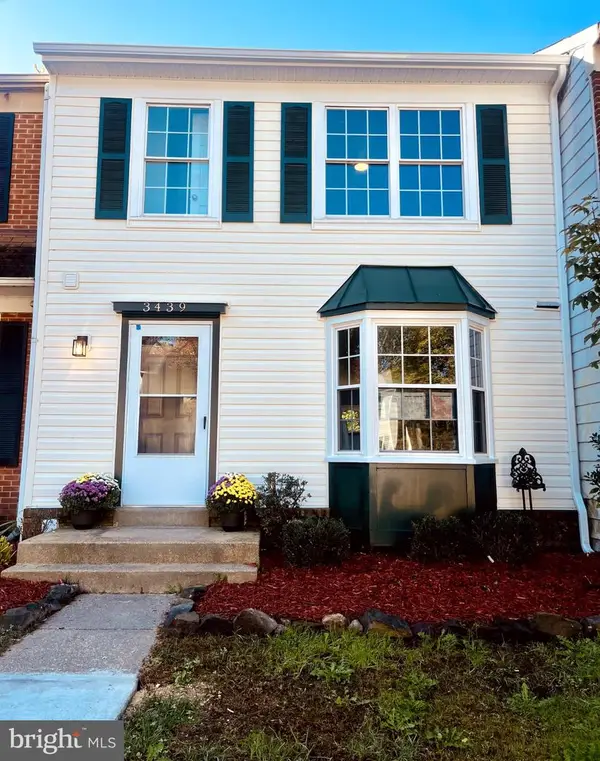 $525,000Coming Soon3 beds 4 baths1,891 sq. ft.
3439 Aviary Way, WOODBRIDGE, VA 22192
MLS# VAPW2133244Listed by: VIRGINIA REAL ESTATE - Coming Soon
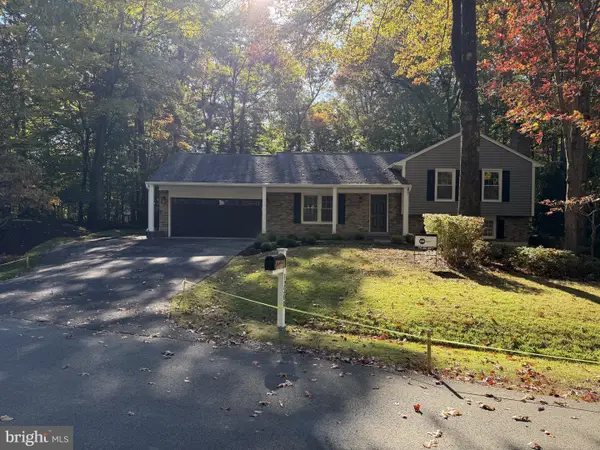 $850,000Coming Soon4 beds 3 baths2,280 sq. ft.
12200 Breckinridge Ln, WOODBRIDGE, VA 22192
MLS# VAPW2133248Listed by: PEARSON SMITH REALTY LLC - Coming Soon
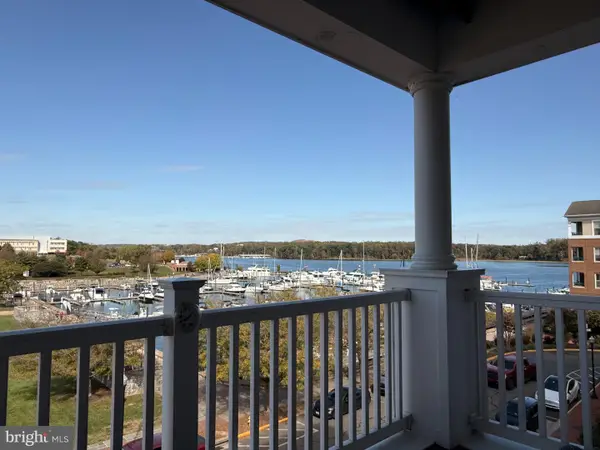 $525,000Coming Soon2 beds 2 baths1,795 sq. ft.
525 Belmont Bay Dr #306, WOODBRIDGE, VA 22191
MLS# VAPW2132772Listed by: KW UNITED - Coming Soon
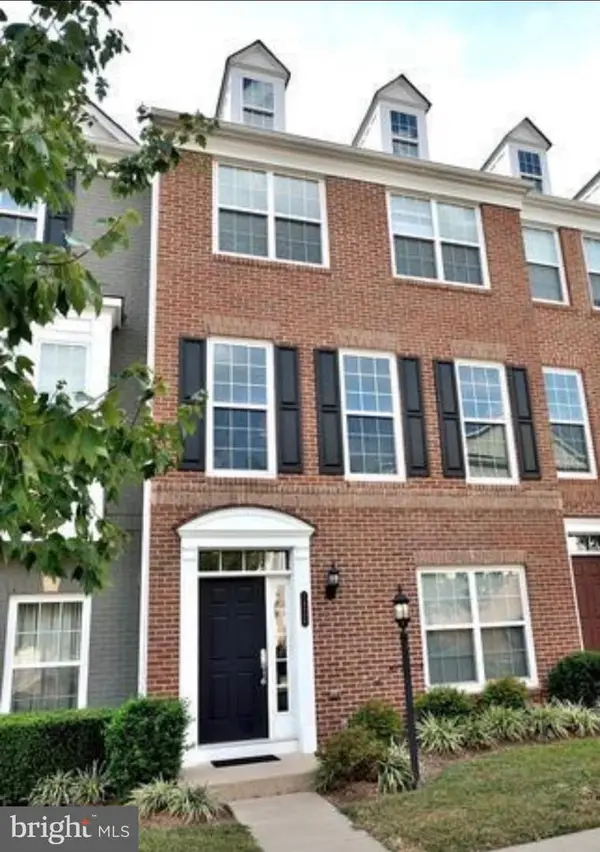 $538,000Coming Soon4 beds 4 baths2,337 sq. ft.
14696 Crossfield Way #182a, WOODBRIDGE, VA 22191
MLS# VAPW2130656Listed by: WEICHERT, REALTORS


Protect your home and budget from life's surprises with an Assurant Home Warranty, backed by a partner that supports you through every step of homeownership. Explore Plans.
©2026 Century 21 Real Estate LLC. All rights reserved. CENTURY 21®, the CENTURY 21 Logo and C21® are service marks owned by Century 21 Real Estate LLC. Century 21 Real Estate LLC fully supports the principles of the Fair Housing Act and the Equal Opportunity Act. Each office is independently owned and operated. Listing information is deemed reliable but not guaranteed accurate.