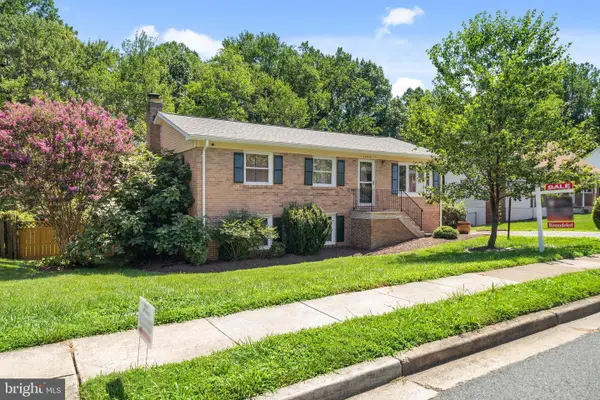
12462 Cavalier Dr, Woodbridge, VA 22192
Local realty services provided by:CENTURY 21 Harris Hawkins & Co.
12462 Cavalier Dr,Woodbridge, VA 22192
$850,000
- 4 Beds
- 4 Baths
- 3,348 sq. ft.
- Single family
- Pending
Listed by: sarah a. reynolds, elizabeth i falcon
Office: keller williams realty
MLS#:VAPW2122256
Source:BRIGHTMLS
Price summary
- Price:$850,000
- Price per sq. ft.:$253.88
- Monthly HOA dues:$73
About this home
Welcome to this stunning, fully renovated Lake Ridge home where thoughtful design, quality craftsmanship, and modern luxury come together seamlessly. Having undergone a complete custom renovation, this move-in-ready residence offers exceptional living spaces, high-end finishes, and a highly desirable floor plan designed for today's lifestyle. The main level features a private bedroom and full bathroom, perfect for guests, multigenerational living, or those seeking one-level living options. A dedicated home office with French doors provides the ideal work-from-home space, while the formal dining room showcases custom lighting and designer paint that create an elegant setting for gatherings and entertaining. At the heart of the home, the expanded gourmet kitchen is sure to impress with 42-inch cabinetry, a gas range, farmhouse sink, abundant workspace, and an open flow into the family room. The inviting family room features a gas fireplace with a beautiful whitewashed mantle and opens directly to the sunroom, creating additional year-round living space filled with natural light. Luxury Vinyl Plank flooring extends throughout the main level, offering both durability and style. An enclosed breezeway conveniently connects the home to the garage while housing a spacious laundry room and mudroom, adding functionality to everyday living. Upstairs, the luxurious primary suite serves as a true retreat. The expansive custom walk-in closet features a center island dresser, creating a boutique-style dressing experience. The spa-inspired en suite bathroom offers dual vanities, a soaking tub, walk-in shower, and skylights that fill the space with natural light. Two additional bedrooms and a beautifully renovated full bathroom complete the upper level. New carpeting throughout the upper floor adds warmth and comfort.The finished walkout basement expands the home's living and entertaining options with a soundproofed recreation area, wet bar, powder room, and generous storage and workshop space. Step outside to enjoy the fenced backyard, offering privacy and room for play, pets, gardening, or outdoor entertaining. Located in the highly sought-after Lake Ridge community, residents enjoy access to multiple swimming pools, tennis and pickleball courts, playgrounds, sports fields, community centers, miles of walking and biking trails, and access to the scenic Occoquan Reservoir. Conveniently located near major commuter routes including I-95, Route 123, Route 234, commuter lots, VRE stations, and commuter bus services to Washington, D.C. Enjoy close proximity to shopping, dining, entertainment, and highly regarded Prince William County schools, making this one of Northern Virginia's most desirable places to call home. **Photos may be virtually staged**...
Contact an agent
Home facts
- Year built:1983
- Listing ID #:VAPW2122256
- Added:50 day(s) ago
- Updated:July 29, 2026 at 09:23 AM
Rooms and interior
- Bedrooms:4
- Total bathrooms:4
- Full bathrooms:3
- Half bathrooms:1
- Flooring:Carpet, Luxury Vinyl Plank
- Kitchen Description:Built-In Microwave, Dishwasher, Disposal, Icemaker, Kitchen - Gourmet, Kitchen - Island, Refrigerator, Stove, Upgraded Countertops
- Bedroom Description:Entry Level Bedroom
- Basement:Yes
- Basement Description:Walkout Level
- Living area:3,348 sq. ft.
Heating and cooling
- Cooling:Central A/C
- Heating:Electric, Heat Pump(s)
Structure and exterior
- Year built:1983
- Building area:3,348 sq. ft.
- Lot area:0.46 Acres
- Architectural Style:Colonial
- Construction Materials:Vinyl Siding
- Exterior Features:Deck(s), Lawn Sprinkler, Patio(s)
- Foundation Description:Concrete Perimeter
- Levels:3 Story
Schools
- High school:WOODBRIDGE
- Middle school:LAKE RIDGE
- Elementary school:OLD BRIDGE
Utilities
- Water:Public
- Sewer:Public Sewer
Finances and disclosures
- Price:$850,000
- Price per sq. ft.:$253.88
- Tax amount:$6,834 (2026)
Features and amenities
- Laundry features:Dryer, Washer
- Amenities:Bay/Bow Windows, Sprinkler System, Window Treatments
Parking
- Parking description:Attached Garage, Garage Door Opener, Inside Access
- Garage:Yes
- Garage spaces:2
New listings near 12462 Cavalier Dr
- New
 $398,000Active3 beds 3 baths1,659 sq. ft.
4107 Churchman Way, WOODBRIDGE, VA 22192
MLS# VAPW2126352Listed by: RLAH @PROPERTIES - Coming Soon
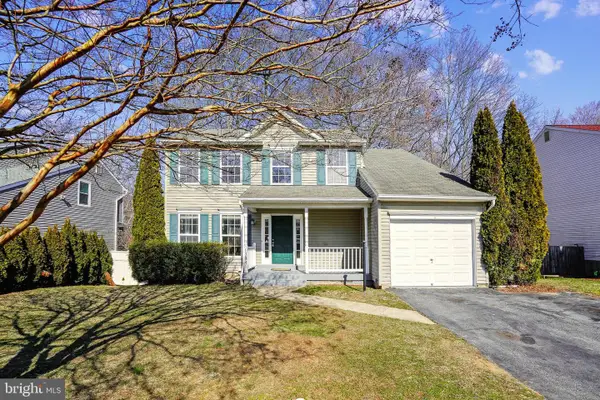 $648,000Coming Soon4 beds 4 baths
13857 Redford Ln, WOODBRIDGE, VA 22193
MLS# VAPW2125050Listed by: PEARSON SMITH REALTY, LLC - Coming Soon
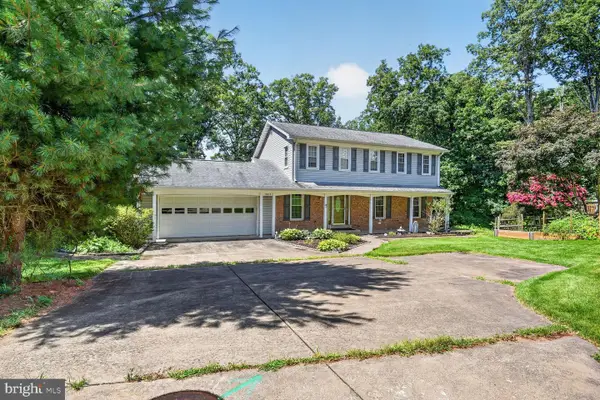 $799,900Coming Soon4 beds 4 baths
12012 Governors Ct, WOODBRIDGE, VA 22192
MLS# VAPW2126318Listed by: RE/MAX ALLEGIANCE - New
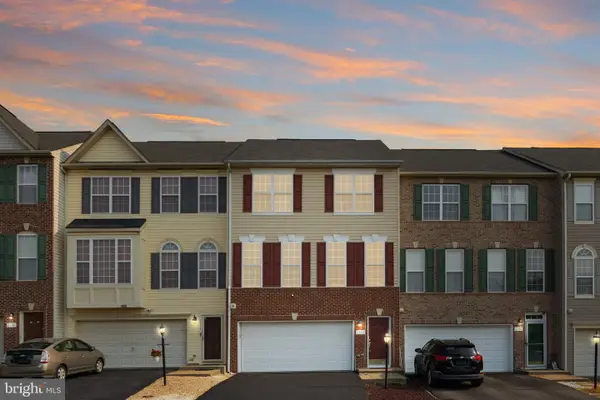
 $575,000Active4 beds 4 baths2,452 sq. ft.
2192 Armitage Ct, WOODBRIDGE, VA 22191
MLS# VAPW2126502Listed by: CENTURY 21 REDWOOD REALTY - Coming Soon
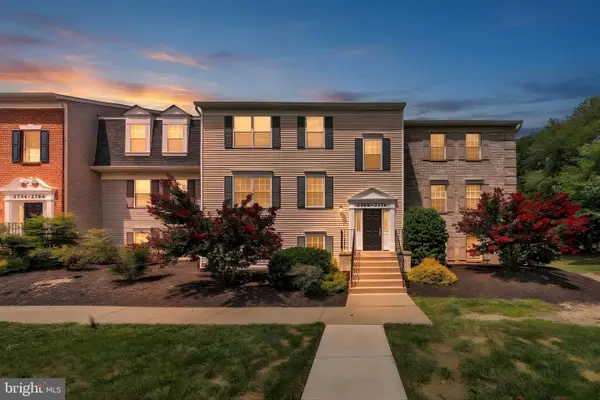 $270,000Coming Soon2 beds 1 baths
2772 Marsala Ct, WOODBRIDGE, VA 22192
MLS# VAPW2126332Listed by: CUMMINGS & CO. REALTORS - Coming Soon
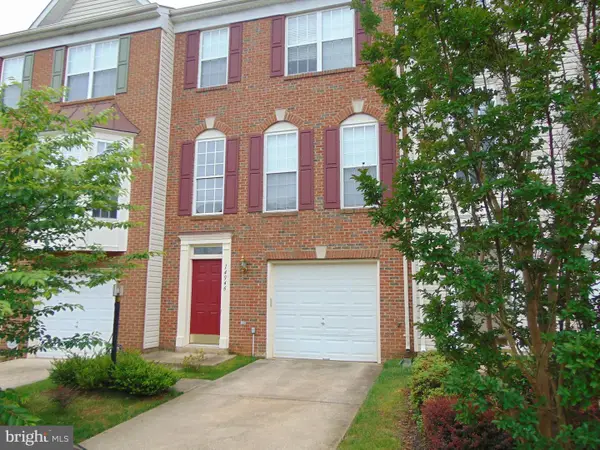 $485,000Coming Soon3 beds 4 baths
14946 Whittier Loop, WOODBRIDGE, VA 22193
MLS# VAPW2126390Listed by: WILKINSON PM INC - Coming Soon
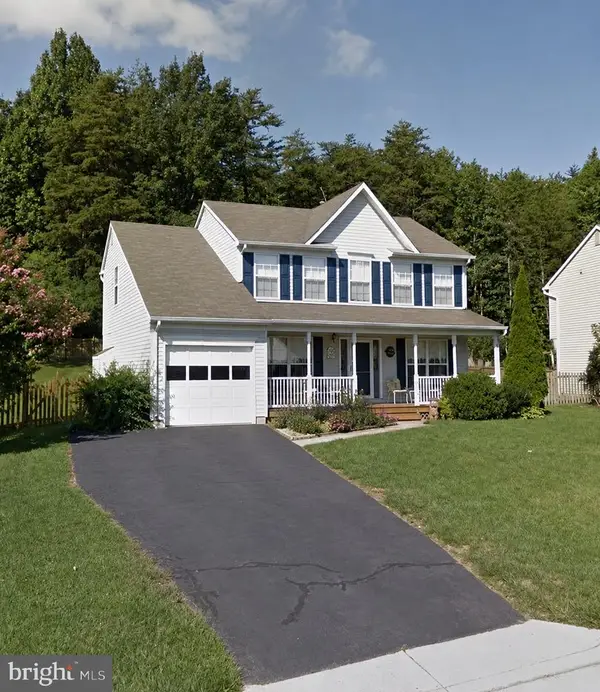 $649,000Coming Soon4 beds 4 baths
14176 Rockinghorse Dr, WOODBRIDGE, VA 22193
MLS# VAPW2126470Listed by: RLAH @PROPERTIES 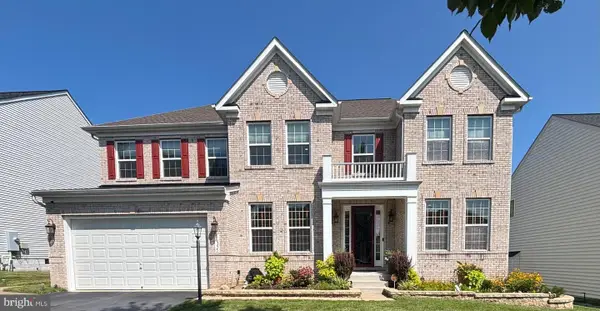 $845,000Pending4 beds 4 baths4,034 sq. ft.
16355 Boatswain Cir, WOODBRIDGE, VA 22191
MLS# VAPW2126302Listed by: COLDWELL BANKER REALTY- Coming Soon
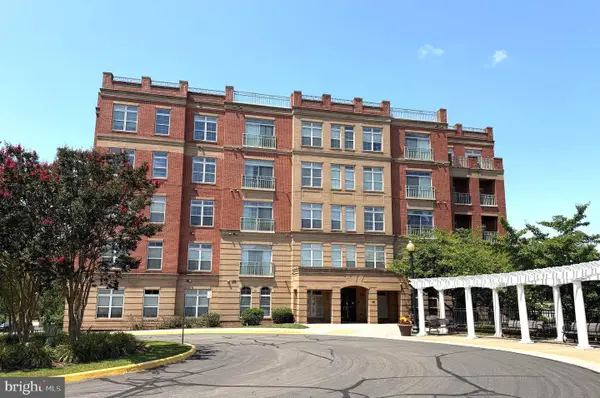 $429,000Coming Soon2 beds 3 baths
680 Watermans, WOODBRIDGE, VA 22191
MLS# VAPW2126444Listed by: BKI GROUP, LLC. - New
 $525,000Active4 beds 3 baths1,974 sq. ft.
13415 Kingsman Rd, WOODBRIDGE, VA 22193
MLS# VAPW2126440Listed by: SAMSON PROPERTIES


Protect your home and budget from life's surprises with an Assurant Home Warranty, backed by a partner that supports you through every step of homeownership. Explore Plans.
©2026 Century 21 Real Estate LLC. All rights reserved. CENTURY 21®, the CENTURY 21 Logo and C21® are service marks owned by Century 21 Real Estate LLC. Century 21 Real Estate LLC fully supports the principles of the Fair Housing Act and the Equal Opportunity Act. Each office is independently owned and operated. Listing information is deemed reliable but not guaranteed accurate.