
12501 Manchester Way, Woodbridge, VA 22192
Local realty services provided by:CENTURY 21 Above and Beyond
12501 Manchester Way,Woodbridge, VA 22192
$514,900
- 3 Beds
- 4 Baths
- 2,146 sq. ft.
- Townhouse
- Coming Soon
Listed by: maria v. jones
Office: samson properties
MLS#:VAPW2130618
Source:BRIGHTMLS
Price summary
- Price:$514,900
- Price per sq. ft.:$239.93
- Monthly HOA dues:$149
About this home
Welcome to this beautifully maintained end-unit townhome in the desirable Westridge community of Lake Ridge! Offering 3 bedrooms, 3.5 bathrooms, plus a 4th bedroom NTC in the fully finished basement, this home provides flexible living space for today’s needs.
Step inside to find hardwood floors throughout the main level, fresh paint, granite countertops, and stainless steel appliances in the kitchen. The spacious layout offers comfortable living and dining areas with plenty of natural light and room to entertain.
Enjoy outdoor living in the fully fenced backyard, complete with a rear deck featuring stair access and a large storage shed —perfect for gatherings, grilling, gardening, and additional storage.
Major updates provide added peace of mind, including a roof and siding replaced in 2020. The HVAC system and water heater are both less than 10 years old.
Located in the sought-after Westridge community, residents enjoy an array of amenities and convenient access to shopping, dining, commuter routes, parks, and recreation, walk to Westridge Elementary School. This end-unit home combines space, updates, privacy, and outdoor enjoyment in a highly desirable Lake Ridge location. Schedule your showing today!
Listing agent is related to the seller....
Contact an agent
Home facts
- Year built:1992
- Subdivision & Development:WESTRIDGE
- Listing ID #:VAPW2130618
- Updated:September 17, 2026 at 08:50 PM
Rooms and interior
- Bedrooms:3
- Total bathrooms:4
- Full bathrooms:3
- Half bathrooms:1
- Flooring:Carpet, Hardwood
- Dining Description:Combination Kitchen/Dining
- Bathrooms Description:Primary Bath(s)
- Kitchen Description:Built-In Microwave, Carpet, Dishwasher, Disposal, Exhaust Fan, Kitchen - Galley, Kitchen - Table Space, Recessed Lighting, Refrigerator, Stainless Steel Appliances, Stove, Upgraded Countertops
- Bedroom Description:Carpet
- Basement:Yes
- Basement Description:Daylight, Fully Finished, Interior Access, Partial, Rear Entrance, Walkout Level, Windows
- Living area:2,146 sq. ft.
Heating and cooling
- Cooling:Central A/C
- Heating:Electric, Forced Air
Structure and exterior
- Year built:1992
- Building area:2,146 sq. ft.
- Lot area:0.06 Acres
- Lot Features:Corner Lot/Unit
- Architectural Style:Traditional
- Construction Materials:Aluminum Siding
- Exterior Features:Deck(s)
- Foundation Description:Concrete Perimeter
- Levels:3 Story
Schools
- High school:WOODBRIDGE
- Middle school:WOODBRIDGE
- Elementary school:WESTRIDGE
Utilities
- Water:Public
- Sewer:Public Sewer
Finances and disclosures
- Price:$514,900
- Price per sq. ft.:$239.93
- Tax amount:$4,591 (2026)
Features and amenities
- Laundry features:Dryer, Washer
- Amenities:Carpet, Ceiling Fan(s), Recessed Lighting, Window Treatments
Parking
- Parking description:Assigned, Parking Lot
New listings near 12501 Manchester Way
- Coming Soon
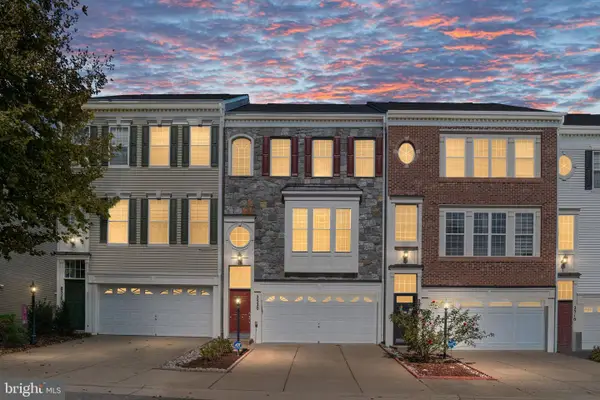 $524,900Coming Soon3 beds 3 baths2,390 sq. ft.
2520 Basin View Ln, WOODBRIDGE, VA 22191
MLS# VAPW2130460Listed by: BERKSHIRE HATHAWAY HOMESERVICES PENFED REALTY - Coming Soon
 $620,000Coming Soon5 beds 4 baths2,896 sq. ft.
3348 Labourn Dr, WOODBRIDGE, VA 22193
MLS# VAPW2130456Listed by: KELLER WILLIAMS REALTY - Coming Soon
 $398,000Coming Soon2 beds 3 baths1,549 sq. ft.
810 Belmont Bay Dr #501, WOODBRIDGE, VA 22191
MLS# VAPW2130502Listed by: BAY PROPERTY MGMT GROUP NORTHERN VIRGINIA, LLC. - Coming Soon
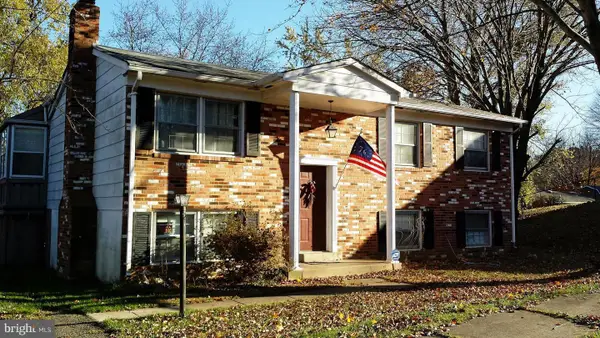 $500,000Coming Soon4 beds 3 baths1,710 sq. ft.
13637 Lynbrook Ct, WOODBRIDGE, VA 22193
MLS# VAPW2130678Listed by: TTR SOTHEBY'S INTERNATIONAL REALTY - Coming Soon
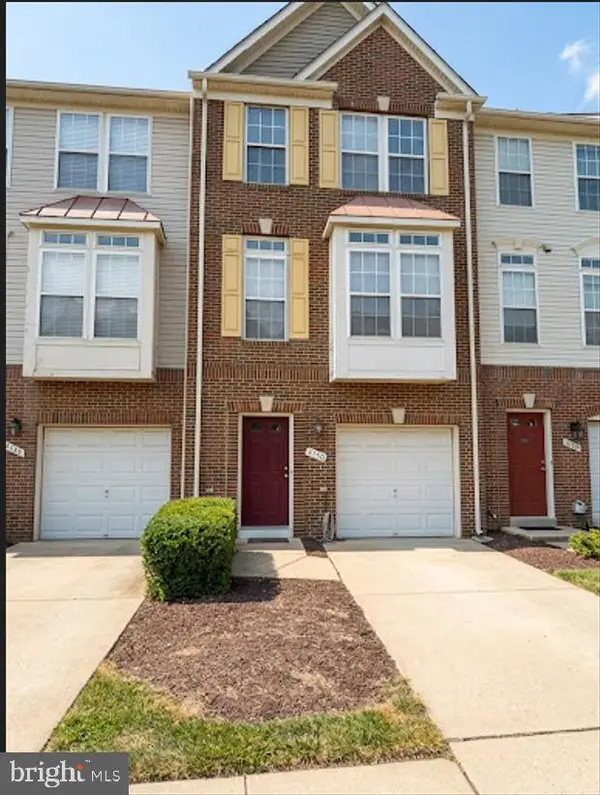 $485,000Coming Soon3 beds 3 baths1,784 sq. ft.
4150 Cressida Pl #e, WOODBRIDGE, VA 22192
MLS# VAPW2130652Listed by: FATHOM REALTY - Coming SoonOpen Sat, 5 to 7pm
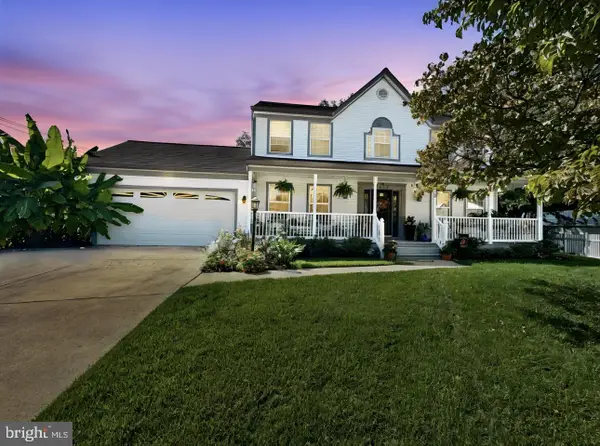 $674,995Coming Soon4 beds 3 baths2,723 sq. ft.
4090 Croaker Ln, WOODBRIDGE, VA 22193
MLS# VAPW2130606Listed by: PEARSON SMITH REALTY LLC - Coming Soon
 $289,000Coming Soon3 beds 2 baths971 sq. ft.
12230 Stevenson Ct #12230, WOODBRIDGE, VA 22192
MLS# VAPW2123656Listed by: LONG & FOSTER REAL ESTATE, INC. - Coming Soon
 $459,000Coming Soon3 beds 3 baths2,159 sq. ft.
2268 Merseyside Dr, WOODBRIDGE, VA 22191
MLS# VAPW2129410Listed by: REDFIN CORPORATION - Coming Soon
 $550,000Coming Soon4 beds 3 baths2,023 sq. ft.
5807 Portland Dr, WOODBRIDGE, VA 22193
MLS# VAPW2130264Listed by: SAMSON PROPERTIES


Protect your home and budget from life's surprises with an Assurant Home Warranty, backed by a partner that supports you through every step of homeownership. Explore Plans.
©2026 Century 21 Real Estate LLC. All rights reserved. CENTURY 21®, the CENTURY 21 Logo and C21® are service marks owned by Century 21 Real Estate LLC. Century 21 Real Estate LLC fully supports the principles of the Fair Housing Act and the Equal Opportunity Act. Each office is independently owned and operated. Listing information is deemed reliable but not guaranteed accurate.