
12527 Quarterhorse Ln, Woodbridge, VA 22192
Local realty services provided by:CENTURY 21 Dale Realty Co.
12527 Quarterhorse Ln,Woodbridge, VA 22192
$670,000
- 5 Beds
- 4 Baths
- 2,831 sq. ft.
- Single family
- Active
Listed by: jennifer k dorn
Office: samson properties
MLS#:VAPW2133058
Source:BRIGHTMLS
Price summary
- Price:$670,000
- Price per sq. ft.:$236.67
- Monthly HOA dues:$65.67
About this home
WELCOME HOME TO LAKE RIDGE! Modern updates, tasteful custom details, and added privacy await in this beautifully maintained 4-bedroom, 3.5-bath Colonial in the Springwoods neighborhood of Woodbridge, Virginia. Offering 2,831 finished square feet across three levels, this home sits at the end of a pipestem on a partially wooded 0.31-acre lot backing to trees.
Inside, hardwood and luxury vinyl plank (LVP) flooring complement crown molding, wainscoting, updated doors, and modern hardware and doorknobs. Volume ceilings, skylights, modern light fixtures, and recessed LED lighting enhance the interior. The gourmet kitchen features upgraded countertops and stainless steel appliances, while the adjoining family room showcases a striking two-story stone, wood-burning fireplace. A formal dining room provides space for entertaining and everyday gatherings.
Outdoor living includes a screened porch (lanai), an extended deck with steps, and a patio overlooking the beautifully landscaped backyard and wooded backdrop. Whether you're enjoying your morning coffee or hosting guests, these outdoor spaces offer room to relax and gather.
The finished lower level provides flexible additional living space. Updated bathroom vanities and mirrors, a spacious main-level laundry room with cabinets, walk-in closets, double-pane windows, and an attached garage add comfort and convenience.
Enjoy Lake Ridge community amenities, including swimming pools, walking and biking trails, tennis and basketball courts, and playgrounds. With modern finishes, multiple outdoor living areas, and a private setting in Springwoods, this Lake Ridge home offers space to enjoy inside and out. Schedule your private tour today!...
Contact an agent
Home facts
- Year built:1986
- Subdivision & Development:LAKE RIDGE - SPRINGWOODS
- Listing ID #:VAPW2133058
- Added:1 day(s) ago
- Updated:November 01, 2026 at 02:49 PM
Rooms and interior
- Bedrooms:5
- Total bathrooms:4
- Full bathrooms:3
- Half bathrooms:1
- Flooring:Carpet, Ceramic Tile, Luxury Vinyl Plank, Wood
- Dining Description:Formal/Separate Dining Room
- Kitchen Description:Built-In Microwave, Crown Moldings, Dishwasher, Disposal, Exhaust Fan, Icemaker, Kitchen - Gourmet, Microwave, Oven/Range - Electric, Recessed Lighting, Refrigerator, Stainless Steel Appliances, Upgraded Countertops, Water Heater
- Bedroom Description:Walk In Closet(s)
- Basement:Yes
- Basement Description:Connecting Stairway, Daylight, Full, Partial, Walkout Level, Windows
- Living area:2,831 sq. ft.
Heating and cooling
- Cooling:Central A/C
- Heating:Electric, Heat Pump(s)
Structure and exterior
- Year built:1986
- Building area:2,831 sq. ft.
- Lot area:0.31 Acres
- Lot Features:Backs to Trees, Front Yard, Landscaping, Partly Wooded, Private, Rear Yard
- Architectural Style:Colonial
- Construction Materials:Vinyl Siding
- Exterior Features:Bump-outs, Deck(s), Patio(s), Porch(es), Screened
- Foundation Description:Concrete Perimeter, Permanent
- Levels:3 Story
Utilities
- Water:Public
- Sewer:Public Sewer
Finances and disclosures
- Price:$670,000
- Price per sq. ft.:$236.67
- Tax amount:$6,001 (2026)
Features and amenities
- Laundry features:Dryer, Has Laundry, Washer
- Amenities:Crown Moldings, Double Pane Windows, Monitored, Recessed Lighting, Sliding Windows
Parking
- Parking description:Asphalt Driveway, Attached Garage, Garage - Front Entry
- Garage:Yes
- Garage spaces:1
New listings near 12527 Quarterhorse Ln
- Coming Soon
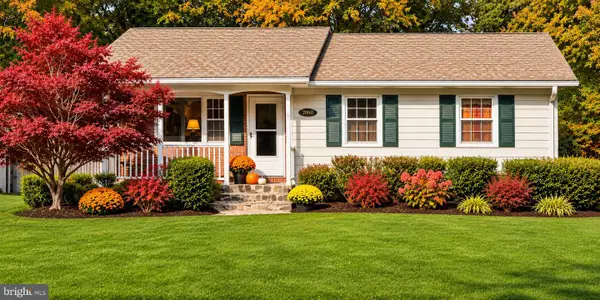 $539,000Coming Soon4 beds 3 baths1,862 sq. ft.
12702 Valleywood Dr, WOODBRIDGE, VA 22192
MLS# VAPW2133460Listed by: KELLER WILLIAMS REALTY/LEE BEAVER & ASSOC. - Coming Soon
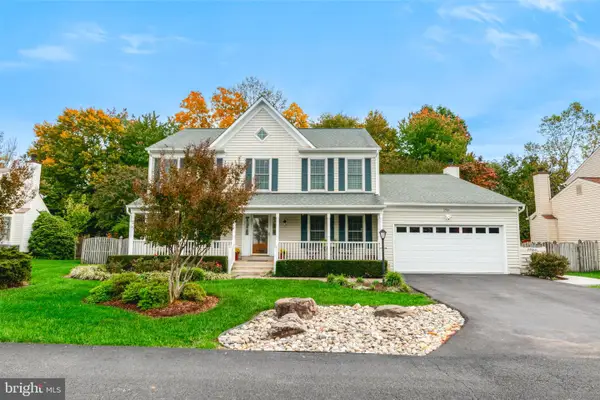 $805,000Coming Soon4 beds 4 baths3,833 sq. ft.
3984 Cardinal Crest Dr, WOODBRIDGE, VA 22193
MLS# VAPW2133310Listed by: SAMSON PROPERTIES - Coming Soon
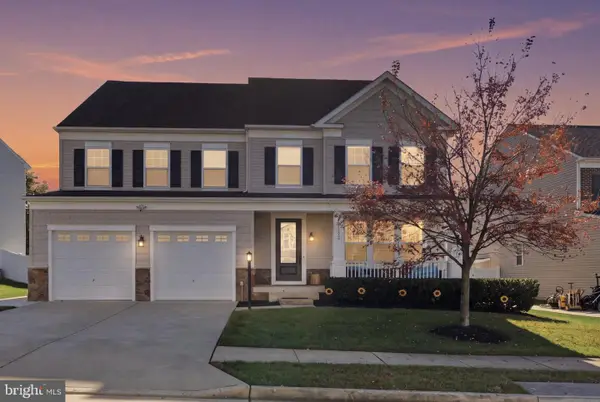 $985,000Coming Soon6 beds 6 baths5,291 sq. ft.
15135 Athey Loop, WOODBRIDGE, VA 22193
MLS# VAPW2132780Listed by: PEARSON SMITH REALTY, LLC - Coming Soon
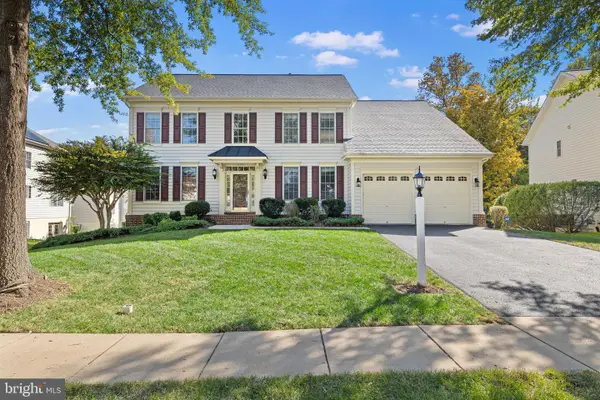 $774,999Coming Soon5 beds 4 baths4,038 sq. ft.
16505 Murray Pl, WOODBRIDGE, VA 22191
MLS# VAPW2133366Listed by: SAMSON PROPERTIES - Coming Soon
 $425,000Coming Soon3 beds 4 baths1,820 sq. ft.
12729 Nettlecreek Pl, WOODBRIDGE, VA 22192
MLS# VAPW2132376Listed by: EXP REALTY, LLC - Coming Soon
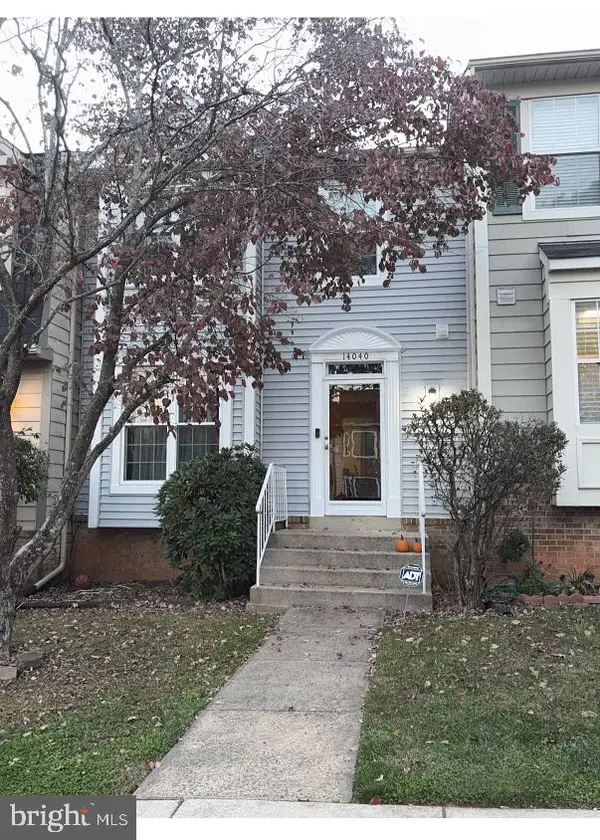 $445,000Coming Soon3 beds 4 baths1,908 sq. ft.
14040 Lestric Ln, WOODBRIDGE, VA 22193
MLS# VAPW2133316Listed by: DELTA EXCLUSIVE REALTY, LLC - Coming Soon
 $414,900Coming Soon3 beds 3 baths2,019 sq. ft.
3382 Ladino Ct, WOODBRIDGE, VA 22193
MLS# VAPW2133154Listed by: KELLER WILLIAMS REALTY - Coming Soon
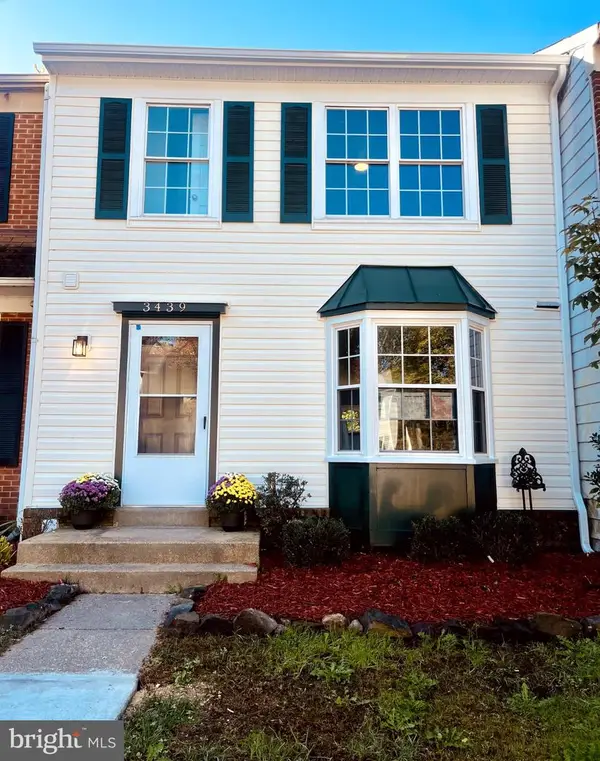 $525,000Coming Soon3 beds 4 baths1,891 sq. ft.
3439 Aviary Way, WOODBRIDGE, VA 22192
MLS# VAPW2133244Listed by: VIRGINIA REAL ESTATE - Coming Soon
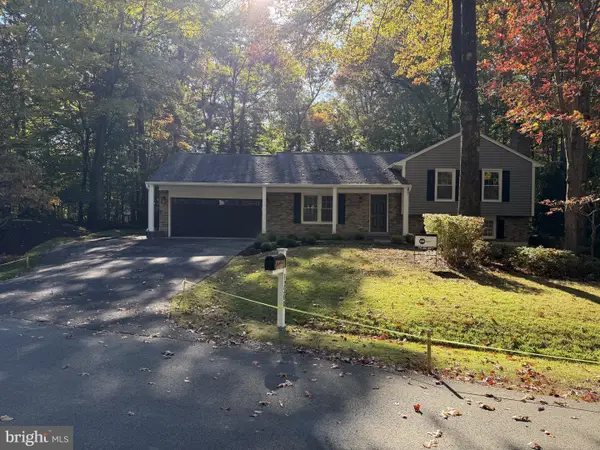 $850,000Coming Soon4 beds 3 baths2,280 sq. ft.
12200 Breckinridge Ln, WOODBRIDGE, VA 22192
MLS# VAPW2133248Listed by: PEARSON SMITH REALTY LLC - Coming Soon
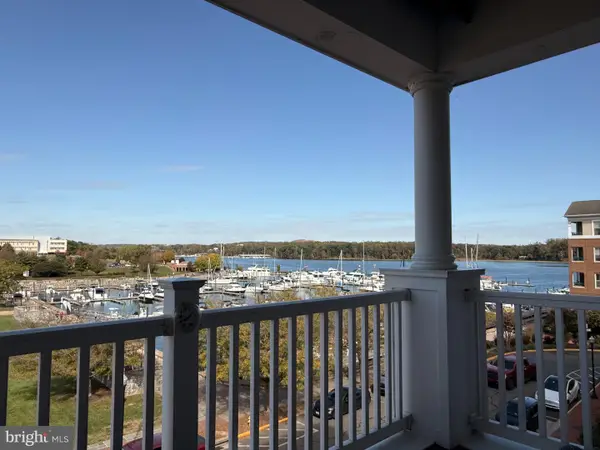 $525,000Coming Soon2 beds 2 baths1,795 sq. ft.
525 Belmont Bay Dr #306, WOODBRIDGE, VA 22191
MLS# VAPW2132772Listed by: KW UNITED


Protect your home and budget from life's surprises with an Assurant Home Warranty, backed by a partner that supports you through every step of homeownership. Explore Plans.
©2026 Century 21 Real Estate LLC. All rights reserved. CENTURY 21®, the CENTURY 21 Logo and C21® are service marks owned by Century 21 Real Estate LLC. Century 21 Real Estate LLC fully supports the principles of the Fair Housing Act and the Equal Opportunity Act. Each office is independently owned and operated. Listing information is deemed reliable but not guaranteed accurate.