12609 Terranova Ln, Woodbridge, VA 22192
Local realty services provided by:CENTURY 21 Reilly Realtors
Listed by: hamed mayar
Office: millennium realty group inc.
MLS#:VAPW2124038
Source:BRIGHTMLS
Price summary
- Price:$575,000
- Price per sq. ft.:$290.4
- Monthly HOA dues:$96.67
About this home
Welcome to this beautifully maintained and move-in-ready home in the highly desirable Parkway community. Thoughtfully cared for by its owners, freshly painted interior with a bright, clean, and welcoming atmosphere throughout. Spacious layout offers plenty of natural light, comfortable living space, perfect for family gatherings & entertaining.
Located in a sought-after neighborhood with highly rated schools. Community offers exceptional amenities, including swimming pool, fitness center, basketball court, children’s playgrounds, and outdoor spaces for families and kids to enjoy.
In Walking distance to restaurants, grocery stores, parks, entertainment. Close to major commuter routes, this home provides the perfect balance of comfort and convenience.
With a well-maintained home, excellent amenities, great schools, and a prime location. Don't miss this incredible opportunity to own a home in a desirable Location! —this home won't last long!
Contact an agent
Home facts
- Year built:2010
- Listing ID #:VAPW2124038
- Added:30 day(s) ago
- Updated:July 30, 2026 at 07:59 AM
Rooms and interior
- Bedrooms:3
- Total bathrooms:3
- Full bathrooms:2
- Half bathrooms:1
- Rooms Total:4
- Flooring:Carpet, Ceramic Tile, Hardwood
- Kitchen Description:Built-In Microwave, Dishwasher, Disposal, Icemaker, Microwave, Oven/Range - Gas, Refrigerator, Stainless Steel Appliances
- Basement:Yes
- Basement Description:Front Entrance
- Living area:1,980 sq. ft.
Heating and cooling
- Cooling:Central A/C
- Heating:Central, Natural Gas
Structure and exterior
- Roof:Architectural Shingle
- Year built:2010
- Building area:1,980 sq. ft.
- Lot area:0.04 Acres
- Architectural Style:Colonial
- Construction Materials:Brick
- Foundation Description:Concrete Perimeter
- Levels:3 Story
Schools
- High school:CHARLES J. COLGAN,SR.
- Middle school:LOUISE BENTON
- Elementary school:SONNIE PENN
Utilities
- Water:Public
- Sewer:Public Sewer
Finances and disclosures
- Price:$575,000
- Price per sq. ft.:$290.4
- Tax amount:$5,069 (2026)
Features and amenities
- Laundry features:Dryer, Washer
- Amenities:Atrium Windows, Ceiling Fan(s), Electric Available, Natural Gas Available, Window Treatments
Parking
- Parking description:Attached Garage, Garage - Rear Entry
- Garage:Yes
- Garage spaces:2
New listings near 12609 Terranova Ln
- New
 $580,000Active4 beds 3 baths1,877 sq. ft.
13357 Pelican Rd, WOODBRIDGE, VA 22193
MLS# VAPW2126432Listed by: PEARSON SMITH REALTY, LLC - Coming Soon
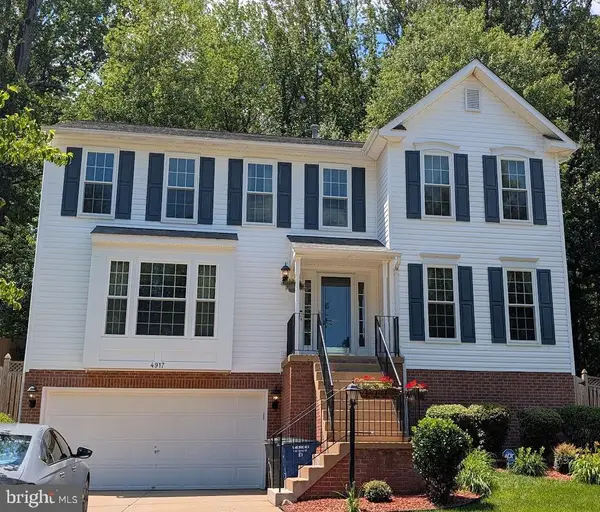
 $665,000Coming Soon4 beds 3 baths
4917 Frishman Ct, WOODBRIDGE, VA 22193
MLS# VAPW2124108Listed by: CENTURY 21 REDWOOD REALTY - Coming Soon
 $550,000Coming Soon4 beds 3 baths
12819 Greenhall Dr, WOODBRIDGE, VA 22192
MLS# VAPW2124726Listed by: REDFIN CORPORATION - New
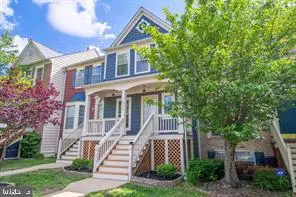 $439,000Active3 beds 3 baths1,900 sq. ft.
16774 Brandy Moor Loop Loop, WOODBRIDGE, VA 22191
MLS# VAPW2126428Listed by: THE PIEDMONT REALTY GROUP OF NORTHERN VIRGINIA - Coming Soon
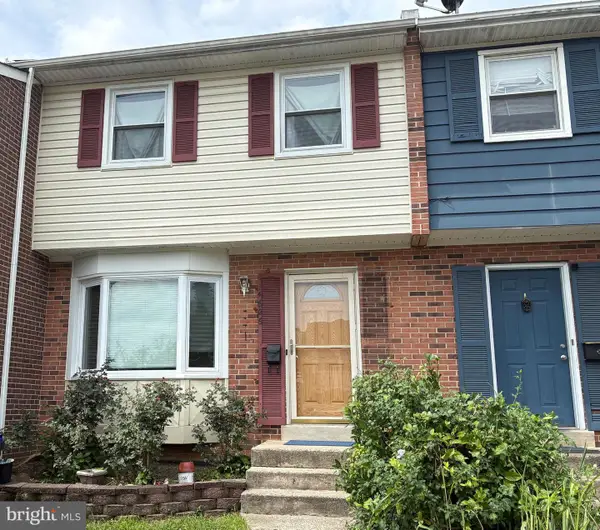 $325,000Coming Soon3 beds 3 baths
14626 Bakersfield St, WOODBRIDGE, VA 22193
MLS# VAPW2125950Listed by: KELLER WILLIAMS REALTY - Coming Soon
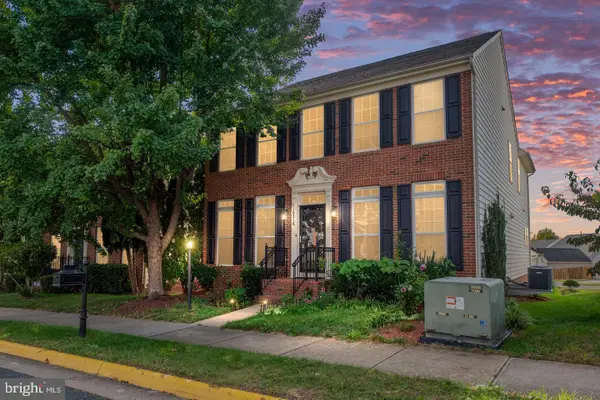 $700,000Coming Soon4 beds 4 baths
16316 Admeasure Cir, WOODBRIDGE, VA 22191
MLS# VAPW2126532Listed by: KELLER WILLIAMS CAPITAL PROPERTIES - New
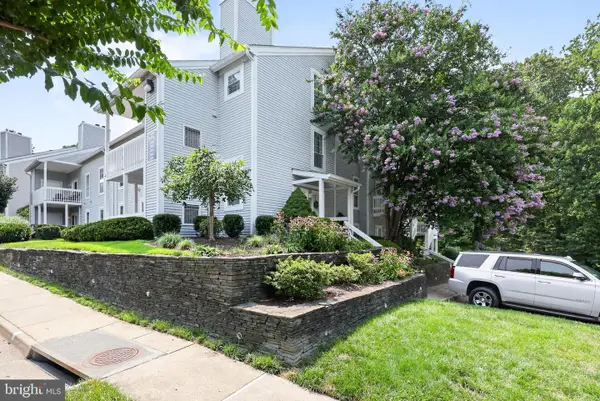 $304,900Active2 beds 2 baths1,411 sq. ft.
12078 Cardamom Dr, WOODBRIDGE, VA 22192
MLS# VAPW2126534Listed by: THE GREENE REALTY GROUP - Open Sat, 11am to 1pmNew
 $398,000Active3 beds 3 baths1,659 sq. ft.
4107 Churchman Way, WOODBRIDGE, VA 22192
MLS# VAPW2126352Listed by: RLAH @PROPERTIES - Coming Soon
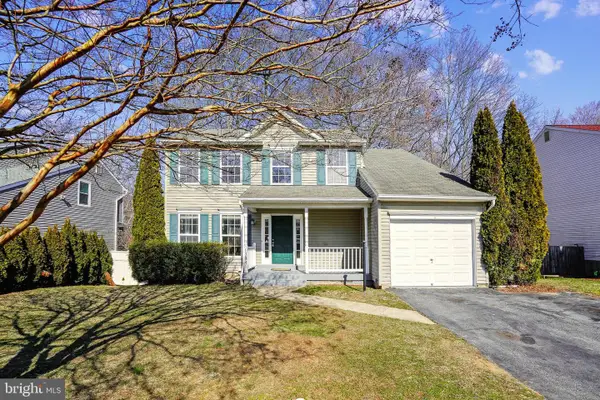 $648,000Coming Soon4 beds 4 baths
13857 Redford Ln, WOODBRIDGE, VA 22193
MLS# VAPW2125050Listed by: PEARSON SMITH REALTY, LLC - Open Thu, 3 to 5pmNew
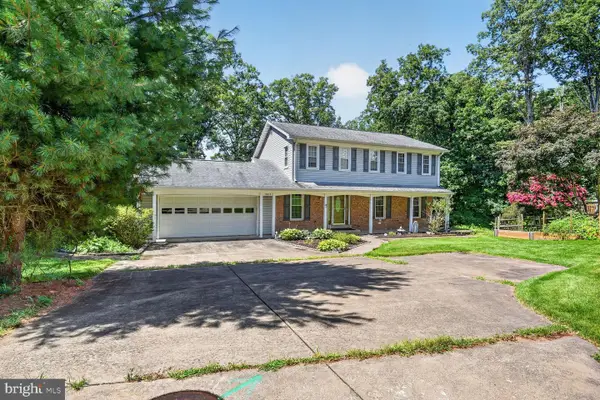 $799,900Active4 beds 4 baths3,002 sq. ft.
12012 Governors Ct, WOODBRIDGE, VA 22192
MLS# VAPW2126318Listed by: RE/MAX ALLEGIANCE


Protect your home and budget from life's surprises with an Assurant Home Warranty, backed by a partner that supports you through every step of homeownership. Explore Plans.
©2026 Century 21 Real Estate LLC. All rights reserved. CENTURY 21®, the CENTURY 21 Logo and C21® are service marks owned by Century 21 Real Estate LLC. Century 21 Real Estate LLC fully supports the principles of the Fair Housing Act and the Equal Opportunity Act. Each office is independently owned and operated. Listing information is deemed reliable but not guaranteed accurate.