4917 Frishman Ct, Woodbridge, VA 22193
Local realty services provided by:CENTURY 21 Harris Hawkins & Co.
4917 Frishman Ct,Woodbridge, VA 22193
$665,000
- 4 Beds
- 3 Baths
- 3,376 sq. ft.
- Single family
- Active
Listed by:
 Wayne Mattson(703) 439 - 9468CENTURY 21 Redwood Realty
Office: century 21 redwood realty
MLS#:VAPW2124108
Source:BRIGHTMLS
Price summary
- Price:$665,000
- Price per sq. ft.:$196.98
- Monthly HOA dues:$25.67
About this home
This three level colonial, fully fenced and backing to woods, sits on a quiet street with only one outlet, in the back of a neighborhood with only one outlet. It's quiet front and back, and ready for your indoor and outdoor enjoyment. <p>
The main level features an updated kitchen with stone counters, stainless steel appliances, an eat-in breakfast area plus stool seating at the long island. Also on this level are the laundry room, a generously-sized pantry, a half bath, and a family room with a cheery stone gas fireplace. A sitting room and dining rooms round out this level, either of which could be easily converted into an office. Upstairs, the primary suite contains a walk-in closet, tons of wall space for dressers, a sitting area and a tastefully updated en-suite with standup shower and jacuzzi tub. Three other bedrooms and a hall bath offer lots of space for other occupants and guests. On the lower level you will find a fully finished rec room space with new carpet, walk-up stairs to the backyard, extra storage and a rough-in for either a full or a half bath -- your choice. An extra-deep two-car garage opens to a large driveway with room for four or five cars. <p>
The home is beautifully landscaped. The front beds offer great curb appeal. In the privacy-fenced backyard, an abundance of hostas sit at the foot of an over-sized, multi-zone deck. A shady woodland garden at the back of the yard contains many mature plantings under the tall trees that begin the wooded verge that extends up and over a hill. No homes in sight behind the home and oh so quiet back here! <p>
The list of new/newer features of the home include: Roof (2019), Microwave (2021), GAS range (2022), Refrigerator (2024), Bosch dishwasher (2026), double-paned/double-hung windows w transferable warranty (2019) and hardwood floors (2012). <p>
This home has been well loved by the sellers, and they look forward to finding a buyer that will make as many memories as they have in the home. Don't wait on this one because it won't last long! Come on in and make us a offer, and make this your new home!...
Contact an agent
Home facts
- Year built:1996
- Subdivision & Development:CARDINAL ESTATES
- Listing ID #:VAPW2124108
- Added:45 day(s) ago
- Updated:September 13, 2026 at 01:50 PM
Rooms and interior
- Bedrooms:4
- Total bathrooms:3
- Full bathrooms:2
- Half bathrooms:1
- Dining Description:Dining Room
- Bathrooms Description:Full Bath, Half Bath
- Kitchen Description:Built-In Microwave, Dishwasher, Disposal, Icemaker, Refrigerator, Stove
- Bedroom Description:Primary Bedroom
- Basement:Yes
- Basement Description:Fully Finished
- Living area:3,376 sq. ft.
Heating and cooling
- Cooling:Ceiling Fan(s), Central A/C
- Heating:Forced Air, Natural Gas
Structure and exterior
- Roof:Asphalt
- Year built:1996
- Building area:3,376 sq. ft.
- Lot area:0.25 Acres
- Lot Features:Backs to Trees, Cul-de-sac, No Thru Street
- Architectural Style:Colonial
- Construction Materials:Brick, Vinyl Siding
- Exterior Features:Deck(s)
- Levels:3 Story
Utilities
- Water:Public
- Sewer:Public Sewer
Finances and disclosures
- Price:$665,000
- Price per sq. ft.:$196.98
- Tax amount:$5,814 (2026)
Features and amenities
- Laundry features:Dryer, Laundry, Washer
Parking
- Parking description:Attached Garage, Concrete Driveway, Garage - Front Entry
- Garage:Yes
- Garage spaces:2
New listings near 4917 Frishman Ct
- Coming Soon
 $289,000Coming Soon3 beds 2 baths971 sq. ft.
12230 Stevenson Ct #12230, WOODBRIDGE, VA 22192
MLS# VAPW2123656Listed by: LONG & FOSTER REAL ESTATE, INC. - Coming Soon
 $839,900Coming Soon4 beds 4 baths3,114 sq. ft.
13827 Estuary Pl, WOODBRIDGE, VA 22191
MLS# VAPW2130118Listed by: PEARSON SMITH REALTY, LLC - Coming Soon
 $459,000Coming Soon3 beds 3 baths2,159 sq. ft.
2268 Merseyside Dr, WOODBRIDGE, VA 22191
MLS# VAPW2129410Listed by: REDFIN CORPORATION - Coming Soon
 $550,000Coming Soon4 beds 3 baths2,023 sq. ft.
5807 Portland Dr, WOODBRIDGE, VA 22193
MLS# VAPW2130264Listed by: SAMSON PROPERTIES - Coming Soon
 $525,000Coming Soon4 beds 3 baths1,608 sq. ft.
1530 Aiden Dr, WOODBRIDGE, VA 22191
MLS# VAPW2130158Listed by: FAIRFAX REALTY SELECT - Coming Soon
 $549,900Coming Soon3 beds 3 baths1,792 sq. ft.
5570 Saint Charles Dr, WOODBRIDGE, VA 22193
MLS# VAPW2130136Listed by: REAL BROKER, LLC - Coming Soon
 $488,000Coming Soon1 beds 1 baths1,310 sq. ft.
15137 Cloverdale Rd, WOODBRIDGE, VA 22193
MLS# VAPW2127304Listed by: VERA'S REALTY INC. - Coming Soon
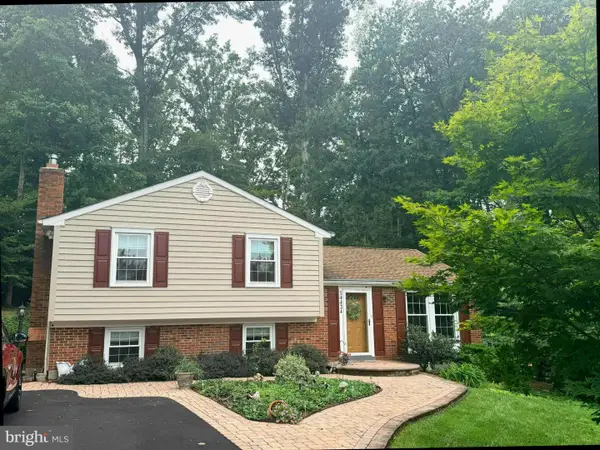 $524,900Coming Soon3 beds 3 baths1,762 sq. ft.
14424 Cotton Ln, WOODBRIDGE, VA 22193
MLS# VAPW2130048Listed by: SAMSON PROPERTIES - Coming Soon
 $380,000Coming Soon3 beds 3 baths1,414 sq. ft.
1758 Grover Glen, WOODBRIDGE, VA 22192
MLS# VAPW2129806Listed by: REDFIN CORPORATION - Coming Soon
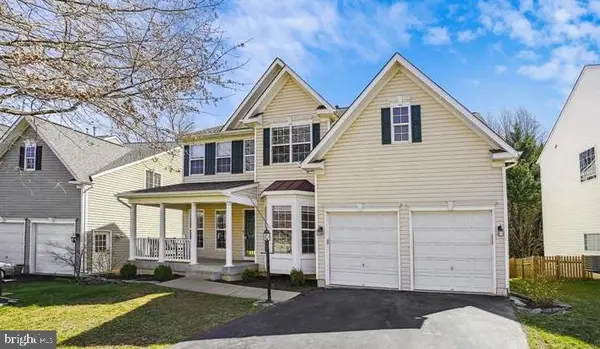
 $759,900Coming Soon4 beds 3 baths2,580 sq. ft.
5317 Gunston Hall Dr, WOODBRIDGE, VA 22193
MLS# VAPW2129912Listed by: CENTURY 21 REDWOOD REALTY


Protect your home and budget from life's surprises with an Assurant Home Warranty, backed by a partner that supports you through every step of homeownership. Explore Plans.
©2026 Century 21 Real Estate LLC. All rights reserved. CENTURY 21®, the CENTURY 21 Logo and C21® are service marks owned by Century 21 Real Estate LLC. Century 21 Real Estate LLC fully supports the principles of the Fair Housing Act and the Equal Opportunity Act. Each office is independently owned and operated. Listing information is deemed reliable but not guaranteed accurate.