12707 Bedford Glen Way, Woodbridge, VA 22192
Local realty services provided by:CENTURY 21 A Better Way
12707 Bedford Glen Way,Woodbridge, VA 22192
$625,000
- 3 Beds
- 4 Baths
- 2,448 sq. ft.
- Townhouse
- Coming Soon
Listed by: tony henein
Office: samson properties
MLS#:VAPW2132230
Source:BRIGHTMLS
Price summary
- Price:$625,000
- Price per sq. ft.:$255.31
- Monthly HOA dues:$102.33
About this home
Welcome to 12707 Bedford Glen Way, a beautiful residence offering 3 bedrooms, 3 full bathrooms, and 1 half bathroom, thoughtfully designed to provide comfort, functionality, and versatile living spaces.
The home features an inviting layout ideal for both everyday living and entertaining. The basement adds exceptional versatility, complete with a wet bar and full bathroom, creating the perfect setting for a recreation area, entertainment space, home office, or private guest retreat.
With 3.5 bathrooms and flexible spaces throughout, this home offers the convenience and adaptability today's buyers are looking for. Whether you're hosting gatherings, enjoying a quiet evening at home, or accommodating overnight guests, this property provides room to make it your own.
Conveniently located in Woodbridge, this home presents a wonderful opportunity to enjoy comfortable living in Prince William County. Don't miss your chance to make it yours!
Contact an agent
Home facts
- Year built:2012
- Subdivision & Development:REIDS PROSPECT
- Listing ID #:VAPW2132230
- Updated:October 10, 2026 at 03:47 AM
Rooms and interior
- Bedrooms:3
- Total bathrooms:4
- Full bathrooms:3
- Half bathrooms:1
- Dining Description:Combination Dining/Living, Combination Kitchen/Dining, Dining Area
- Kitchen Description:Breakfast Area, Built-In Microwave, Carpet, Crown Moldings, Dishwasher, Disposal, Exhaust Fan, Kitchen - Gourmet, Refrigerator, Stainless Steel Appliances, Stove, Upgraded Countertops
- Bedroom Description:Carpet
- Basement:Yes
- Basement Description:Daylight, Full, Fully Finished, Garage Access, Outside Entrance
- Living area:2,448 sq. ft.
Heating and cooling
- Cooling:Central A/C
- Heating:Forced Air, Natural Gas
Structure and exterior
- Year built:2012
- Building area:2,448 sq. ft.
- Lot area:0.07 Acres
- Lot Features:Corner, Landscaping, Level, Rear Yard, SideYard(s)
- Architectural Style:Colonial
- Construction Materials:Combination
- Exterior Features:Exterior Lighting, Play Area, Street Lights
- Foundation Description:Slab
- Levels:3 Story
Schools
- High school:CHARLES J. COLGAN SENIOR
- Middle school:BENTON
- Elementary school:SONNIE PENN
Utilities
- Water:Public
- Sewer:Public Sewer
Finances and disclosures
- Price:$625,000
- Price per sq. ft.:$255.31
- Tax amount:$5,754 (2026)
Features and amenities
- Laundry features:Dryer - Front Loading, Washer - Front Loading
- Amenities:Bay/Bow Windows, Carpet, Ceiling Fan(s), Chair Railings, Crown Moldings, Window Treatments
Parking
- Parking description:Asphalt Driveway, Attached Garage, Garage - Front Entry
- Garage:Yes
- Garage spaces:2
New listings near 12707 Bedford Glen Way
- Coming Soon
 $925,000Coming Soon5 beds 4 baths4,031 sq. ft.
5472 Quaint Dr, WOODBRIDGE, VA 22193
MLS# VAPW2131934Listed by: KELLER WILLIAMS REALTY - Coming Soon
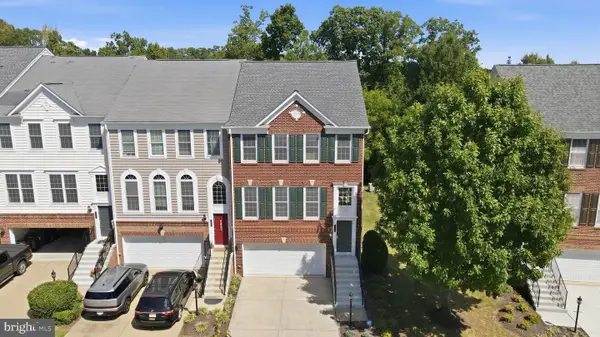
 $600,000Coming Soon3 beds 4 baths3,239 sq. ft.
14541 Crossfield Way #53, WOODBRIDGE, VA 22191
MLS# VAPW2129920Listed by: CENTURY 21 NEW MILLENNIUM - Coming Soon
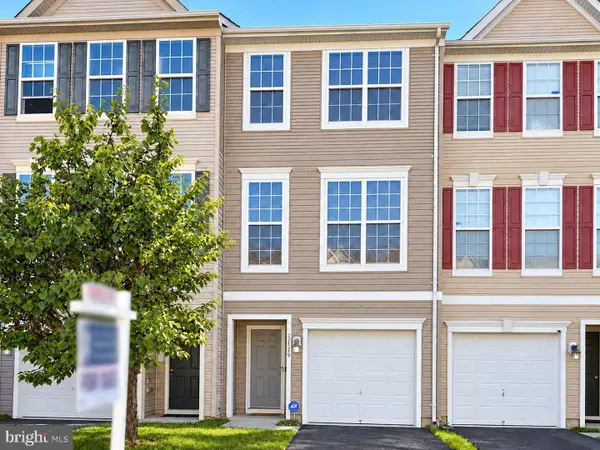 $440,000Coming Soon3 beds 4 baths1,725 sq. ft.
15729 John Diskin Cir, WOODBRIDGE, VA 22191
MLS# VAPW2131476Listed by: EXP REALTY, LLC - Coming SoonOpen Sat, 12 to 2pm
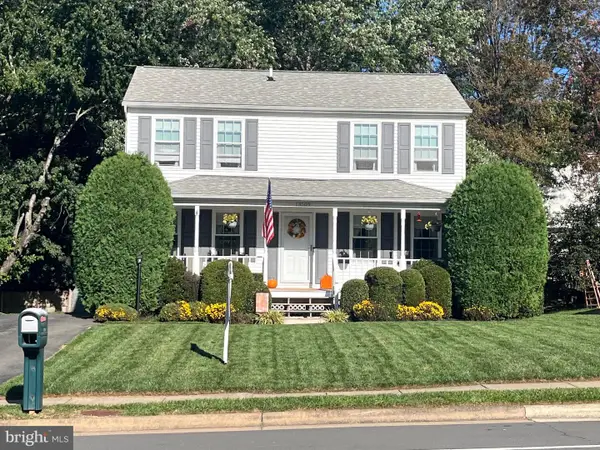 $515,000Coming Soon3 beds 3 baths1,580 sq. ft.
13509 Princedale Dr, WOODBRIDGE, VA 22193
MLS# VAPW2132200Listed by: CENTURY 21 REDWOOD REALTY - Coming Soon
 $325,000Coming Soon2 beds 3 baths1,471 sq. ft.
1037 Gardenview Loop #401, WOODBRIDGE, VA 22191
MLS# VAPW2131900Listed by: KELLER WILLIAMS REALTY - Coming Soon
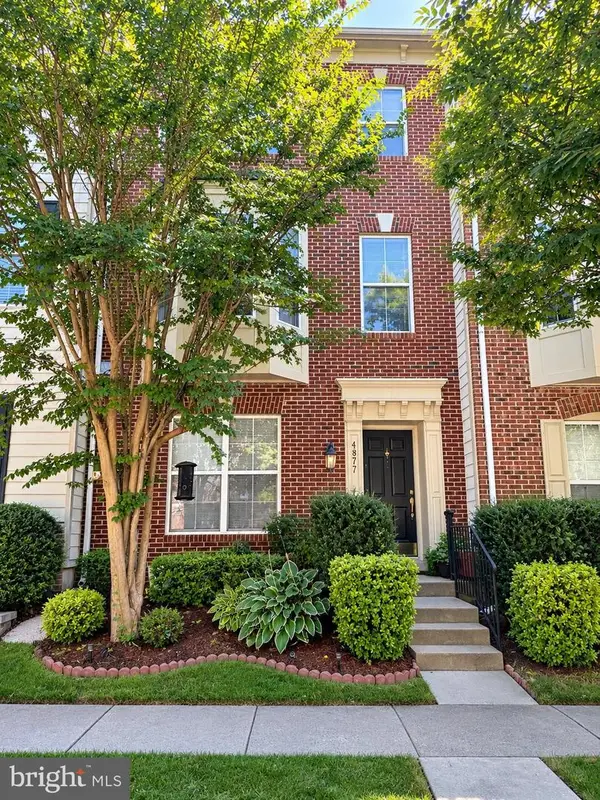 $549,900Coming Soon3 beds 4 baths2,652 sq. ft.
4877 Cavallo Way, WOODBRIDGE, VA 22192
MLS# VAPW2131904Listed by: SAMSON PROPERTIES - Coming Soon
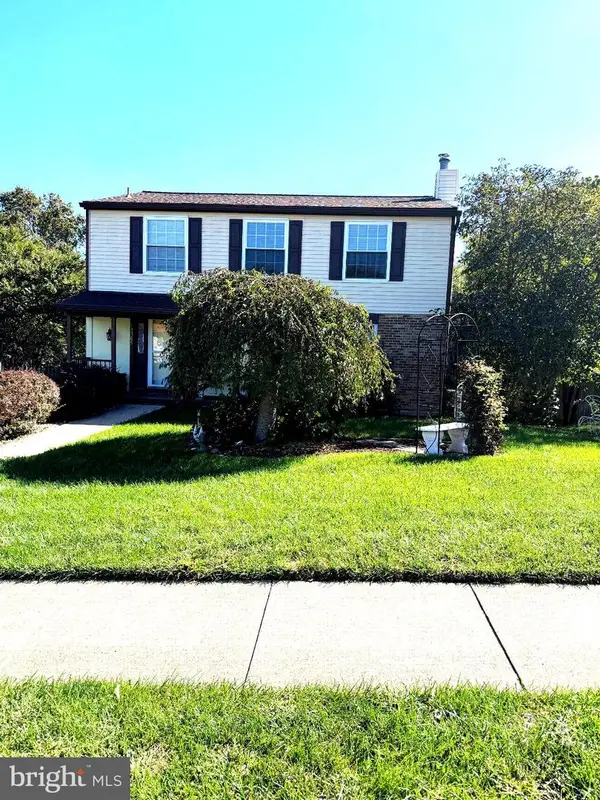 $599,900Coming Soon4 beds 4 baths2,598 sq. ft.
13305 Smoketown Rd, WOODBRIDGE, VA 22192
MLS# VAPW2132072Listed by: KELLER WILLIAMS REALTY/LEE BEAVER & ASSOC. - Coming Soon
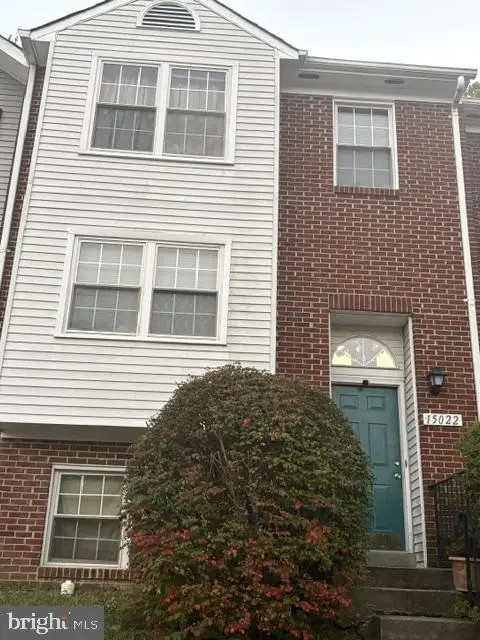 $400,000Coming Soon3 beds 3 baths1,488 sq. ft.
15022 Cardin Pl, WOODBRIDGE, VA 22193
MLS# VAPW2131940Listed by: KELLER WILLIAMS REALTY - Coming Soon
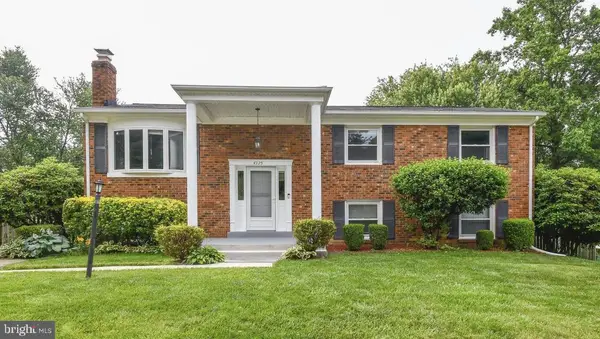 $499,000Coming Soon5 beds 3 baths2,146 sq. ft.
4925 Kirkdale Dr, WOODBRIDGE, VA 22193
MLS# VAPW2131948Listed by: SMART REALTY, LLC


Protect your home and budget from life's surprises with an Assurant Home Warranty, backed by a partner that supports you through every step of homeownership. Explore Plans.
©2026 Century 21 Real Estate LLC. All rights reserved. CENTURY 21®, the CENTURY 21 Logo and C21® are service marks owned by Century 21 Real Estate LLC. Century 21 Real Estate LLC fully supports the principles of the Fair Housing Act and the Equal Opportunity Act. Each office is independently owned and operated. Listing information is deemed reliable but not guaranteed accurate.