
12851 Valleywood Dr, Woodbridge, VA 22192
Local realty services provided by:CENTURY 21 Harbor Realty
Upcoming open houses
- Sun, Oct 2501:00 pm - 04:00 pm
Listed by: pat a hupp
Office: m.o. wilson properties
MLS#:VAPW2128110
Source:BRIGHTMLS
Price summary
- Price:$798,989
- Price per sq. ft.:$241.75
- Monthly HOA dues:$74.67
About this home
****Price Improved and seller is willing to help with closing costs or a buydown! **** Located in sought after Lake Ridge community, this Van Metre built home, offers a perfect multi-generation floor plan with over 3400 sq ft of finished interior space ** 5 bedrooms+ exercise room/hobby room/den with walk in closet, 3.5 baths on a .35 of an acre parklike yard that backs to common area** ! This is not your standard floor plan! Spacious, open and dramatic with a two story foyer, a second floor overlook, a vaulted ceiling in the living room, and gleaming wood floors, a formal separate dining room with custom moldings. Then add an open kitchen/family room with gleaming wood floors. The kitchen has almost new stainless appliances, a double deep sink, pantry closet with pull outs, and desk space. Even a garden window above the sink, a custom tile backsplash, and a breakfast nook with a bay window. There are cabinets galore with 17 pull out drawers, 13 drawers, and counter space to satisfy any cook! The kitchen is open to the family room with a wet bar, custom bookcases flanking the wood burning fireplace, new recessed led lighting, multiple windows, wood floors, plus a full view door to step out onto the rear multi level composite "trex like" deck. Plenty of space for family events, space for multiple grills and large deck furniture, a great party deck! Private rear yard that backs to wooded common area with a custom screened in gazebo! The upper level large primary bedroom has a luxury spa bath with a large custom tiled walk in shower, frameless glass doors, double sinks, custom soft close drawers, a custom linen closet, and skylight. Every room in the home has been updated or refreshed in the past 90 days by a licensed contractor. All NEW windows installed throughout the home in August of 2026, fresh neutral paint, new carpet in upper bedrooms, recessed lighting , ceiling fans with led ceiling lighting in all 5 bedrooms, plus lower den/hobby room , rec room, and upper family room. New luxury vinyl plank flooring in the lower level rec room, exercise/hobby room, and in bedroom #5. The basement is a walkout to a lower composite deck! Gleaming hardwood floors in the living room, dining room, kitchen, family room, staircases, and upper hallway. Sparkling clean! Even the ducts have been cleaned and the garage painted! In the past few years the baths have been updated with new custom tiles, granite tops, new vanities, updated fixtures and lighting. . Both upper full baths have skylights for added natural light. The lower 3rd bath has been updated with new lighting/cabinet, granite top. The half bath on the main level updated, as well. Stainless kitchen appliances replaced in 2025 * roof 2016* vinyl siding, gutters, gutter guards replaced approx. 2015* hot water heater 2023* HVAC 2020* ( with a small fee to transfer warranty till 2030) *composite tops on deck in 2024* exterior trim painted 2026* garage door openers with keypad 2026* new roof on gazebo 2026* smoke detectors 2026.
You will be buying a home and a great lifestyle in Lake Ridge. 1200 acres of common grounds, water access onto the Occoquan, 12 basketball courts, 6 tennis courts, 19 playgrounds, 3 pickleball courts, miles of trails, 2 community centers, a baseball diamond, soccer field, 5 swimming pools with waterslides, splash pads, 2 fitness station clusters. Lake Ridge has a website for more information. Minutes to the Town of Occoquan, VRE, Amtrack, commuter lots, Potomac Mills, local Inova Hospital, Kaiser Health complex, Chinn Library and indoor pool, and the Potomac River. Close to Ft. Belvoir and Quantico Base, DC, Old Town, Reagan Airport, George Mason, Fredericksburg! This home checks the boxes! **PRICE IMPROVED**...
Contact an agent
Home facts
- Year built:1985
- Subdivision & Development:LAKE RIDGE
- Listing ID #:VAPW2128110
- Added:71 day(s) ago
- Updated:October 25, 2026 at 01:07 PM
Rooms and interior
- Bedrooms:5
- Total bathrooms:4
- Full bathrooms:3
- Half bathrooms:1
- Flooring:Carpet, Luxury Vinyl Plank, Solid Hardwood, Tile/Brick
- Dining Description:Dining Room, Formal/Separate Dining Room
- Bathrooms Description:Bathroom 2, Bathroom 3, Half Bath, Primary Bath(s), Primary Bathroom
- Kitchen Description:Breakfast Area, Built-Ins, Carpet, Crown Moldings, Dishwasher, Disposal, ENERGY STAR Refrigerator, Energy Efficient Appliances, Exhaust Fan, Icemaker, Kitchen - Eat-In, Kitchen - Table Space, Oven - Self Cleaning, Oven/Range - Electric, Pantry, Range Hood, Recessed Lighting, Refrigerator, Stainless Steel Appliances, Upgraded Countertops, Water Heater, Wet/Dry Bar
- Bedroom Description:Carpet, Primary Bedroom
- Basement:Yes
- Basement Description:Connecting Stairway, Fully Finished, Heated, Improved, Interior Access, Outside Entrance, Rear Entrance, Walkout Level, Windows
- Living area:3,305 sq. ft.
Heating and cooling
- Cooling:Ceiling Fan(s), Central A/C, Programmable Thermostat
- Heating:Central, Forced Air, Natural Gas, Programmable Thermostat
Structure and exterior
- Roof:Architectural Shingle
- Year built:1985
- Building area:3,305 sq. ft.
- Lot area:0.35 Acres
- Lot Features:Backs - Open Common Area, Backs to Trees, Landscaping, Partly Wooded, Rear Yard, SideYard(s)
- Architectural Style:Contemporary, Split Level, Traditional, Transitional
- Construction Materials:Brick Front, Vinyl Siding
- Exterior Features:Chimney Cap(s), Deck(s), Extensive Hardscape, Exterior Lighting, Gutter System, Porch(es), Sidewalks, Underground Lawn Sprinkler
- Foundation Description:Concrete Perimeter
- Levels:3 Story
Schools
- High school:WOODBRIDGE
- Middle school:LAKE RIDGE
- Elementary school:OLD BRIDGE
Utilities
- Water:Public
- Sewer:Public Sewer
Finances and disclosures
- Price:$798,989
- Price per sq. ft.:$241.75
- Tax amount:$6,960 (2026)
Features and amenities
- Laundry features:Dryer, Dryer - Electric, Dryer In Unit, Washer, Washer In Unit
- Amenities:Bay/Bow Windows, Built-Ins, Carpet, Ceiling Fan(s), Chair Railings, Crown Moldings, Double Hung Windows, Double Pane Windows, Insulated Windows, Recessed Lighting, Skylight(s), Sprinkler System, Wet/Dry Bar
Parking
- Parking description:Asphalt Driveway, Attached Garage, Garage - Front Entry, Garage Door Opener, Inside Access, On Street
- Garage:Yes
- Garage spaces:2
New listings near 12851 Valleywood Dr
- Coming Soon
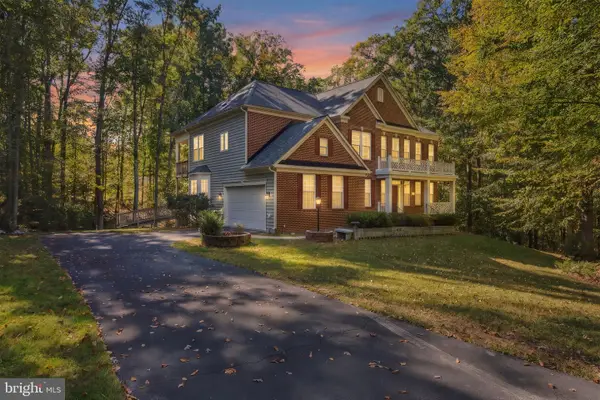 $849,900Coming Soon5 beds 5 baths4,804 sq. ft.
6380 Ruskin Row Pl, WOODBRIDGE, VA 22193
MLS# VAPW2133094Listed by: SAMSON PROPERTIES - Coming Soon
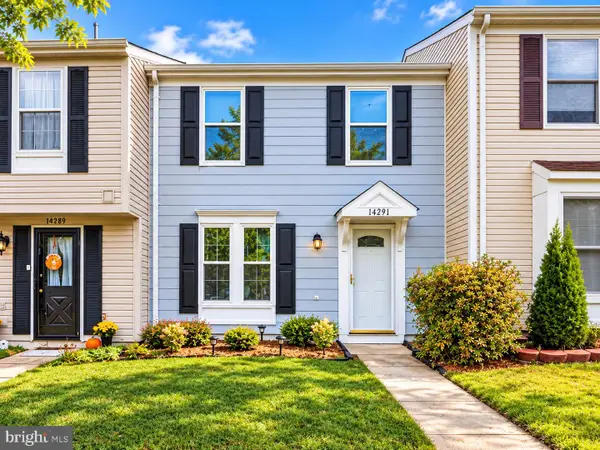 $372,000Coming Soon3 beds 2 baths1,120 sq. ft.
14291 Felty Pl, WOODBRIDGE, VA 22193
MLS# VAPW2133054Listed by: REAL BROKER, LLC - Coming Soon
 $320,000Coming Soon3 beds 3 baths1,450 sq. ft.
2142 Gunsmith Ter, WOODBRIDGE, VA 22191
MLS# VAPW2132808Listed by: SAMSON PROPERTIES - Coming Soon
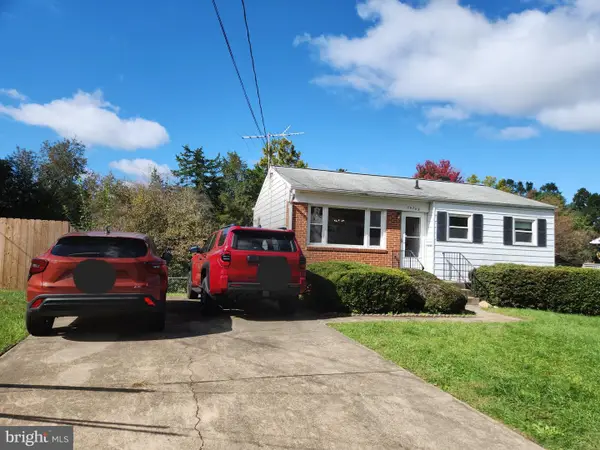 $379,999Coming Soon2 beds 1 baths1,432 sq. ft.
14748 Arizona Ave, WOODBRIDGE, VA 22191
MLS# VAPW2132912Listed by: LONG & FOSTER REAL ESTATE, INC. - Coming SoonOpen Sat, 11am to 1pm
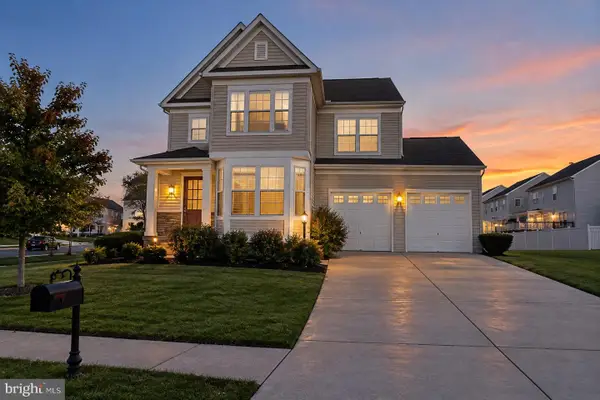 $799,000Coming Soon4 beds 5 baths3,408 sq. ft.
15151 Athey Loop, WOODBRIDGE, VA 22193
MLS# VAPW2133034Listed by: KW UNITED - Coming Soon
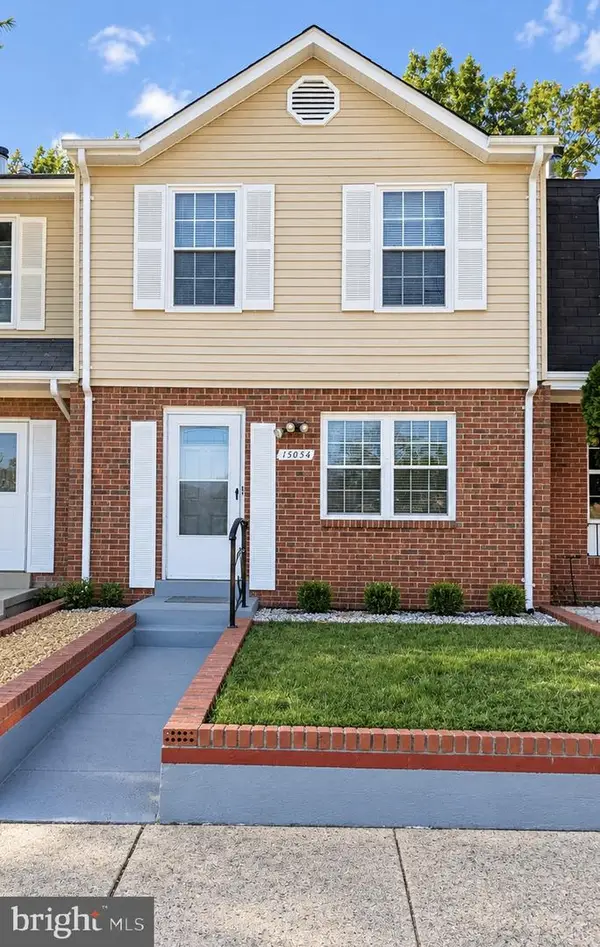 $439,000Coming Soon3 beds 4 baths1,886 sq. ft.
15054 Cherrydale Dr, WOODBRIDGE, VA 22193
MLS# VAPW2133010Listed by: LPT REALTY, LLC - Coming Soon
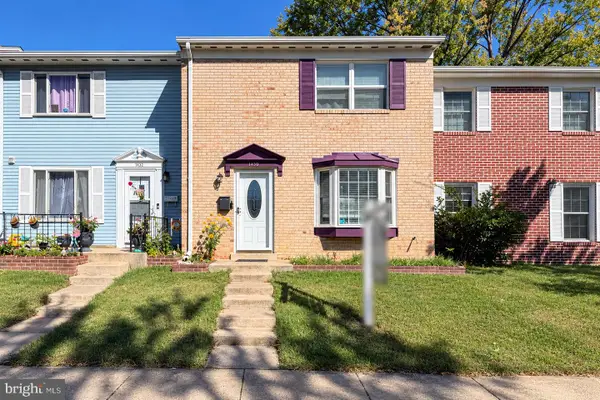 $335,000Coming Soon3 beds 3 baths1,280 sq. ft.
1370 Ironwood St, WOODBRIDGE, VA 22191
MLS# VAPW2132754Listed by: EXP REALTY, LLC - Coming Soon
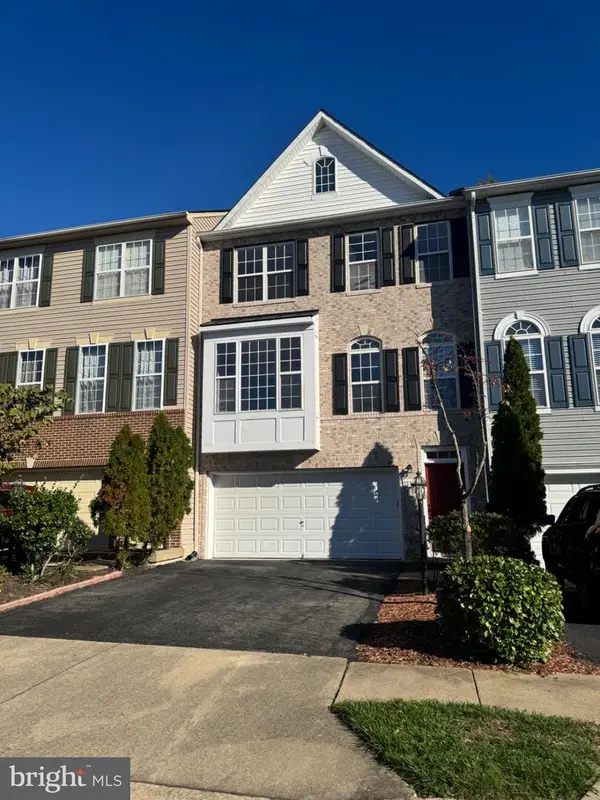 $550,000Coming Soon4 beds 4 baths2,472 sq. ft.
15515 Exmore Ct, WOODBRIDGE, VA 22191
MLS# VAPW2132976Listed by: FAIRFAX REALTY SELECT - Coming Soon
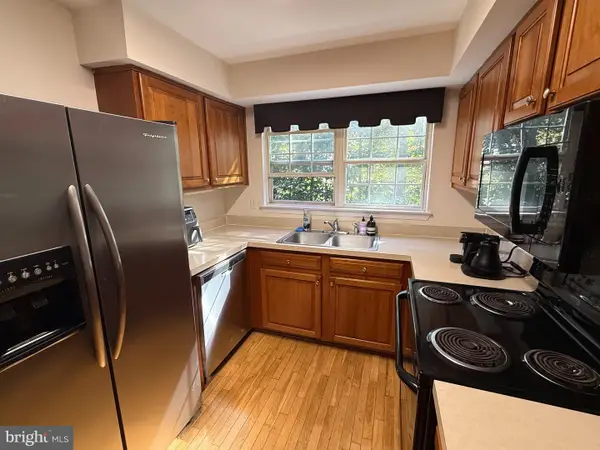 $285,000Coming Soon2 beds 2 baths857 sq. ft.
12141 Chaucer Ln #12141, WOODBRIDGE, VA 22192
MLS# VAPW2132928Listed by: M.O. WILSON PROPERTIES - Coming Soon
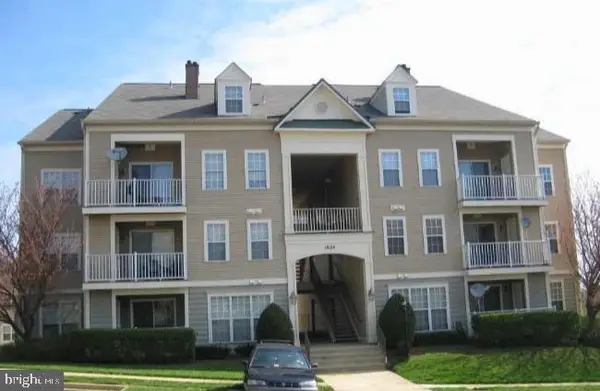 $285,900Coming Soon2 beds 2 baths1,094 sq. ft.
1024 Gardenview Loop #101, WOODBRIDGE, VA 22191
MLS# VAPW2132852Listed by: GLOBAL ALLIANCE REALTY & MANAGEMENT SERVICES INC


Protect your home and budget from life's surprises with an Assurant Home Warranty, backed by a partner that supports you through every step of homeownership. Explore Plans.
©2026 Century 21 Real Estate LLC. All rights reserved. CENTURY 21®, the CENTURY 21 Logo and C21® are service marks owned by Century 21 Real Estate LLC. Century 21 Real Estate LLC fully supports the principles of the Fair Housing Act and the Equal Opportunity Act. Each office is independently owned and operated. Listing information is deemed reliable but not guaranteed accurate.