
15151 Athey Loop, Woodbridge, VA 22193
Local realty services provided by:CENTURY 21 The Real Estate Store
15151 Athey Loop,Woodbridge, VA 22193
$799,000
- 4 Beds
- 5 Baths
- 3,408 sq. ft.
- Single family
- Coming Soon
Upcoming open houses
- Sat, Oct 3111:00 am - 01:00 pm
- Sun, Nov 0102:00 pm - 04:00 pm
Listed by: jennifer cook
Office: kw united
MLS#:VAPW2133034
Source:BRIGHTMLS
Price summary
- Price:$799,000
- Price per sq. ft.:$234.45
- Monthly HOA dues:$115
About this home
Move-in ready. Thoughtfully updated. Designed for the way you live today.
Finding a home that offers space, flexibility, and meaningful updates makes all the difference. Welcome to 15151 Athey Loop in the sought-after Hope Hill Crossing community, where comfort, convenience, and versatility come together!
Beautiful new hardwood floors and fresh interior paint create a welcoming atmosphere, while spacious living areas provide plenty of room to entertain, relax, and enjoy everyday life.
The standout feature? A newly renovated lower level with its own private exterior entrance!
Thoughtfully designed for flexible living, this space features a full bathroom, kitchenette area, and an open studio-style layout with room for both sleeping and relaxing. Whether you’re accommodating an au pair, welcoming extended-stay guests, creating a comfortable space for loved ones, or simply looking for additional privacy, this lower level offers options that can evolve with your needs.
And the lifestyle doesn’t stop at the front door!
Hope Hill Crossing offers a community pool, clubhouse, and playgrounds, providing opportunities to enjoy your neighborhood close to home.
Location matters, and this one keeps you connected.
Convenient access to I-95, Route 234, nearby VRE stations, and OmniRide commuter options provides connections throughout Northern Virginia and the Washington, D.C. region. Marine Corps Base Quantico and Fort Belvoir are accessible via major commuter routes.
Enjoy nearby shopping, dining, and entertainment at Potomac Mills and Stonebridge at Potomac Town Center. With continued business growth and development throughout Woodbridge and Prince William County, the area offers an appealing combination of established neighborhoods and expanding conveniences.
Today’s buyers want more than a beautiful house. They want a home that makes everyday life easier.
Less time worrying about renovations. More room for the people and activities that matter. Flexible spaces that can change as life does.
15151 Athey Loop offers the updates you want, the flexibility you need, and a location that keeps you connected.
Come see what makes this home special!...
Contact an agent
Home facts
- Year built:2014
- Subdivision & Development:HOPE HILL CROSSING
- Listing ID #:VAPW2133034
- Updated:October 23, 2026 at 11:46 PM
Rooms and interior
- Bedrooms:4
- Total bathrooms:5
- Full bathrooms:3
- Half bathrooms:2
- Rooms Total:14
- Flooring:Carpet, Hardwood
- Dining Description:Combination Dining/Living, Combination Kitchen/Dining, Dining Room, Formal/Separate Dining Room
- Bathrooms Description:Full Bath, Half Bath, Primary Bath(s)
- Kitchen Description:Built-In Microwave, Carpet, Combination Kitchen/Living, Cooktop, Dishwasher, Disposal, Exhaust Fan, Kitchen - Eat-In, Kitchen - Gourmet, Kitchen - Island, Microwave, Oven - Double, Oven - Self Cleaning, Oven - Wall, Pantry, Recessed Lighting, Refrigerator, Stainless Steel Appliances, Upgraded Countertops, Water Heater
- Bedroom Description:Carpet, Primary Bedroom, Walk In Closet(s)
- Basement:Yes
- Basement Description:Full, Fully Finished, Improved, Interior Access, Outside Entrance, Walkout Stairs
- Living area:3,408 sq. ft.
Heating and cooling
- Cooling:Central A/C
- Heating:Forced Air, Natural Gas
Structure and exterior
- Year built:2014
- Building area:3,408 sq. ft.
- Lot area:0.2 Acres
- Lot Features:Corner Lot/Unit
- Architectural Style:Transitional
- Construction Materials:Vinyl Siding
- Foundation Description:Concrete Perimeter, Slab
- Levels:3 Story
Schools
- High school:CHARLES J. COLGAN SENIOR
- Middle school:SAUNDERS
- Elementary school:KYLE R. WILSON
Utilities
- Water:Public
- Sewer:Public Sewer
Finances and disclosures
- Price:$799,000
- Price per sq. ft.:$234.45
- Tax amount:$7,219 (2026)
Features and amenities
- Laundry features:Dryer, Dryer - Electric, Laundry, Washer, Washer - Front Loading
- Amenities:Bay/Bow Windows, Carpet, Double Pane Windows, Natural Gas Available, Recessed Lighting
Parking
- Parking description:Asphalt Driveway, Attached Garage, Garage - Front Entry, Garage Door Opener, Inside Access, On Street
- Garage:Yes
- Garage spaces:2
New listings near 15151 Athey Loop
- Coming Soon
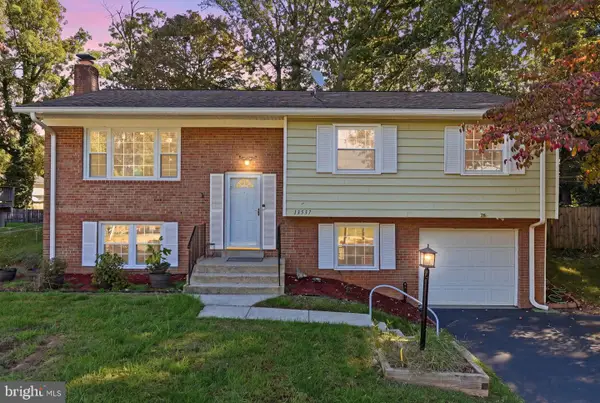 $535,000Coming Soon4 beds 3 baths1,718 sq. ft.
13537 Delaney Rd, WOODBRIDGE, VA 22193
MLS# VAPW2132880Listed by: KELLER WILLIAMS CAPITAL PROPERTIES - Coming Soon
 $320,000Coming Soon3 beds 3 baths1,450 sq. ft.
2142 Gunsmith Ter, WOODBRIDGE, VA 22191
MLS# VAPW2132808Listed by: SAMSON PROPERTIES - Coming Soon
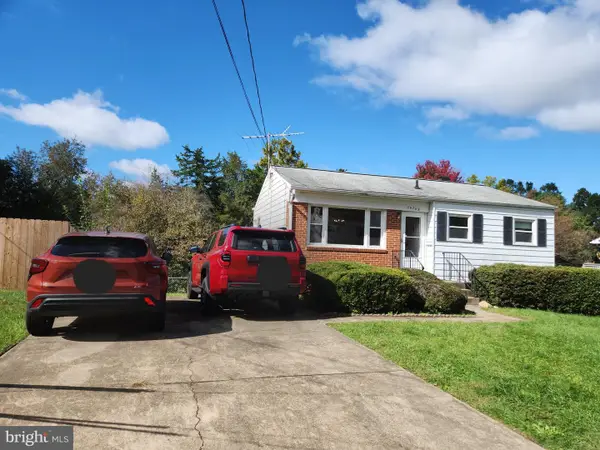 $379,999Coming Soon2 beds 1 baths1,432 sq. ft.
14748 Arizona Ave, WOODBRIDGE, VA 22191
MLS# VAPW2132912Listed by: LONG & FOSTER REAL ESTATE, INC. - Coming Soon
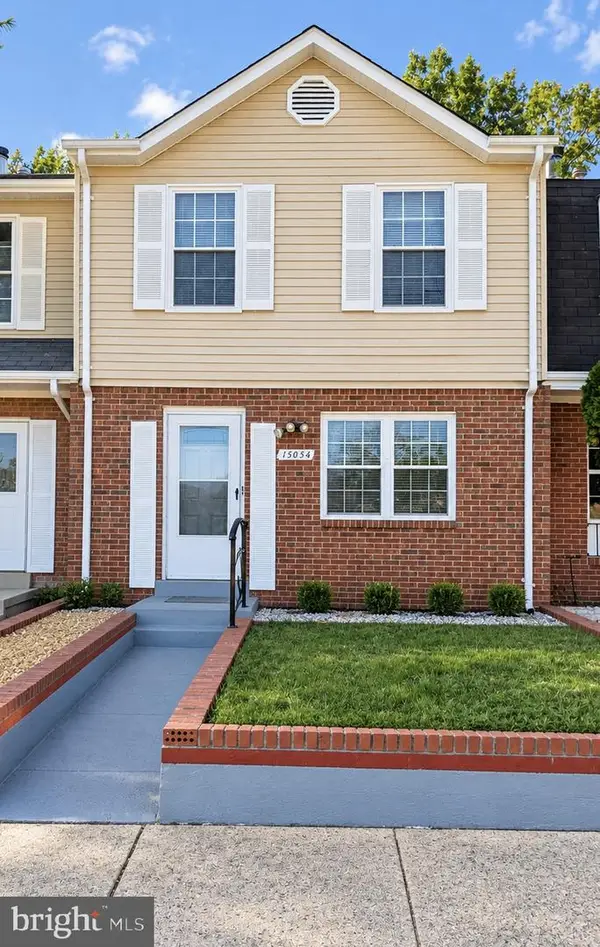 $439,000Coming Soon3 beds 4 baths1,886 sq. ft.
15054 Cherrydale Dr, WOODBRIDGE, VA 22193
MLS# VAPW2133010Listed by: LPT REALTY, LLC - Coming Soon
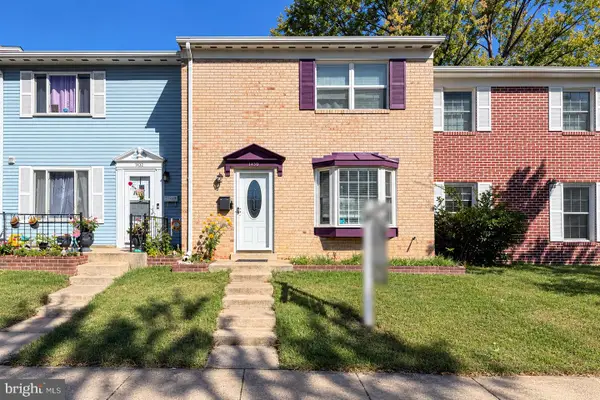 $335,000Coming Soon3 beds 3 baths1,280 sq. ft.
1370 Ironwood St, WOODBRIDGE, VA 22191
MLS# VAPW2132754Listed by: EXP REALTY, LLC - Coming Soon
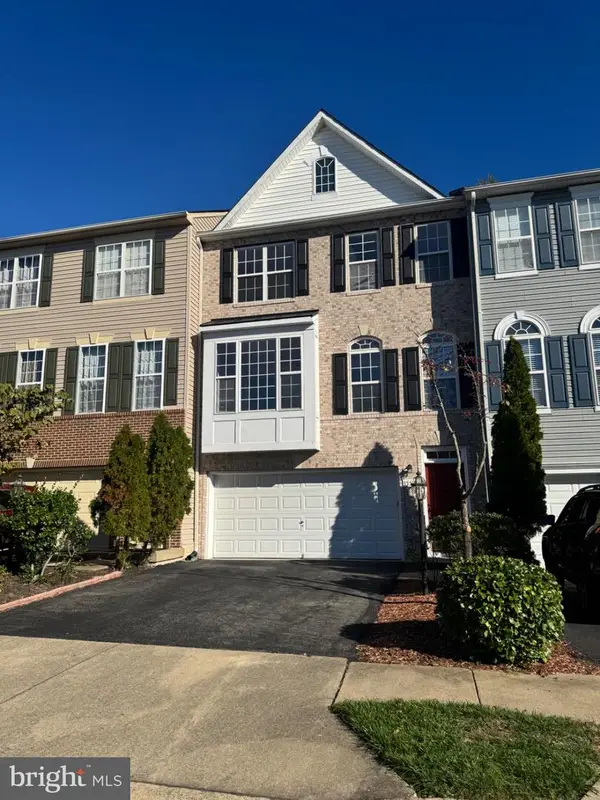 $550,000Coming Soon4 beds 4 baths2,472 sq. ft.
15515 Exmore Ct, WOODBRIDGE, VA 22191
MLS# VAPW2132976Listed by: FAIRFAX REALTY SELECT - Coming Soon
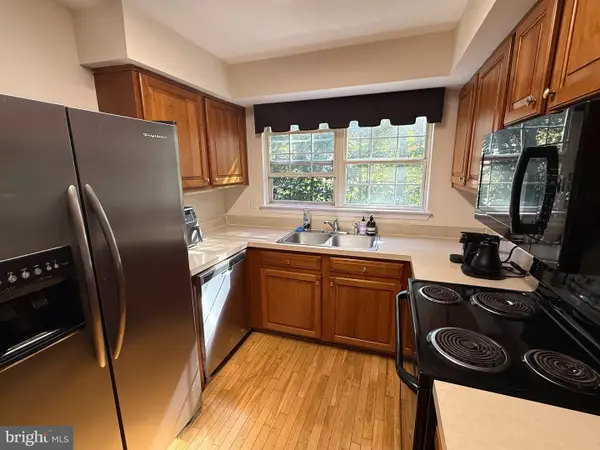 $285,000Coming Soon2 beds 2 baths857 sq. ft.
12141 Chaucer Ln #12141, WOODBRIDGE, VA 22192
MLS# VAPW2132928Listed by: M.O. WILSON PROPERTIES - Coming Soon
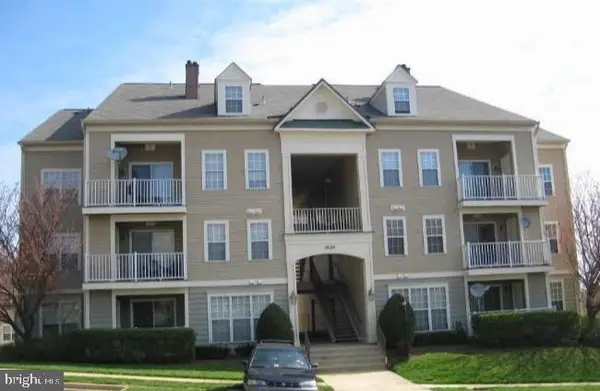 $285,900Coming Soon2 beds 2 baths1,094 sq. ft.
1024 Gardenview Loop #101, WOODBRIDGE, VA 22191
MLS# VAPW2132852Listed by: GLOBAL ALLIANCE REALTY & MANAGEMENT SERVICES INC - Coming Soon
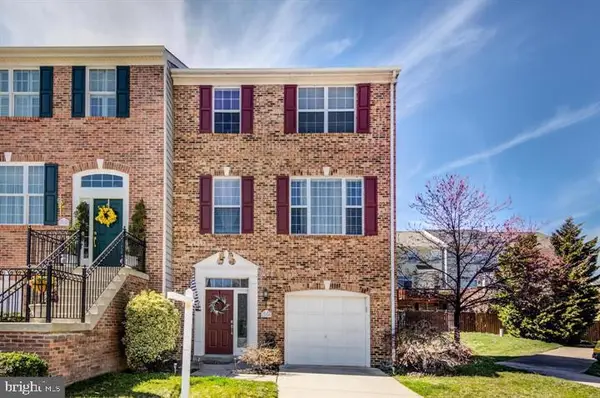 $598,500Coming Soon3 beds 4 baths2,436 sq. ft.
13340 Ferry Landing Ln, WOODBRIDGE, VA 22191
MLS# VAPW2132346Listed by: FAIRFAX REALTY SELECT


Protect your home and budget from life's surprises with an Assurant Home Warranty, backed by a partner that supports you through every step of homeownership. Explore Plans.
©2026 Century 21 Real Estate LLC. All rights reserved. CENTURY 21®, the CENTURY 21 Logo and C21® are service marks owned by Century 21 Real Estate LLC. Century 21 Real Estate LLC fully supports the principles of the Fair Housing Act and the Equal Opportunity Act. Each office is independently owned and operated. Listing information is deemed reliable but not guaranteed accurate.