
13019 Smoketown Rd, Woodbridge, VA 22192
Local realty services provided by:CENTURY 21 Home Team Realty
13019 Smoketown Rd,Woodbridge, VA 22192
$759,000
- 4 Beds
- 4 Baths
- 3,646 sq. ft.
- Single family
- Active
Upcoming open houses
- Sat, Oct 3112:00 pm - 03:00 pm
- Sat, Nov 0712:00 pm - 03:00 pm
Listed by: debbie p kent
Office: cottage street realty llc.
MLS#:VAPW2133234
Source:BRIGHTMLS
Price summary
- Price:$759,000
- Price per sq. ft.:$208.17
- Monthly HOA dues:$77
About this home
This 4 bedroom, 2 full/2 half baths colonial provides generous natural light in 3,600 square feet of finished living space on .62 acres. The main level is made for family living & entertaining. The heart of the home is a spacious chef’s kitchen with granite countertops, stainless steel appliances, ceramic cooktop, double wall ovens, microwave, dishwasher, abundant cabinets & large pantry. It is open to the adjoining breakfast area & den, fireplace & built-in storage. French doors situated among a wall of windows provide seamless access to a back second-story deck, ideal for relaxing, outdoor dining or entertaining. The main level
includes a living room, dining room, office or playroom, half bath, laundry & 2-car garage with expanded driveway for abundant parking. Inside or out, areas overlook the ample back lot with a peaceful, natural setting adjoining undeveloped HOA land. The upper-level features 4 bedrooms and 2 full bathrooms. The spacious primary suite includes adjoining dressing room with additional closets, a spacious bathroom with granite countertops, dual vanity, soaking tub & shower. 3 additional bedrooms share a dual-room bath. The finished basement delivers a spacious family room with access to the back lower deck, a half-bath, and 2 unfinished storage rooms. The well-maintained home includes a new roof, siding, shutters, windows & garage door. The HOA
includes pools & parks; the immediate area provides hiking, kayaking, shopping, schools, & commuter access....
Contact an agent
Home facts
- Year built:1985
- Subdivision & Development:LYNWOOD
- Listing ID #:VAPW2133234
- Added:2 day(s) ago
- Updated:October 30, 2026 at 02:35 PM
Rooms and interior
- Bedrooms:4
- Total bathrooms:4
- Full bathrooms:2
- Half bathrooms:2
- Flooring:Carpet, Hardwood, Laminated, Tile/Brick
- Dining Description:Dining Area, Dining Room, Formal/Separate Dining Room
- Bathrooms Description:Primary Bath(s)
- Kitchen Description:Breakfast Area, Built-In Microwave, Built-In Range, Carpet, Combination Kitchen/Living, Cooktop, Crown Moldings, Dishwasher, Disposal, ENERGY STAR Refrigerator, Icemaker, Kitchen - Island, Kitchen - Table Space, Oven - Double, Oven - Self Cleaning, Oven - Wall, Oven/Range - Electric, Range Hood, Recessed Lighting, Stainless Steel Appliances, Stove, Water Heater
- Bedroom Description:Carpet, Primary Bedroom
- Basement:Yes
- Basement Description:Fully Finished, Interior Access, Rear Entrance, Windows, Workshop
- Living area:3,646 sq. ft.
Heating and cooling
- Cooling:Ceiling Fan(s), Central A/C, Heat Pump(s), Whole House Fan
- Heating:Central, Electric, Heat Pump - Electric BackUp
Structure and exterior
- Roof:Asphalt
- Year built:1985
- Building area:3,646 sq. ft.
- Lot area:0.62 Acres
- Lot Features:Backs to Trees, Front Yard, Landscaping, Partly Wooded, Rear Yard, Secluded, SideYard(s)
- Architectural Style:Colonial
- Construction Materials:Vinyl Siding
- Exterior Features:BBQ Grill, Deck(s), Extensive Hardscape, Exterior Lighting, Flood Lights, Sidewalks
- Foundation Description:Slab
- Levels:2 Stories
Schools
- High school:WOODBRIDGE
- Middle school:LAKE RIDGE
- Elementary school:OLD BRIDGE
Utilities
- Water:Public
- Sewer:Public Sewer
Finances and disclosures
- Price:$759,000
- Price per sq. ft.:$208.17
- Tax amount:$6,773 (2026)
Features and amenities
- Laundry features:Dryer - Electric, Washer
- Amenities:Attic, Attic/House Fan, Carpet, Ceiling Fan(s), Chair Railings, Crown Moldings, Electric Alarm, Electric_110 Volts, Main Entrance Lock, Motion Detectors, Phone Available, Recessed Lighting, Security System, Smoke Detector, Storm Windows
Parking
- Parking description:Asphalt Driveway, Attached Garage, Garage - Front Entry, Garage Door Opener, Inside Access, Lighted Parking, Private
- Garage:Yes
- Garage spaces:2
New listings near 13019 Smoketown Rd
- Coming Soon
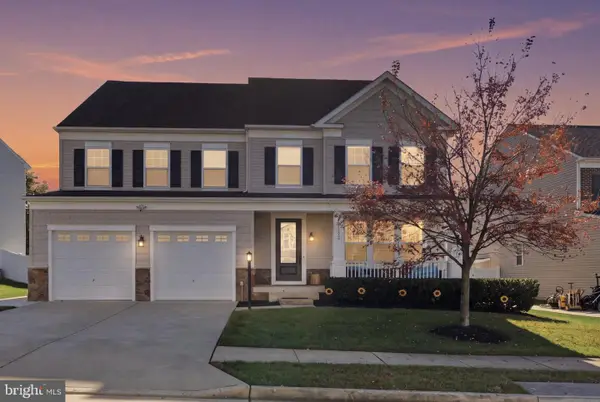 $985,000Coming Soon6 beds 6 baths5,291 sq. ft.
15135 Athey Loop, WOODBRIDGE, VA 22193
MLS# VAPW2132780Listed by: PEARSON SMITH REALTY, LLC - Coming Soon
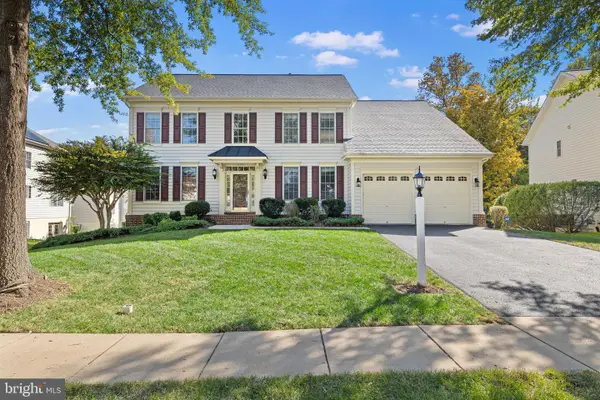 $774,999Coming Soon5 beds 4 baths4,038 sq. ft.
16505 Murray Pl, WOODBRIDGE, VA 22191
MLS# VAPW2133366Listed by: SAMSON PROPERTIES - Coming Soon
 $449,900Coming Soon5 beds 3 baths1,880 sq. ft.
14447 Village Dr, WOODBRIDGE, VA 22191
MLS# VAPW2133390Listed by: SAMSON PROPERTIES - Coming Soon
 $425,000Coming Soon3 beds 4 baths1,820 sq. ft.
12729 Nettlecreek Pl, WOODBRIDGE, VA 22192
MLS# VAPW2132376Listed by: EXP REALTY, LLC - Coming Soon
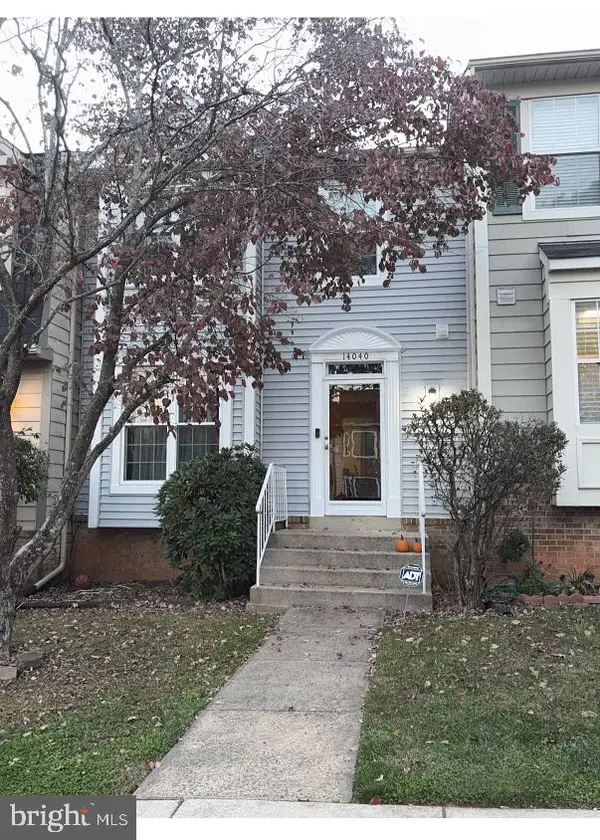 $445,000Coming Soon3 beds 4 baths1,908 sq. ft.
14040 Lestric Ln, WOODBRIDGE, VA 22193
MLS# VAPW2133316Listed by: DELTA EXCLUSIVE REALTY, LLC - Coming Soon
 $414,900Coming Soon3 beds 3 baths2,019 sq. ft.
3382 Ladino Ct, WOODBRIDGE, VA 22193
MLS# VAPW2133154Listed by: KELLER WILLIAMS REALTY - Coming Soon
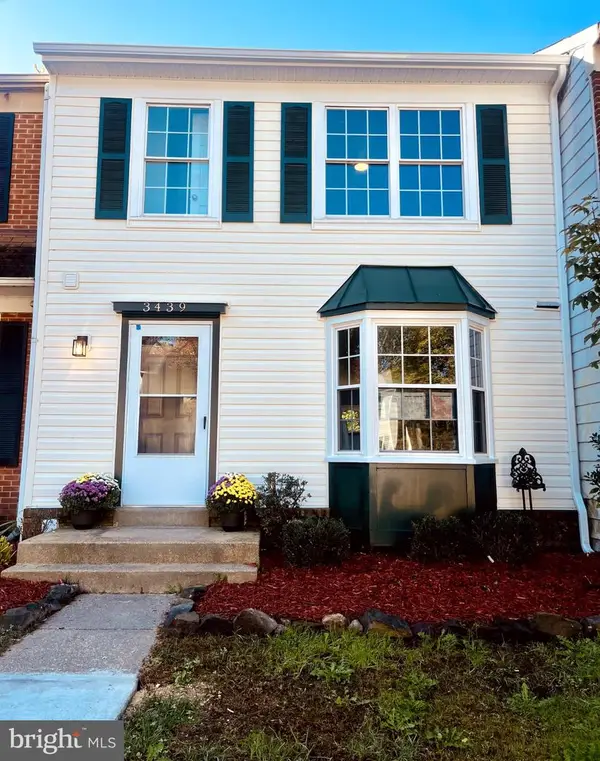 $525,000Coming Soon3 beds 4 baths1,891 sq. ft.
3439 Aviary Way, WOODBRIDGE, VA 22192
MLS# VAPW2133244Listed by: VIRGINIA REAL ESTATE - Coming Soon
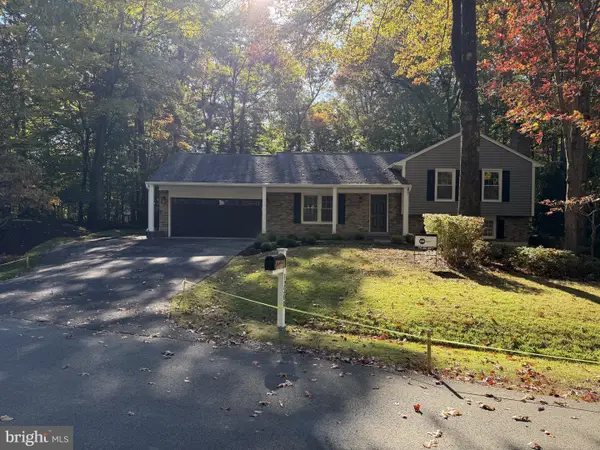 $850,000Coming Soon4 beds 3 baths2,280 sq. ft.
12200 Breckinridge Ln, WOODBRIDGE, VA 22192
MLS# VAPW2133248Listed by: PEARSON SMITH REALTY LLC - Coming Soon
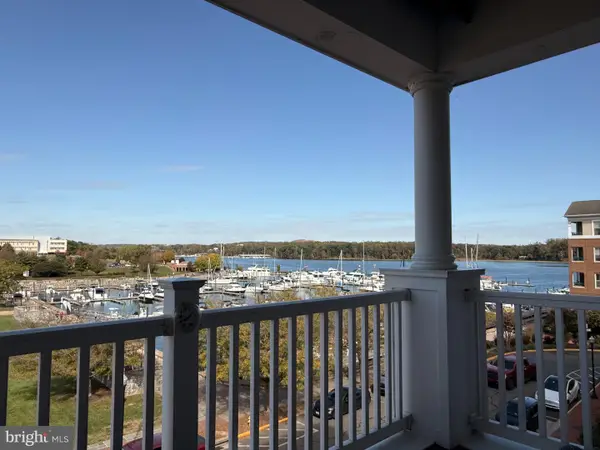 $525,000Coming Soon2 beds 2 baths1,795 sq. ft.
525 Belmont Bay Dr #306, WOODBRIDGE, VA 22191
MLS# VAPW2132772Listed by: KW UNITED - Coming Soon
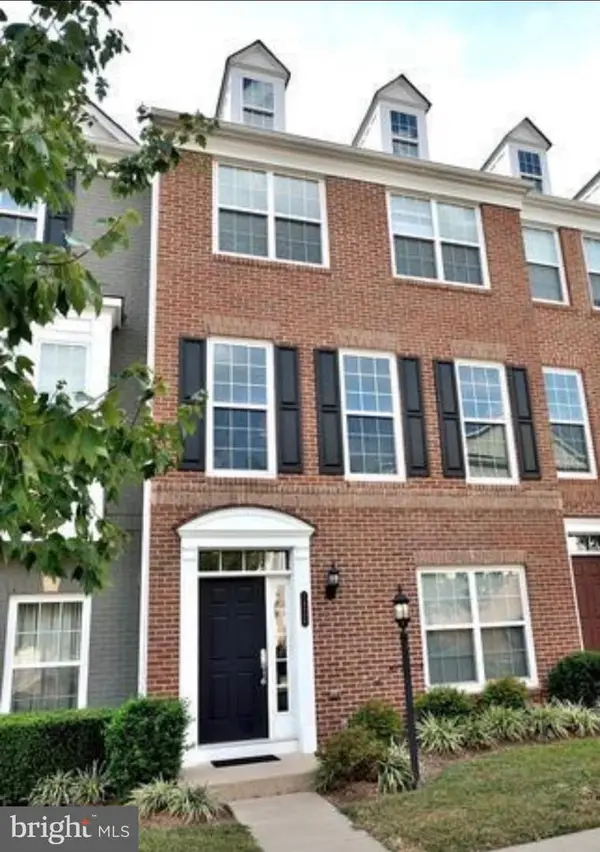 $538,000Coming Soon4 beds 4 baths2,337 sq. ft.
14696 Crossfield Way #182a, WOODBRIDGE, VA 22191
MLS# VAPW2130656Listed by: WEICHERT, REALTORS


Protect your home and budget from life's surprises with an Assurant Home Warranty, backed by a partner that supports you through every step of homeownership. Explore Plans.
©2026 Century 21 Real Estate LLC. All rights reserved. CENTURY 21®, the CENTURY 21 Logo and C21® are service marks owned by Century 21 Real Estate LLC. Century 21 Real Estate LLC fully supports the principles of the Fair Housing Act and the Equal Opportunity Act. Each office is independently owned and operated. Listing information is deemed reliable but not guaranteed accurate.