
13781 Musket Ct, Woodbridge, VA 22193
Local realty services provided by:CENTURY 21 Norris - Valley Forge
13781 Musket Ct,Woodbridge, VA 22193
$539,000
- 4 Beds
- 2 Baths
- 1,796 sq. ft.
- Single family
- Active
Listed by: kamal parakh, chetan kumar parakh
Office: samson properties
MLS#:VAPW2133374
Source:BRIGHTMLS
Price summary
- Price:$539,000
- Price per sq. ft.:$300.11
About this home
**Beautifully Renovated Single-Family Home with Spacious Backyard and No HOA!**
Welcome to 13781 Musket Ct, a charming and recently renovated single-family home offering modern updates, flexible living space, and plenty of room to enjoy. The home features a brand-new kitchen with stylish cabinets and new appliances, freshly painted interiors, and beautifully remodeled bathrooms with luxurious finishes.
Enjoy the spacious backyard, perfect for outdoor entertaining, gardening, or relaxing. The property also offers a large driveway with parking for up to six vehicles.
With comfortable living space on both the main level and in the basement, this home offers excellent flexibility for a variety of living arrangements. The basement provides additional living space and potential rental income, making this property an attractive option for homeowners and investors alike.
Don't miss this opportunity to enjoy a move-in-ready home with modern upgrades, generous parking, a large backyard, and no HOA restrictions!
Roof, HVAC system, and water heater have all been replaced within the past few years....
Contact an agent
Home facts
- Year built:1978
- Subdivision & Development:DALE CITY
- Listing ID #:VAPW2133374
- Added:1 day(s) ago
- Updated:November 01, 2026 at 02:14 AM
Rooms and interior
- Bedrooms:4
- Total bathrooms:2
- Full bathrooms:2
- Dining Description:Combination Kitchen/Dining
- Kitchen Description:Crown Moldings, Kitchen - Country, Kitchen - Table Space
- Basement:Yes
- Basement Description:Connecting Stairway, Full, Fully Finished, Rear Entrance, Walkout Level
- Living area:1,796 sq. ft.
Heating and cooling
- Cooling:Ceiling Fan(s), Central A/C
- Heating:Electric, Heat Pump(s)
Structure and exterior
- Roof:Composite
- Year built:1978
- Building area:1,796 sq. ft.
- Lot area:0.21 Acres
- Architectural Style:Colonial
- Construction Materials:Vinyl Siding
- Exterior Features:Deck(s), Patio(s), Porch(es), Secure Storage, Sidewalks
- Levels:2 Stories
Schools
- Elementary school:KING
Utilities
- Water:Public
- Sewer:Public Sewer
Finances and disclosures
- Price:$539,000
- Price per sq. ft.:$300.11
- Tax amount:$4,225 (2026)
Features and amenities
- Laundry features:Washer/Dryer Hookups Only
- Amenities:Attic, Bay/Bow Windows, Cable TV Available, Chair Railings, Crown Moldings, Insulated Windows, Storm Windows, Window Treatments
Parking
- Parking description:Concrete Driveway, Off Street, On Street
New listings near 13781 Musket Ct
- Coming Soon
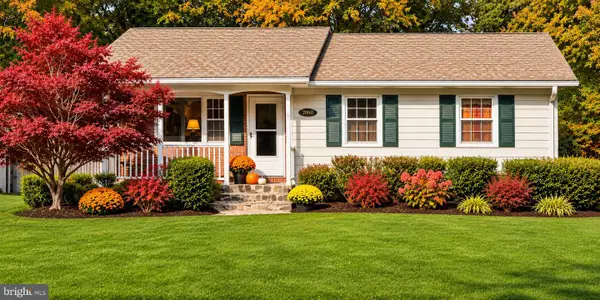 $539,000Coming Soon4 beds 3 baths1,862 sq. ft.
12702 Valleywood Dr, WOODBRIDGE, VA 22192
MLS# VAPW2133460Listed by: KELLER WILLIAMS REALTY/LEE BEAVER & ASSOC. - Coming Soon
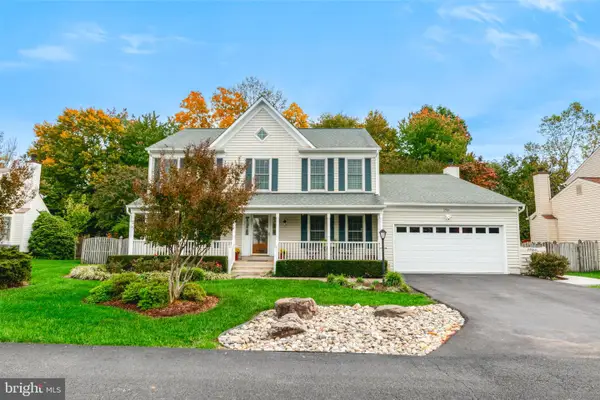 $805,000Coming Soon4 beds 4 baths3,833 sq. ft.
3984 Cardinal Crest Dr, WOODBRIDGE, VA 22193
MLS# VAPW2133310Listed by: SAMSON PROPERTIES - Coming Soon
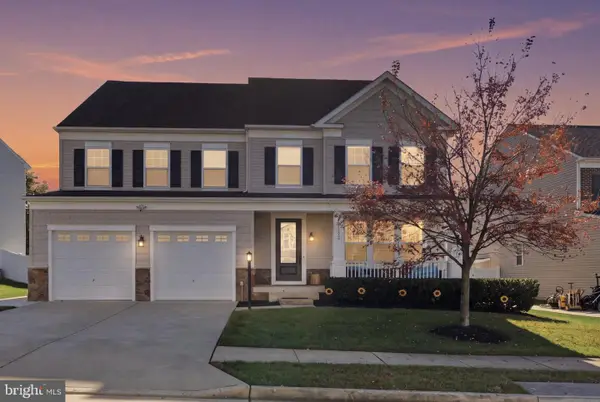 $985,000Coming Soon6 beds 6 baths5,291 sq. ft.
15135 Athey Loop, WOODBRIDGE, VA 22193
MLS# VAPW2132780Listed by: PEARSON SMITH REALTY, LLC - Coming Soon
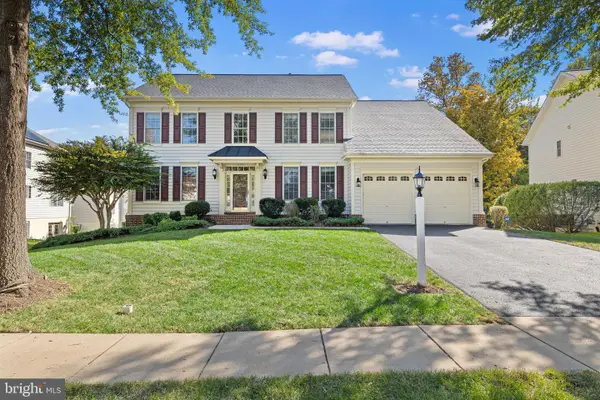 $774,999Coming Soon5 beds 4 baths4,038 sq. ft.
16505 Murray Pl, WOODBRIDGE, VA 22191
MLS# VAPW2133366Listed by: SAMSON PROPERTIES - Coming Soon
 $425,000Coming Soon3 beds 4 baths1,820 sq. ft.
12729 Nettlecreek Pl, WOODBRIDGE, VA 22192
MLS# VAPW2132376Listed by: EXP REALTY, LLC - Coming Soon
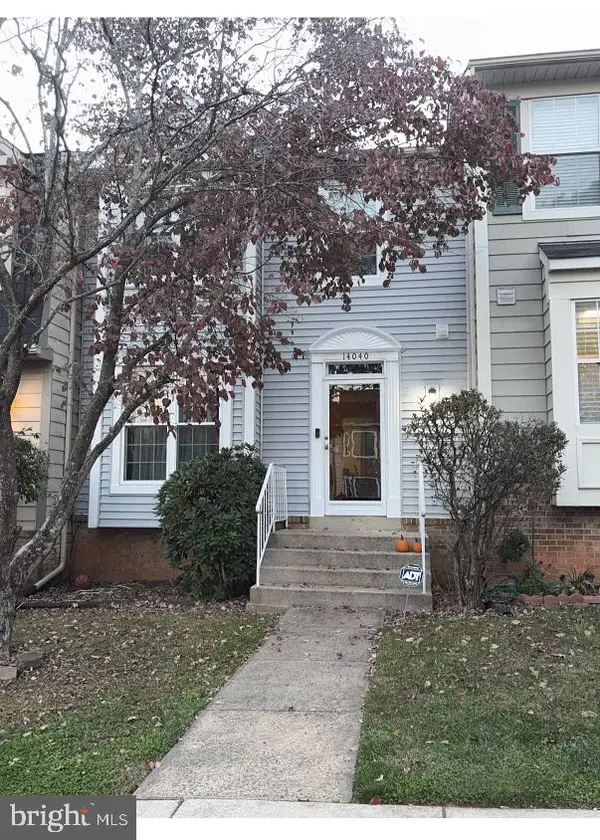 $445,000Coming Soon3 beds 4 baths1,908 sq. ft.
14040 Lestric Ln, WOODBRIDGE, VA 22193
MLS# VAPW2133316Listed by: DELTA EXCLUSIVE REALTY, LLC - Coming Soon
 $414,900Coming Soon3 beds 3 baths2,019 sq. ft.
3382 Ladino Ct, WOODBRIDGE, VA 22193
MLS# VAPW2133154Listed by: KELLER WILLIAMS REALTY - Coming Soon
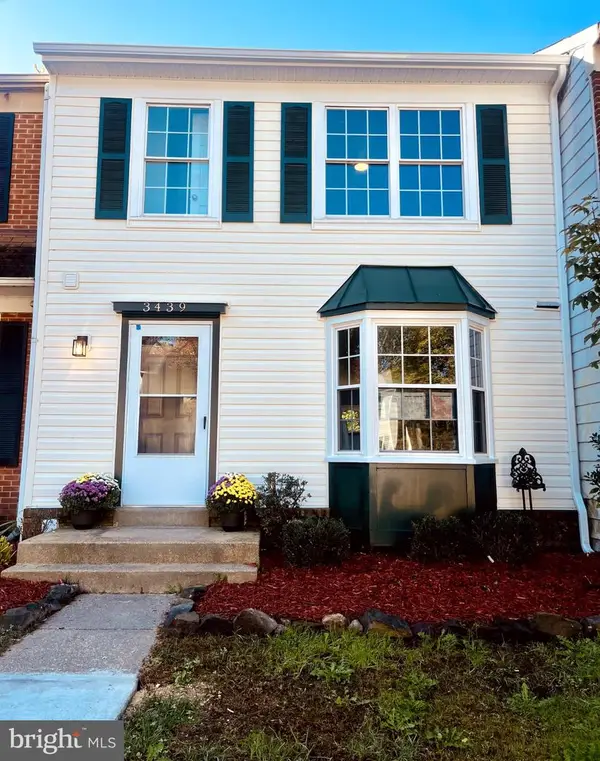 $525,000Coming Soon3 beds 4 baths1,891 sq. ft.
3439 Aviary Way, WOODBRIDGE, VA 22192
MLS# VAPW2133244Listed by: VIRGINIA REAL ESTATE - Coming Soon
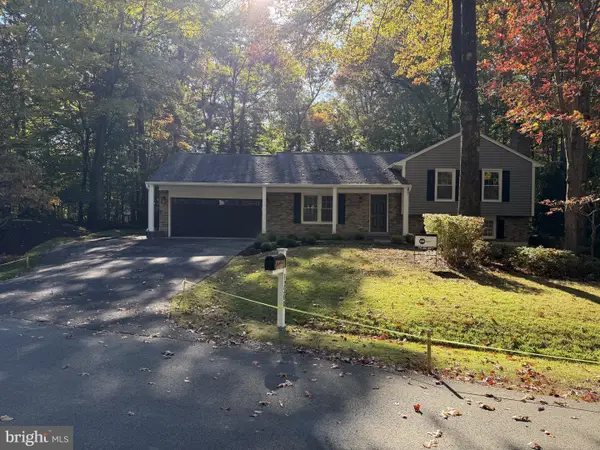 $850,000Coming Soon4 beds 3 baths2,280 sq. ft.
12200 Breckinridge Ln, WOODBRIDGE, VA 22192
MLS# VAPW2133248Listed by: PEARSON SMITH REALTY LLC - Coming Soon
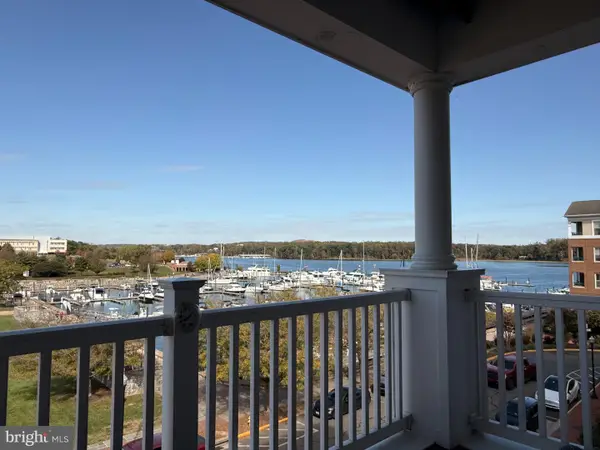 $525,000Coming Soon2 beds 2 baths1,795 sq. ft.
525 Belmont Bay Dr #306, WOODBRIDGE, VA 22191
MLS# VAPW2132772Listed by: KW UNITED


Protect your home and budget from life's surprises with an Assurant Home Warranty, backed by a partner that supports you through every step of homeownership. Explore Plans.
©2026 Century 21 Real Estate LLC. All rights reserved. CENTURY 21®, the CENTURY 21 Logo and C21® are service marks owned by Century 21 Real Estate LLC. Century 21 Real Estate LLC fully supports the principles of the Fair Housing Act and the Equal Opportunity Act. Each office is independently owned and operated. Listing information is deemed reliable but not guaranteed accurate.