14291 Felty Pl, Woodbridge, VA 22193
Local realty services provided by:CENTURY 21 Sylvia Geist Agency
14291 Felty Pl,Woodbridge, VA 22193
$388,500
- 3 Beds
- 2 Baths
- 1,120 sq. ft.
- Townhouse
- Active
Listed by: angela wade
Office: samson properties
MLS#:VAPW2126042
Source:BRIGHTMLS
Price summary
- Price:$388,500
- Price per sq. ft.:$346.88
- Monthly HOA dues:$67.33
About this home
Motivated Sellers - NEW PRICE
Own the land, skip the condo fees and move right into this beautiful 3-bedroom, 1.5-bath interior townhome nestled on a quiet cul-de-sac in the desirable Greenwood Farm community. This home is filled with natural light and offers the perfect blend of comfort, style, and convenience.
The main level features an open and welcoming layout with a spacious living room that flows seamlessly into the dining area, where a sliding glass door leads to a private backyard area with a stone patio that is ideal for outdoor dining, entertaining, or simply relaxing. The kitchen is equipped with granite countertops, stainless steel appliances, and ample cabinet space, making meal preparation both functional and enjoyable.
Upstairs, you’ll find three comfortable bedrooms, including a lovely primary bedroom with carpeting that adds warmth and comfort throughout the upper level.
Additional improvements, include updated floors on the main level which provide added value and peace of mind. The fully fenced backyard offers privacy and a wonderful outdoor retreat.
Conveniently located just minutes from I-95, Prince William Parkway, Potomac Mills, Stonebridge at Potomac Town Center, restaurants, parks, and commuter options, this home offers exceptional accessibility while maintaining the charm of a quiet neighborhood.
Whether you’re a first-time homebuyer, downsizing, or looking for a low-maintenance investment, 14291 Felty Place presents an outstanding opportunity to own a move-in-ready home in the heart of Woodbridge.
Owner occupied. Owners in process of packing....
Contact an agent
Home facts
- Year built:1984
- Subdivision & Development:GREENWOOD FARM
- Listing ID #:VAPW2126042
- Added:53 day(s) ago
- Updated:September 15, 2026 at 01:46 PM
Rooms and interior
- Bedrooms:3
- Total bathrooms:2
- Full bathrooms:1
- Half bathrooms:1
- Living area:1,120 sq. ft.
Heating and cooling
- Cooling:Central A/C
- Heating:Electric, Heat Pump(s)
Structure and exterior
- Year built:1984
- Building area:1,120 sq. ft.
- Lot area:0.04 Acres
- Architectural Style:Colonial
- Construction Materials:Vinyl Siding
- Foundation Description:Concrete Perimeter
- Levels:2 Stories
Utilities
- Water:Public
- Sewer:Public Sewer
Finances and disclosures
- Price:$388,500
- Price per sq. ft.:$346.88
- Tax amount:$3,175 (2026)
Parking
- Parking description:Parking Lot
New listings near 14291 Felty Pl
- Coming SoonOpen Sun, 1 to 3pm
 $650,000Coming Soon3 beds 4 baths2,392 sq. ft.
3197 Biscuit Ct, WOODBRIDGE, VA 22193
MLS# VAPW2121766Listed by: KELLER WILLIAMS CAPITAL PROPERTIES - Coming Soon
 $289,000Coming Soon3 beds 2 baths971 sq. ft.
12230 Stevenson Ct #12230, WOODBRIDGE, VA 22192
MLS# VAPW2123656Listed by: LONG & FOSTER REAL ESTATE, INC. - Coming Soon
 $839,900Coming Soon4 beds 4 baths3,114 sq. ft.
13827 Estuary Pl, WOODBRIDGE, VA 22191
MLS# VAPW2130118Listed by: PEARSON SMITH REALTY, LLC - Coming Soon
 $459,000Coming Soon3 beds 3 baths2,159 sq. ft.
2268 Merseyside Dr, WOODBRIDGE, VA 22191
MLS# VAPW2129410Listed by: REDFIN CORPORATION - Coming Soon
 $485,000Coming Soon4 beds 4 baths2,012 sq. ft.
12418 Eden Ln, WOODBRIDGE, VA 22192
MLS# VAPW2130244Listed by: RE/MAX GALAXY - Coming Soon
 $550,000Coming Soon4 beds 3 baths2,023 sq. ft.
5807 Portland Dr, WOODBRIDGE, VA 22193
MLS# VAPW2130264Listed by: SAMSON PROPERTIES - Coming Soon
 $549,900Coming Soon3 beds 3 baths1,792 sq. ft.
5570 Saint Charles Dr, WOODBRIDGE, VA 22193
MLS# VAPW2130136Listed by: REAL BROKER, LLC - Coming Soon
 $488,000Coming Soon1 beds 1 baths1,310 sq. ft.
15137 Cloverdale Rd, WOODBRIDGE, VA 22193
MLS# VAPW2127304Listed by: VERA'S REALTY INC. - Coming Soon
 $380,000Coming Soon3 beds 3 baths1,414 sq. ft.
1758 Grover Glen, WOODBRIDGE, VA 22192
MLS# VAPW2129806Listed by: REDFIN CORPORATION - Coming Soon
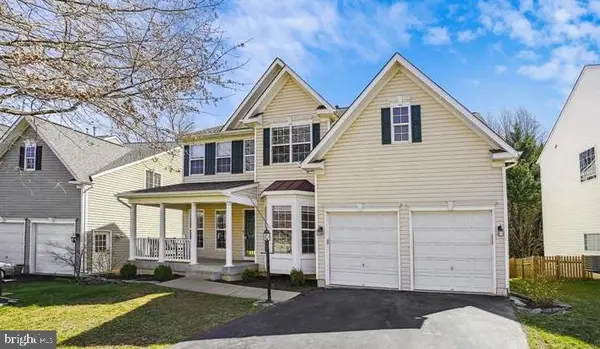
 $759,900Coming Soon4 beds 3 baths2,580 sq. ft.
5317 Gunston Hall Dr, WOODBRIDGE, VA 22193
MLS# VAPW2129912Listed by: CENTURY 21 REDWOOD REALTY


Protect your home and budget from life's surprises with an Assurant Home Warranty, backed by a partner that supports you through every step of homeownership. Explore Plans.
©2026 Century 21 Real Estate LLC. All rights reserved. CENTURY 21®, the CENTURY 21 Logo and C21® are service marks owned by Century 21 Real Estate LLC. Century 21 Real Estate LLC fully supports the principles of the Fair Housing Act and the Equal Opportunity Act. Each office is independently owned and operated. Listing information is deemed reliable but not guaranteed accurate.