3197 Biscuit Ct, Woodbridge, VA 22193
Local realty services provided by:CENTURY 21 Rauh & Johns
3197 Biscuit Ct,Woodbridge, VA 22193
$650,000
- 3 Beds
- 4 Baths
- 2,392 sq. ft.
- Townhouse
- Coming Soon
Upcoming open houses
- Sun, Sep 2001:00 pm - 03:00 pm
Listed by: brittany l sims
Office: keller williams capital properties
MLS#:VAPW2121766
Source:BRIGHTMLS
Price summary
- Price:$650,000
- Price per sq. ft.:$271.74
- Monthly HOA dues:$89
About this home
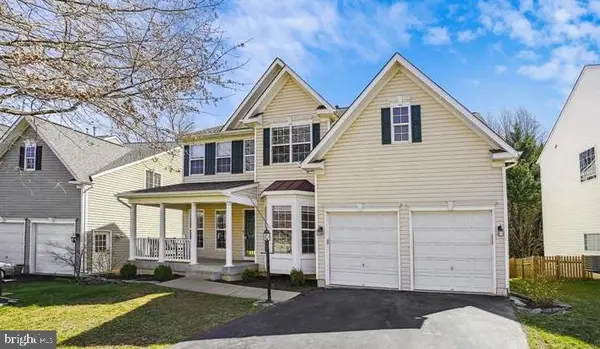
Welcome to 3197 Biscuit Court, an exceptional 2023-built Austin model townhome in Tayloe Ridge at The Foundry community. Offering approximately 2,455 square feet of beautifully finished living space, this sophisticated three-level residence combines modern luxury, thoughtful design, and exceptional functionality. The home features 3 bedrooms, 3 full and 1 half bathrooms, a finished walkout lower level, and a spacious 2-car attached garage. From the attractive full-brick front elevation and carriage-style garage doors to the upgraded interior finishes, every detail has been thoughtfully selected for today's lifestyle.
The heart of the home is the expansive open-concept main level, where luxury vinyl plank flooring, high ceilings, recessed lighting, crown molding, and an elegant electric fireplace create a warm and inviting atmosphere. The gourmet kitchen is truly the centerpiece, featuring 42-inch maple cabinetry with soft-close doors and drawers, upgraded quartz countertops, a substantial 7-foot center island, stainless steel appliances, double wall ovens, gas cooktop, range hood, and upgraded tile backsplash. The generous kitchen opens seamlessly to the dining and living areas, creating an ideal setting for entertaining guests or enjoying relaxed everyday living. Beautiful trim details, including crown molding and chair rail accents, add an elevated touch throughout the main level.
Upstairs, the private owner's suite provides a luxurious retreat with an oversized walk-in closet and spa-inspired en-suite bathroom. The primary bath features dual vanities, a large standing shower, upgraded ceramic tile, and a private water closet. Two additional bedrooms offer excellent flexibility for family, guests, or a dedicated home office, while the conveniently located upper-level laundry makes everyday living effortless. The home's additional bathrooms are finished with upgraded ceramic tile and quality fixtures, maintaining the home's cohesive, contemporary aesthetic.
The finished walkout lower level adds an impressive layer of versatility and includes a study/office area, full bathroom, natural light, garage access, and direct outdoor access. Whether used as a private guest area, home office, recreation space, fitness room, or additional lounge, this level provides valuable living space that can adapt to a variety of needs. The seamless connection between the lower level, garage, and outdoors further enhances the home's functionality.
Ideally situated in Woodbridge with convenient access to I-95, commuter lots, VRE, and local transportation, this home is perfectly positioned for an easy commute while remaining close to everyday conveniences. Potomac Mills and Stonebridge at Potomac Town Center offer an abundance of shopping, dining, and entertainment nearby, while Quantico and Fort Belvoir are also readily accessible. Community amenities include sidewalks, street lighting, common areas, and a playground. Combining newer construction, upscale finishes, generous living space, a gourmet kitchen, luxurious owner's suite, finished walkout level, and an excellent commuter location, 3197 Biscuit Court is a standout opportunity for buyers seeking stylish, low-maintenance living in Woodbridge....
Contact an agent
Home facts
- Year built:2023
- Subdivision & Development:NONE AVAILABLE
- Listing ID #:VAPW2121766
- Updated:September 15, 2026 at 05:35 AM
Rooms and interior
- Bedrooms:3
- Total bathrooms:4
- Full bathrooms:3
- Half bathrooms:1
- Kitchen Description:Built-In Microwave, Cooktop, Crown Moldings, Dishwasher, Disposal, Kitchen - Country, Kitchen - Eat-In, Kitchen - Island, Kitchen - Table Space, Oven - Double, Range Hood, Recessed Lighting, Refrigerator, Stainless Steel Appliances, Water Heater
- Bedroom Description:Walk In Closet(s)
- Basement:Yes
- Basement Description:Full, Fully Finished, Garage Access, Interior Access, Rear Entrance, Walkout Stairs
- Living area:2,392 sq. ft.
Heating and cooling
- Cooling:Central A/C
- Heating:Energy Star Heating System, Natural Gas
Structure and exterior
- Roof:Asphalt
- Year built:2023
- Building area:2,392 sq. ft.
- Lot area:0.06 Acres
- Architectural Style:Traditional
- Construction Materials:Brick Front, Vinyl Siding
- Exterior Features:Sidewalks, Street Lights
- Foundation Description:Concrete Perimeter
- Levels:3 Story
Utilities
- Water:Public
- Sewer:Public Sewer
Finances and disclosures
- Price:$650,000
- Price per sq. ft.:$271.74
- Tax amount:$6,077 (2026)
Features and amenities
- Laundry features:Hookup
- Amenities:Chair Railings, Crown Moldings, Recessed Lighting
Parking
- Parking description:Attached Garage, Concrete Driveway, Garage - Front Entry, Garage Door Opener, Inside Access
- Garage:Yes
- Garage spaces:2
New listings near 3197 Biscuit Ct
- Coming Soon
 $289,000Coming Soon3 beds 2 baths971 sq. ft.
12230 Stevenson Ct #12230, WOODBRIDGE, VA 22192
MLS# VAPW2123656Listed by: LONG & FOSTER REAL ESTATE, INC. - Coming Soon
 $839,900Coming Soon4 beds 4 baths3,114 sq. ft.
13827 Estuary Pl, WOODBRIDGE, VA 22191
MLS# VAPW2130118Listed by: PEARSON SMITH REALTY, LLC - Coming Soon
 $459,000Coming Soon3 beds 3 baths2,159 sq. ft.
2268 Merseyside Dr, WOODBRIDGE, VA 22191
MLS# VAPW2129410Listed by: REDFIN CORPORATION - Coming Soon
 $485,000Coming Soon4 beds 4 baths2,012 sq. ft.
12418 Eden Ln, WOODBRIDGE, VA 22192
MLS# VAPW2130244Listed by: RE/MAX GALAXY - Coming Soon
 $550,000Coming Soon4 beds 3 baths2,023 sq. ft.
5807 Portland Dr, WOODBRIDGE, VA 22193
MLS# VAPW2130264Listed by: SAMSON PROPERTIES - Coming Soon
 $549,900Coming Soon3 beds 3 baths1,792 sq. ft.
5570 Saint Charles Dr, WOODBRIDGE, VA 22193
MLS# VAPW2130136Listed by: REAL BROKER, LLC - Coming Soon
 $488,000Coming Soon1 beds 1 baths1,310 sq. ft.
15137 Cloverdale Rd, WOODBRIDGE, VA 22193
MLS# VAPW2127304Listed by: VERA'S REALTY INC. - Coming Soon
 $380,000Coming Soon3 beds 3 baths1,414 sq. ft.
1758 Grover Glen, WOODBRIDGE, VA 22192
MLS# VAPW2129806Listed by: REDFIN CORPORATION - Coming Soon
 $759,900Coming Soon4 beds 3 baths2,580 sq. ft.
5317 Gunston Hall Dr, WOODBRIDGE, VA 22193
MLS# VAPW2129912Listed by: CENTURY 21 REDWOOD REALTY


Protect your home and budget from life's surprises with an Assurant Home Warranty, backed by a partner that supports you through every step of homeownership. Explore Plans.
©2026 Century 21 Real Estate LLC. All rights reserved. CENTURY 21®, the CENTURY 21 Logo and C21® are service marks owned by Century 21 Real Estate LLC. Century 21 Real Estate LLC fully supports the principles of the Fair Housing Act and the Equal Opportunity Act. Each office is independently owned and operated. Listing information is deemed reliable but not guaranteed accurate.