14447 Village Dr, Woodbridge, VA 22191
Local realty services provided by:CENTURY 21 The Real Estate Store
14447 Village Dr,Woodbridge, VA 22191
$291,030.93
- 3 Beds
- 2 Baths
- - sq. ft.
- Townhouse
- Sold
Listed by:
 Tracey Barrett(571) 218 - 2539CENTURY 21 Redwood Realty

Office: century 21 redwood realty
MLS#:VAPW2124032
Source:BRIGHTMLS
Sorry, we are unable to map this address
Price summary
- Price:$291,030.93
- Monthly HOA dues:$29.17
About this home
Investor opportunity in Woodbridge. Property is entirely original to 1966, in need of full renovation, and sold strictly as-is. Cash offers only will be considered, as the property condition will not meet lending standards. All mechanical systems, appliances, plumbing, electrical, HVAC, water heater, and utilities are untested and convey as-is. Seller shut off water with PWCo Water due to an active water leak seeping from the exterior line into the unfinished basement; see disclosure. Former animal attic entry/activity has been sealed from outside but not remediated. Highlights include hardwood flooring on the main and upper levels, plus an unfinished walk-out basement with excellent renovation potential. Buyer to conduct all due diligence prior to offer. HOA resale package is not available from HOA; however, HOA rules can be provided and fees are $350 annually. Title is pulled with EKKO Title. Multiple offers are in hand. Property will be marketed through Friday, July 3. Offer deadline is 10 AM Saturday, July 4....
Contact an agent
Home facts
- Year built:1966
- Listing ID #:VAPW2124032
- Added:21 day(s) ago
- Updated:July 20, 2026 at 05:55 AM
Rooms and interior
- Bedrooms:3
- Total bathrooms:2
- Full bathrooms:1
- Half bathrooms:1
- Flooring:Concrete, Hardwood
- Dining Description:Dining Room, Formal/Separate Dining Room
- Bathrooms Description:Full Bath, Half Bath
- Bedroom Description:Primary Bedroom
- Basement:Yes
- Basement Description:Daylight, Full, Interior Access, Outside Entrance, Partial, Rear Entrance, Unfinished, Walkout Level
Heating and cooling
- Cooling:Central A/C
- Heating:Electric, Heat Pump(s)
Structure and exterior
- Roof:Shingle
- Year built:1966
- Architectural Style:Colonial
- Construction Materials:Brick Veneer, Masonite
- Foundation Description:Block
- Levels:3 Story
Schools
- High school:FREEDOM
- Middle school:RIPPON
- Elementary school:VAUGHAN
Utilities
- Water:Public
- Sewer:Public Sewer
Finances and disclosures
- Price:$291,030.93
- Tax amount:$3,253 (2026)
Parking
- Parking description:Assigned, Parking Lot
New listings near 14447 Village Dr
- New
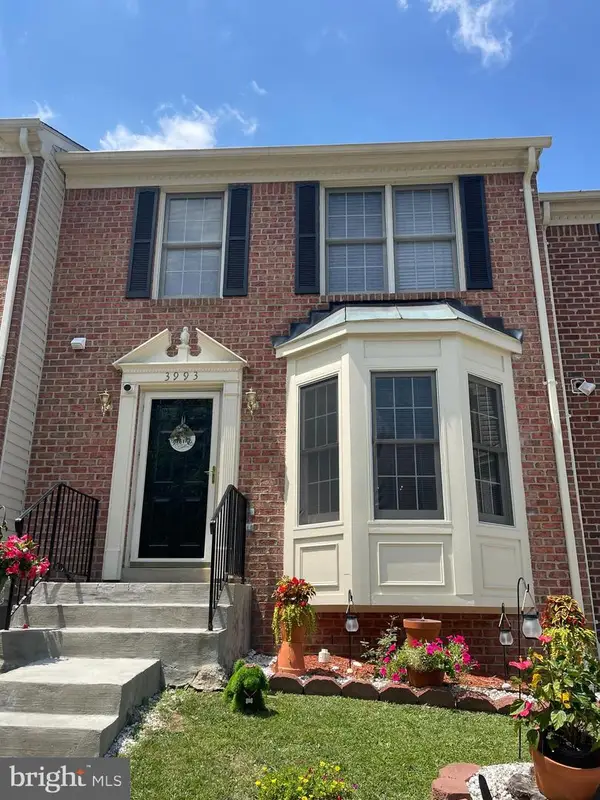 $499,999Active3 beds 4 baths2,448 sq. ft.
3993 Bali Ct, WOODBRIDGE, VA 22192
MLS# VAPW2124628Listed by: COMPASS - Coming SoonOpen Sat, 1 to 4pm
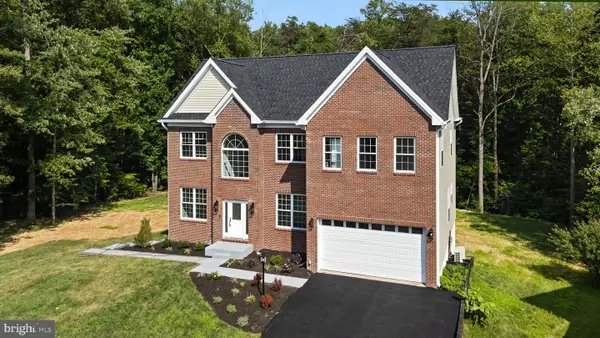 $850,000Coming Soon6 beds 7 baths
15701 Piedmont Pl, WOODBRIDGE, VA 22193
MLS# VAPW2125616Listed by: FAIRFAX REALTY OF TYSONS - Coming SoonOpen Sat, 2 to 4pm
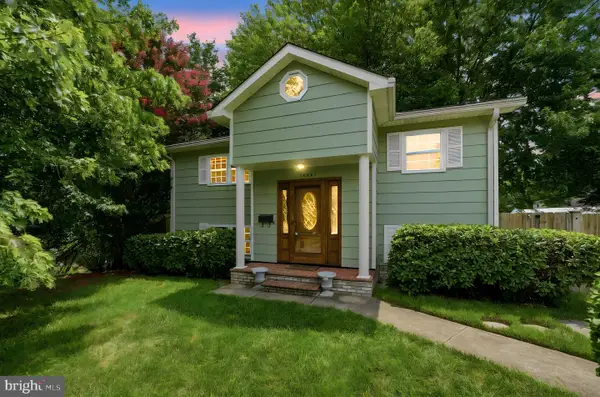
 $490,000Coming Soon3 beds 2 baths
14307 Fairview Ln, WOODBRIDGE, VA 22193
MLS# VAPW2124206Listed by: CENTURY 21 NEW MILLENNIUM - New
 $450,000Active2 beds 3 baths1,493 sq. ft.
2590 Neabsco Common Pl #51, WOODBRIDGE, VA 22191
MLS# VAPW2125476Listed by: FAIRFAX REALTY SELECT - Coming SoonOpen Tue, 5 to 7pm
 $825,000Coming Soon4 beds 4 baths
2114 Jellico Ct, WOODBRIDGE, VA 22191
MLS# VAPW2125696Listed by: REAL BROKER, LLC - Coming Soon
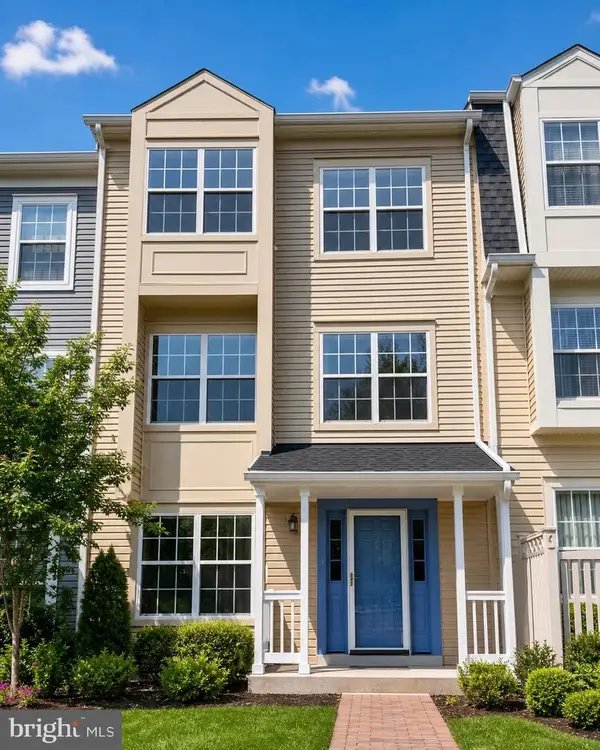 $435,000Coming Soon3 beds 3 baths
12167 Old Salem Ct, WOODBRIDGE, VA 22192
MLS# VAPW2125702Listed by: MARAM REALTY, LLC - New
 $455,000Active4 beds 3 baths1,786 sq. ft.
12653 Dulcinea Pl, WOODBRIDGE, VA 22192
MLS# VAPW2125706Listed by: GLOBAL ALLIANCE REALTY & MANAGEMENT SERVICES INC - New
 $515,000Active4 beds 3 baths2,422 sq. ft.
3924 Forge Dr, WOODBRIDGE, VA 22193
MLS# VAPW2125680Listed by: ELITE - New
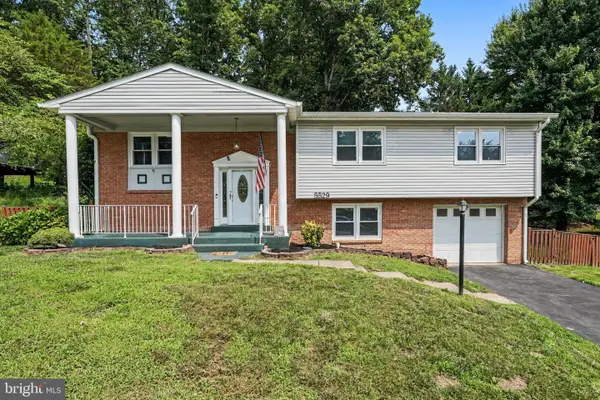 $570,000Active4 beds 3 baths2,200 sq. ft.
5529 Neddleton Ave, WOODBRIDGE, VA 22193
MLS# VAPW2125674Listed by: RE/MAX GATEWAY, LLC - Coming Soon
 $759,999Coming Soon4 beds 3 baths
13270 Query Ln, WOODBRIDGE, VA 22193
MLS# VAPW2125160Listed by: SAMSON PROPERTIES


Protect your home and budget from life's surprises with an Assurant Home Warranty, backed by a partner that supports you through every step of homeownership. Explore Plans.
©2026 Century 21 Real Estate LLC. All rights reserved. CENTURY 21®, the CENTURY 21 Logo and C21® are service marks owned by Century 21 Real Estate LLC. Century 21 Real Estate LLC fully supports the principles of the Fair Housing Act and the Equal Opportunity Act. Each office is independently owned and operated. Listing information is deemed reliable but not guaranteed accurate.