
14628 Ely Ct, Woodbridge, VA 22193
Local realty services provided by:CENTURY 21 Harris Hawkins & Co.
14628 Ely Ct,Woodbridge, VA 22193
$514,900
- 4 Beds
- 2 Baths
- 2,000 sq. ft.
- Single family
- Pending
Listed by: roberto a mejicano varela
Office: kw united
MLS#:VAPW2126888
Source:BRIGHTMLS
Price summary
- Price:$514,900
- Price per sq. ft.:$257.45
About this home
Welcome to this charming 4-bedroom, 2-bathroom split-level home tucked away on a peaceful cul-de-sac in Woodbridge!
Offering over 2,000 finished square feet across 10 functional rooms, this well-loved property combines cozy suburban living with incredible commuter convenience.
The main level is built for comfort and entertaining! It features a bright kitchen and dining area combo complete with granite countertops, a custom wine rack, and a bar area. Step into the spacious media room/living room featuring custom wood ceilings, a cozy wood-burning fireplace, and a built-in popcorn bar. Also on the main level is the primary bedroom suite—offering direct access to the back patio for your morning coffee—and a full bathroom.
The upper level offers a second inviting living room filled with natural light, warm hardwood floors, 3 additional bedrooms, and a second full bathroom.
Ideally located in Prince William County, you are just minutes from I-95, Route 1, the VRE, and Quantico for a seamless commute into D.C., plus Potomac Mills shopping and dining are right down the road.
A true treasure ready for its next owner—schedule your tour today!...
Contact an agent
Home facts
- Year built:1969
- Subdivision & Development:DALE CITY
- Listing ID #:VAPW2126888
- Added:46 day(s) ago
- Updated:September 20, 2026 at 07:35 AM
Rooms and interior
- Bedrooms:4
- Total bathrooms:2
- Full bathrooms:2
- Rooms Total:10
- Flooring:Ceramic Tile, Hardwood, Laminated, Vinyl
- Dining Description:Combination Kitchen/Dining
- Bathrooms Description:Bathroom 2, Primary Bathroom
- Kitchen Description:Built-In Microwave, Dishwasher, Disposal, Kitchen - Eat-In, Oven/Range - Electric, Refrigerator, Water Heater
- Bedroom Description:Primary Bedroom
- Living area:2,000 sq. ft.
Heating and cooling
- Cooling:Ceiling Fan(s), Central A/C
- Heating:Forced Air, Natural Gas
Structure and exterior
- Roof:Architectural Shingle
- Year built:1969
- Building area:2,000 sq. ft.
- Lot area:0.4 Acres
- Lot Features:Cul-de-sac, Front Yard, Landscaping, Rear Yard, Suburban
- Architectural Style:Split Foyer
- Construction Materials:Aluminum Siding, Vinyl Siding
- Exterior Features:Patio(s), Sidewalks
- Foundation Description:Slab
- Levels:2 Stories
Schools
- High school:GAR-FIELD
- Middle school:MILLS E. GODWIN
- Elementary school:MONTCLAIR
Utilities
- Water:Public
- Sewer:Public Sewer
Finances and disclosures
- Price:$514,900
- Price per sq. ft.:$257.45
- Tax amount:$4,740 (2026)
Features and amenities
- Laundry features:Dryer, Laundry, Washer
- Amenities:Cable TV Available, Ceiling Fan(s), Electric Available, Exterior Cameras, Phone
Parking
- Parking description:Asphalt Driveway, On Street
New listings near 14628 Ely Ct
- Coming Soon
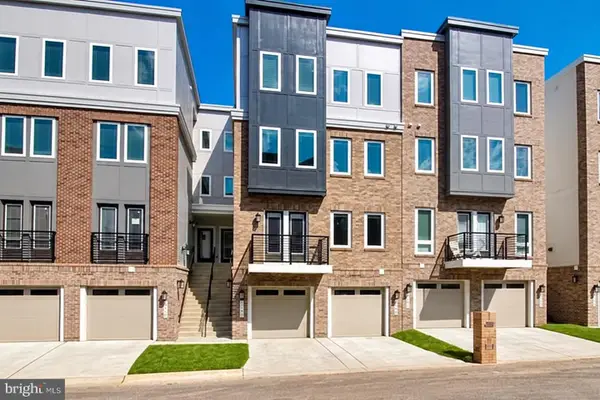 $449,000Coming Soon3 beds 3 baths1,645 sq. ft.
1364 Rail Stop Dr, WOODBRIDGE, VA 22191
MLS# VAPW2130820Listed by: SAMSON PROPERTIES - Coming Soon
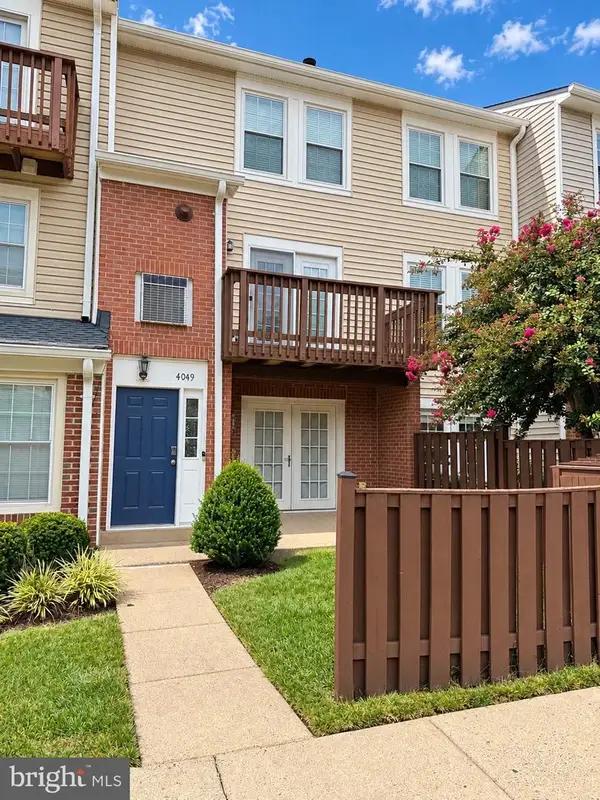 $380,000Coming Soon2 beds 4 baths1,677 sq. ft.
4049 Chetham Way, WOODBRIDGE, VA 22192
MLS# VAPW2130826Listed by: SAMSON PROPERTIES - Coming Soon
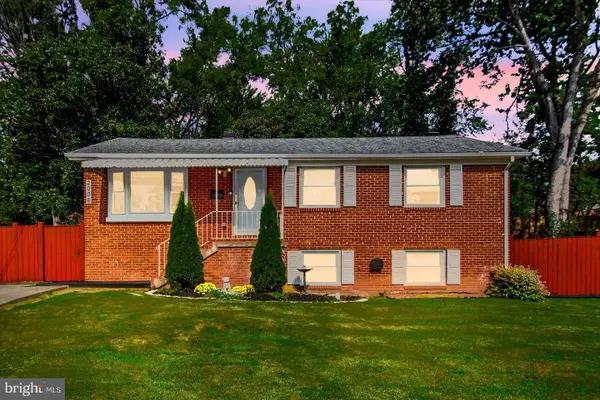 $535,000Coming Soon4 beds 3 baths1,980 sq. ft.
2006 Cumberland Dr, WOODBRIDGE, VA 22191
MLS# VAPW2130830Listed by: LPT REALTY, LLC - Coming Soon
 $475,000Coming Soon4 beds 4 baths2,125 sq. ft.
12754 Lighthouse Ln, WOODBRIDGE, VA 22192
MLS# VAPW2130646Listed by: KELLER WILLIAMS REALTY - Coming Soon
 $497,000Coming Soon3 beds 3 baths1,874 sq. ft.
12246 Seaford Ct, WOODBRIDGE, VA 22192
MLS# VAPW2130302Listed by: LONG & FOSTER REAL ESTATE, INC. - Coming Soon
 $425,000Coming Soon3 beds 3 baths1,864 sq. ft.
15346 Blacksmith Ter, WOODBRIDGE, VA 22191
MLS# VAPW2130506Listed by: M.O. WILSON PROPERTIES - Coming Soon
 $509,900Coming Soon3 beds 4 baths2,201 sq. ft.
14102 Madrigal Dr, WOODBRIDGE, VA 22193
MLS# VAPW2130418Listed by: EXP REALTY, LLC - Coming Soon
 $669,999Coming Soon4 beds 3 baths1,829 sq. ft.
12011 Skipjack Ct, WOODBRIDGE, VA 22192
MLS# VAPW2130746Listed by: PEARSON SMITH REALTY, LLC - Coming Soon
 $620,000Coming Soon5 beds 4 baths2,896 sq. ft.
3348 Labourn Dr, WOODBRIDGE, VA 22193
MLS# VAPW2130456Listed by: KELLER WILLIAMS REALTY - Coming Soon
 $398,000Coming Soon2 beds 3 baths1,549 sq. ft.
810 Belmont Bay Dr #501, WOODBRIDGE, VA 22191
MLS# VAPW2130502Listed by: BAY PROPERTY MGMT GROUP NORTHERN VIRGINIA, LLC.


Protect your home and budget from life's surprises with an Assurant Home Warranty, backed by a partner that supports you through every step of homeownership. Explore Plans.
©2026 Century 21 Real Estate LLC. All rights reserved. CENTURY 21®, the CENTURY 21 Logo and C21® are service marks owned by Century 21 Real Estate LLC. Century 21 Real Estate LLC fully supports the principles of the Fair Housing Act and the Equal Opportunity Act. Each office is independently owned and operated. Listing information is deemed reliable but not guaranteed accurate.