
810 Belmont Bay Dr #501, Woodbridge, VA 22191
Local realty services provided by:CENTURY 21 Harbor Realty
810 Belmont Bay Dr #501,Woodbridge, VA 22191
$398,000
- 2 Beds
- 3 Baths
- 1,549 sq. ft.
- Condominium
- Coming Soon
Listed by: angela shelton
Office: bay property mgmt group northern virginia, llc.
MLS#:VAPW2130502
Source:BRIGHTMLS
Price summary
- Price:$398,000
- Price per sq. ft.:$256.94
- Monthly HOA dues:$92
About this home
Experience elevated waterfront living in this bright, top-floor, turnkey 2-bedroom, 2.5-bath condo offering over 1,500 square feet of thoughtfully designed living space and spectacular RIVERFRONT VIEWS in the highly desirable Belmont Bay community. The open-concept floor plan is filled with natural light and features beautiful hardwood floors, crown molding, recessed lighting, ceiling fans, and updated fixtures throughout.
The open and modern kitchen is appointed with custom tile, granite countertops, a large island with breakfast bar, gas slide-in range, and elegant glass-front cabinetry that blends functionality with style. The sun-drenched living room features wainscoting and two sets of sliding glass doors that open to a spacious balcony overlooking the river — the perfect setting for morning coffee, entertaining, or unwinding at the end of the day. The elevated formal dining area also features a sliding glass door, creating an airy, open feel and inviting in the fresh breeze.
The spacious primary suite offers a walk-in closet and a luxurious en-suite bath with dual-sink vanity, custom-tiled walk-in shower, and separate soaking tub. The generously sized secondary suite features a large double-door closet and private en-suite bath with a deep soaking tub and shower combination.
A stackable washer and dryer add everyday convenience.
An assigned garage parking space is included.
Residents enjoy an array of amenities, including a rooftop terrace, swimming pool, tot lot, four tennis courts, and miles of trails connecting to the Potomac Heritage Trail.
Enjoy an exceptional location in the heart of Belmont Bay, ideally situated halfway between Fort Belvoir and Quantico Marine Base for convenient access to both. The community borders the Occoquan Bay National Wildlife Refuge and is just minutes from historic Occoquan, where charming shops, restaurants, and local attractions await. Nearby Stonebridge Town Center offers upscale shopping, dining, and Wegmans, while Potomac Mills provides even more shopping and entertainment options.
Belmont Bay offers an array of amenities and conveniences right within the community, including Virginia Railway Express and bus service, a full-service marina, and George Mason University’s Potomac Science Center. Outdoor enthusiasts will appreciate the community’s proximity to the Potomac National Heritage Trail, with scenic trails and opportunities to enjoy the surrounding natural beauty. With easy access to major employment centers, shopping, dining, transportation, and recreation, Belmont Bay offers a lifestyle that is both convenient and distinctly scenic.
With its top-floor setting, expansive river views, spacious floor plan, and resort-style community amenities, this is waterfront living at its best....
Contact an agent
Home facts
- Year built:2004
- Subdivision & Development:RIVER CLUB 1 AT BELMONT
- Listing ID #:VAPW2130502
- Updated:September 17, 2026 at 07:53 PM
Rooms and interior
- Bedrooms:2
- Total bathrooms:3
- Full bathrooms:2
- Half bathrooms:1
- Dining Description:Dining Area, Dining Room, Formal/Separate Dining Room
- Bathrooms Description:Bathroom 2, Half Bath, Primary Bath(s), Primary Bathroom
- Kitchen Description:Built-In Microwave, Carpet, Cooktop, Crown Moldings, Dishwasher, Disposal, Exhaust Fan, Kitchen - Eat-In, Kitchen - Island, Oven - Wall, Oven/Range - Gas, Recessed Lighting, Refrigerator, Stainless Steel Appliances, Trash Compactor, Upgraded Countertops, Water Heater
- Bedroom Description:Carpet, Primary Bedroom, Walk In Closet(s)
- Living area:1,549 sq. ft.
Heating and cooling
- Cooling:Ceiling Fan(s), Central A/C
- Heating:Electric, Forced Air
Structure and exterior
- Year built:2004
- Building area:1,549 sq. ft.
- Architectural Style:Contemporary
- Construction Materials:Combination
- Exterior Features:Balcony
- Levels:1 Story
Schools
- High school:FREEDOM
- Middle school:FRED M. LYNN
- Elementary school:BELMONT
Utilities
- Water:Public
- Sewer:Public Sewer
Finances and disclosures
- Price:$398,000
- Price per sq. ft.:$256.94
- Tax amount:$3,956 (2026)
Features and amenities
- Laundry features:Dryer In Unit, Has Laundry, Laundry, Washer In Unit, Washer/Dryer Stacked
- Amenities:Carpet, Ceiling Fan(s), Crown Moldings, Recessed Lighting
Parking
- Parking description:Attached Garage, Covered Parking
- Garage:Yes
- Garage spaces:1
New listings near 810 Belmont Bay Dr #501
- Coming Soon
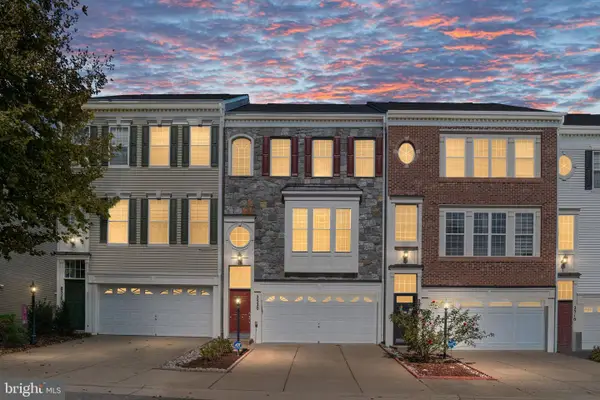 $524,900Coming Soon3 beds 3 baths2,390 sq. ft.
2520 Basin View Ln, WOODBRIDGE, VA 22191
MLS# VAPW2130460Listed by: BERKSHIRE HATHAWAY HOMESERVICES PENFED REALTY - Coming Soon
 $620,000Coming Soon5 beds 4 baths2,896 sq. ft.
3348 Labourn Dr, WOODBRIDGE, VA 22193
MLS# VAPW2130456Listed by: KELLER WILLIAMS REALTY - Coming Soon
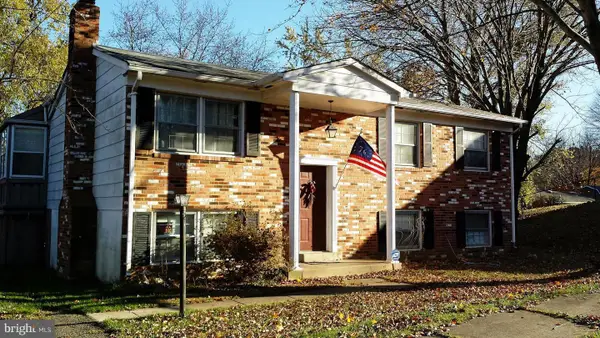 $500,000Coming Soon4 beds 3 baths1,710 sq. ft.
13637 Lynbrook Ct, WOODBRIDGE, VA 22193
MLS# VAPW2130678Listed by: TTR SOTHEBY'S INTERNATIONAL REALTY - Coming Soon
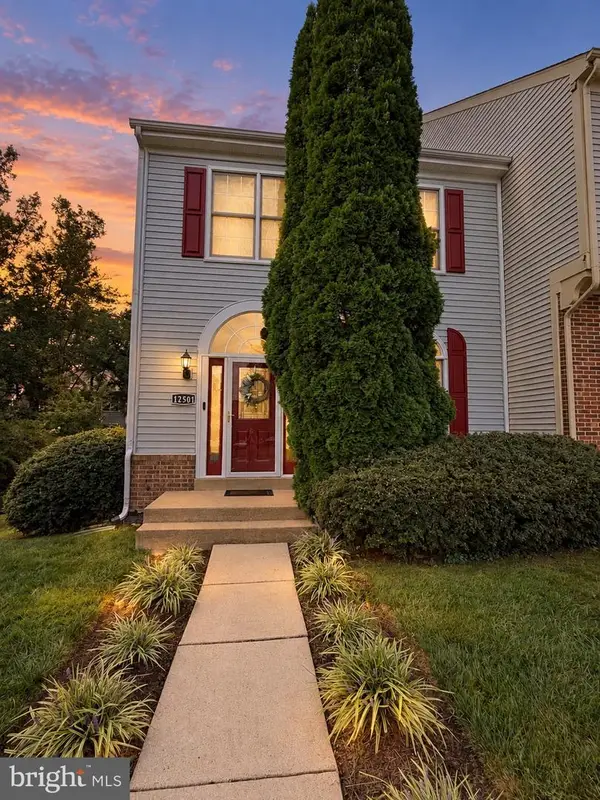 $514,900Coming Soon3 beds 4 baths2,146 sq. ft.
12501 Manchester Way, WOODBRIDGE, VA 22192
MLS# VAPW2130618Listed by: SAMSON PROPERTIES - Coming Soon
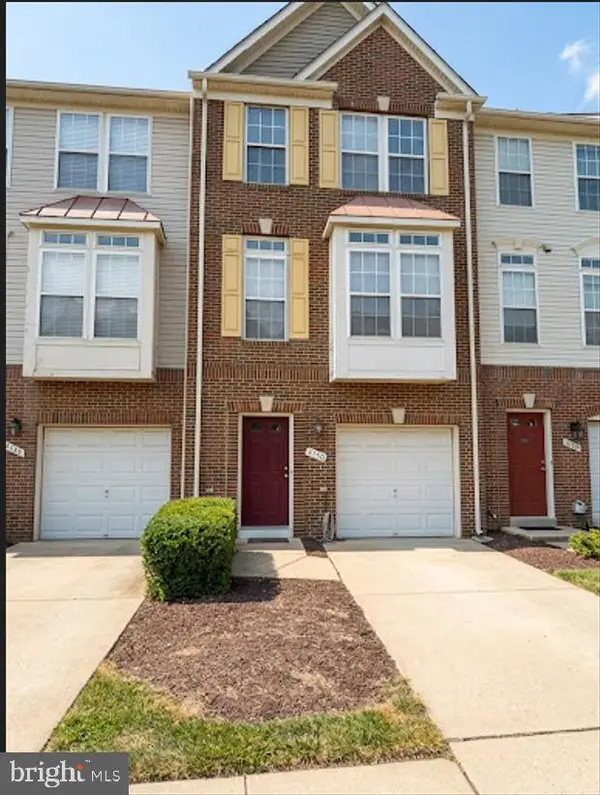 $485,000Coming Soon3 beds 3 baths1,784 sq. ft.
4150 Cressida Pl #e, WOODBRIDGE, VA 22192
MLS# VAPW2130652Listed by: FATHOM REALTY - Coming SoonOpen Sat, 5 to 7pm
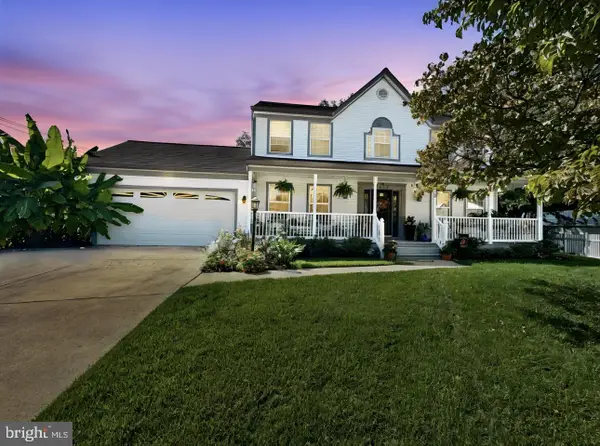 $674,995Coming Soon4 beds 3 baths2,723 sq. ft.
4090 Croaker Ln, WOODBRIDGE, VA 22193
MLS# VAPW2130606Listed by: PEARSON SMITH REALTY LLC - Coming Soon
 $289,000Coming Soon3 beds 2 baths971 sq. ft.
12230 Stevenson Ct #12230, WOODBRIDGE, VA 22192
MLS# VAPW2123656Listed by: LONG & FOSTER REAL ESTATE, INC. - Coming Soon
 $459,000Coming Soon3 beds 3 baths2,159 sq. ft.
2268 Merseyside Dr, WOODBRIDGE, VA 22191
MLS# VAPW2129410Listed by: REDFIN CORPORATION - Coming Soon
 $550,000Coming Soon4 beds 3 baths2,023 sq. ft.
5807 Portland Dr, WOODBRIDGE, VA 22193
MLS# VAPW2130264Listed by: SAMSON PROPERTIES


Protect your home and budget from life's surprises with an Assurant Home Warranty, backed by a partner that supports you through every step of homeownership. Explore Plans.
©2026 Century 21 Real Estate LLC. All rights reserved. CENTURY 21®, the CENTURY 21 Logo and C21® are service marks owned by Century 21 Real Estate LLC. Century 21 Real Estate LLC fully supports the principles of the Fair Housing Act and the Equal Opportunity Act. Each office is independently owned and operated. Listing information is deemed reliable but not guaranteed accurate.