14654 Crossfield Way, Woodbridge, VA 22191
Local realty services provided by:CENTURY 21 Charles Smith Agency, Inc.
14654 Crossfield Way,Woodbridge, VA 22191
$540,000
- 4 Beds
- 4 Baths
- 2,337 sq. ft.
- Townhouse
- Coming Soon
Listed by: jonathan granlund
Office: real broker, llc.
MLS#:VAPW2132870
Source:BRIGHTMLS
Price summary
- Price:$540,000
- Price per sq. ft.:$231.07
- Monthly HOA dues:$195
About this home
Beautiful brick-front townhome offering classic curb appeal and a convenient, low-maintenance lifestyle. Located within the esteemed Potomac Club Condominiums, offers a harmonious blend of modern living and traditional architectural style.The interior showcases a thoughtful design with high-quality finishes, including hardwood, tile, and carpet flooring throughout. Notable features include ceiling fans and window treatments that enhance comfort and privacy. The well-appointed kitchen is equipped with a suite of modern appliances, including a built-in microwave, dishwasher, refrigerator with icemaker, and a cooktop, ensuring culinary convenience for any home chef. Residents will appreciate the extensive amenities offered by the community, including a clubhouse, exercise room, and both indoor and outdoor pools. The gated community provides an added layer of security, while the attached two-car garage with rear entry and garage door opener enhances accessibility and convenience. The association fee covers essential services such as insurance, management, snow removal, and trash collection, allowing for a low-maintenance lifestyle. This property is not only a home but a gateway to a vibrant community experience, making it an exceptional opportunity for discerning buyers seeking both comfort and convenience. Sale is subject to short sale approval by the seller’s lender(s). All terms and conditions are subject to lender approval. Buyers should allow additional time for the short sale approval process. Property is being sold as-is....
Contact an agent
Home facts
- Year built:2009
- Subdivision & Development:POTOMAC CLUB CONDOMINIUMS
- Listing ID #:VAPW2132870
- Updated:October 21, 2026 at 04:52 PM
Rooms and interior
- Bedrooms:4
- Total bathrooms:4
- Full bathrooms:3
- Half bathrooms:1
- Flooring:Carpet, Hardwood, Tile/Brick
- Kitchen Description:Built-In Microwave, Cooktop, Dishwasher, Disposal, Icemaker, Refrigerator, Stove
- Living area:2,337 sq. ft.
Heating and cooling
- Cooling:Ceiling Fan(s), Central A/C
- Heating:Heat Pump(s), Natural Gas
Structure and exterior
- Year built:2009
- Building area:2,337 sq. ft.
- Architectural Style:Traditional
- Construction Materials:Brick, Combination
- Levels:3 Story
Schools
- High school:FREEDOM
- Middle school:RIPPON
- Elementary school:MARUMSCO HILLS
Utilities
- Water:Public
- Sewer:Public Sewer
Finances and disclosures
- Price:$540,000
- Price per sq. ft.:$231.07
- Tax amount:$4,894 (2026)
Features and amenities
- Laundry features:Dryer, Washer
- Amenities:Ceiling Fan(s), Humidifer, Window Treatments
Parking
- Parking description:Attached Garage, Garage - Rear Entry, Garage Door Opener
- Garage:Yes
- Garage spaces:2
New listings near 14654 Crossfield Way
- Coming Soon
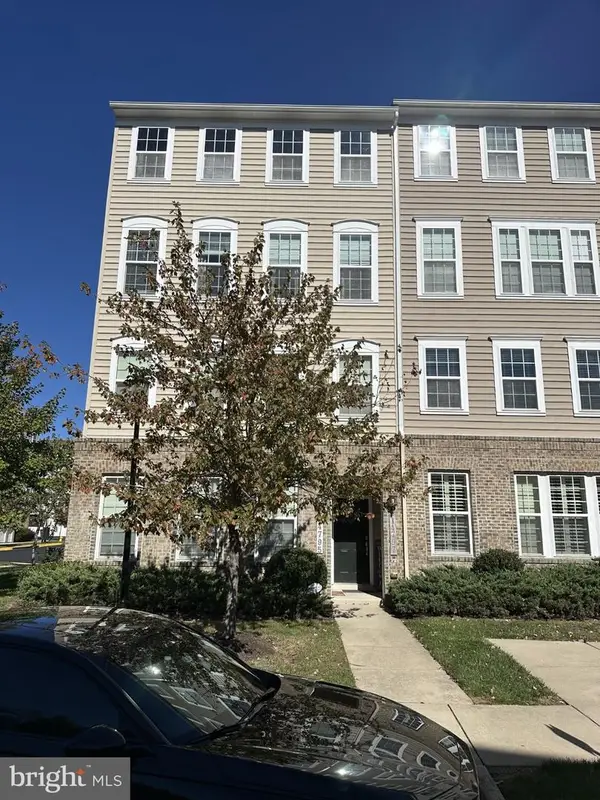 $430,000Coming Soon3 beds 3 baths2,362 sq. ft.
14797 Mason Creek Cir, WOODBRIDGE, VA 22191
MLS# VAPW2132844Listed by: EXP REALTY, LLC - Coming Soon
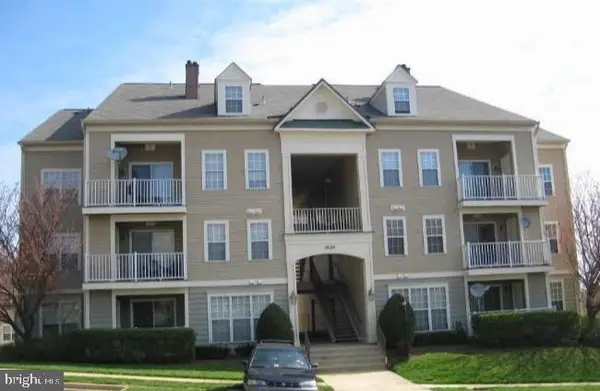 $285,900Coming Soon2 beds 2 baths1,094 sq. ft.
1024 Gardenview Loop #101, WOODBRIDGE, VA 22191
MLS# VAPW2132852Listed by: GLOBAL ALLIANCE REALTY & MANAGEMENT SERVICES INC - Coming SoonOpen Sat, 1 to 3pm
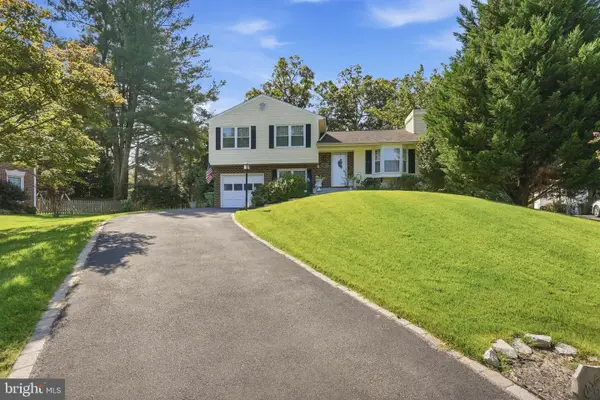 $589,999Coming Soon3 beds 3 baths1,817 sq. ft.
12008 Point Longstreet Way, WOODBRIDGE, VA 22192
MLS# VAPW2130598Listed by: COMPASS - Coming Soon
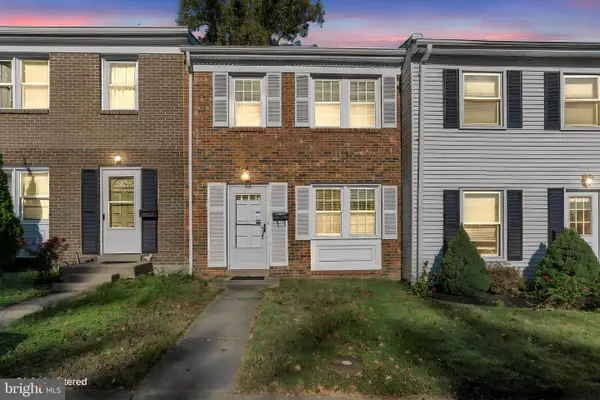 $350,000Coming Soon3 beds 2 baths1,296 sq. ft.
16612 Fern Pl, WOODBRIDGE, VA 22191
MLS# VAPW2132770Listed by: SAMSON PROPERTIES - Coming Soon
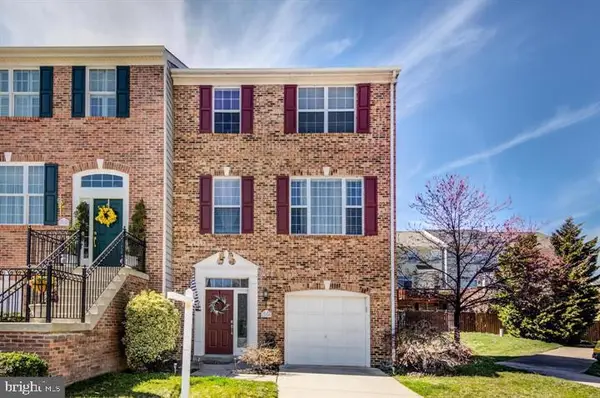 $598,500Coming Soon3 beds 4 baths2,436 sq. ft.
13340 Ferry Landing Ln, WOODBRIDGE, VA 22191
MLS# VAPW2132346Listed by: FAIRFAX REALTY SELECT - Coming Soon
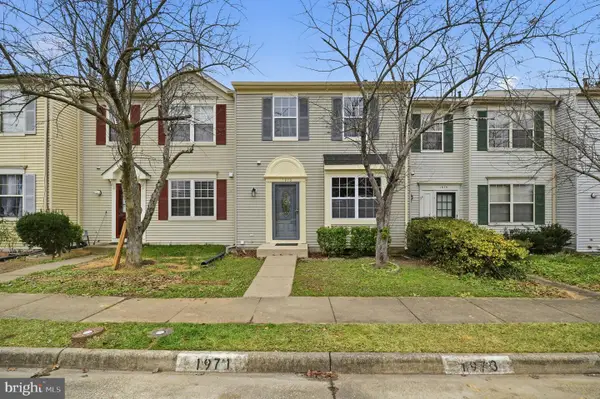 $439,500Coming Soon3 beds 3 baths1,587 sq. ft.
1973 Partree Ct, WOODBRIDGE, VA 22191
MLS# VAPW2132768Listed by: TERRA PRIMA REALTY - Coming Soon
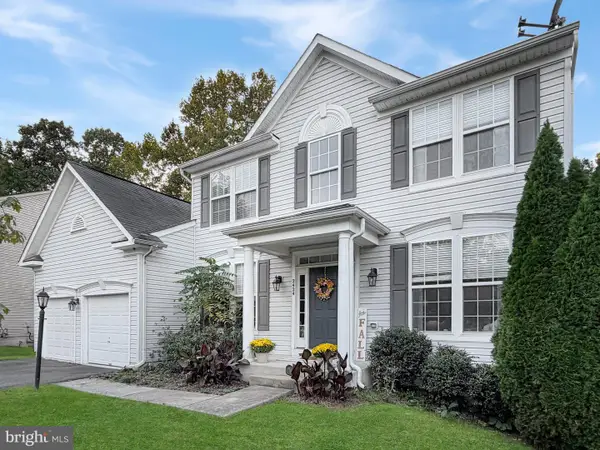 $775,000Coming Soon5 beds 4 baths3,680 sq. ft.
2424 Neabsco Creek Ct, WOODBRIDGE, VA 22191
MLS# VAPW2132756Listed by: LONG & FOSTER REAL ESTATE, INC. - Coming Soon
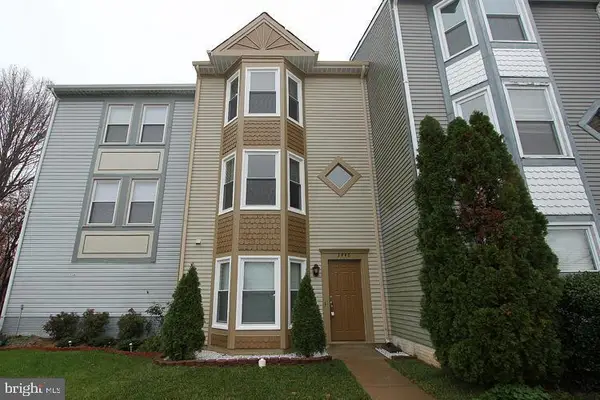
 $480,000Coming Soon3 beds 3 baths1,742 sq. ft.
3446 Caledonia Cir, WOODBRIDGE, VA 22192
MLS# VAPW2132712Listed by: CENTURY 21 NEW MILLENNIUM - Coming Soon
 $599,000Coming Soon3 beds 4 baths2,566 sq. ft.
16002 Barn Swallow Pl, WOODBRIDGE, VA 22191
MLS# VAPW2132690Listed by: BLACKWELL & ASSOCIATES, LLC.


Protect your home and budget from life's surprises with an Assurant Home Warranty, backed by a partner that supports you through every step of homeownership. Explore Plans.
©2026 Century 21 Real Estate LLC. All rights reserved. CENTURY 21®, the CENTURY 21 Logo and C21® are service marks owned by Century 21 Real Estate LLC. Century 21 Real Estate LLC fully supports the principles of the Fair Housing Act and the Equal Opportunity Act. Each office is independently owned and operated. Listing information is deemed reliable but not guaranteed accurate.