
15110 Catalpa Ct, Woodbridge, VA 22193
Local realty services provided by:CENTURY 21 Ryon Real Estate
15110 Catalpa Ct,Woodbridge, VA 22193
$421,500
- 3 Beds
- 4 Baths
- - sq. ft.
- Townhouse
- Sold
Listed by: kelly j thomas, owen f thomas jr.
Office: samson properties
MLS#:VAPW2120254
Source:BRIGHTMLS
Sorry, we are unable to map this address
Price summary
- Price:$421,500
- Monthly HOA dues:$104
About this home
Renovated end unit townhome in the heart of Dale City. Quality updates throughout, including a gorgeous kitchen with designer granite, pendant lighting, and newer stainless steel appliances. Updated flooring throughout, including hardwood and luxury vinyl flooring. Updated bathrooms with a modern finish. New Roof 2025, replacement windows, HVAC 2019. The entertainment deck overlooks a wooded area. Three finished levels, a gas fireplace in the lower level. Well-maintained by original owners. The perfect start. Conveniently located near major commuting routes, including Interstate 95 and the express lanes to Washington DC.. Shopping is located nearby with Potomac Mills outlet mall and upscale shopping at Stonebridge Town Center, which offer popular restaurants, Alamo Draft House/Theatre, and Wegmans.
Contact an agent
Home facts
- Year built:1989
- Listing ID #:VAPW2120254
- Added:71 day(s) ago
- Updated:July 27, 2026 at 10:25 AM
Rooms and interior
- Bedrooms:3
- Total bathrooms:4
- Full bathrooms:2
- Half bathrooms:2
- Flooring:Hardwood, Laminated, Luxury Vinyl Plank
- Dining Description:Combination Dining/Living, Dining Area, Dining Room
- Bathrooms Description:Bathroom 2, Bathroom 3, Half Bath, Primary Bath(s), Primary Bathroom
- Kitchen Description:Breakfast Area, Built-In Microwave, Dishwasher, Disposal, Exhaust Fan, Extra Refrigerator/Freezer, Icemaker, Kitchen - Country, Kitchen - Eat-In, Kitchen - Island, Kitchen - Table Space, Oven/Range - Gas, Refrigerator, Stainless Steel Appliances, Stove
- Bedroom Description:Primary Bedroom, Walk In Closet(s)
- Basement:Yes
- Basement Description:Fully Finished, Outside Entrance, Rear Entrance, Walkout Level
Heating and cooling
- Cooling:Attic Fan, Ceiling Fan(s), Central A/C
- Heating:Forced Air, Natural Gas
Structure and exterior
- Year built:1989
- Lot Features:Backs to Trees, Cul-de-sac
- Architectural Style:Colonial
- Construction Materials:Vinyl Siding
- Exterior Features:Deck(s), Patio(s), Porch(es), Sidewalks
- Foundation Description:Concrete Perimeter
- Levels:3 Story
Schools
- High school:GAR-FIELD
- Middle school:POTOMAC
- Elementary school:NEABSCO
Utilities
- Water:Public
- Sewer:Public Sewer
Finances and disclosures
- Price:$421,500
- Tax amount:$3,973 (2026)
Features and amenities
- Laundry features:Dryer, Washer
- Amenities:Ceiling Fan(s), Window Treatments
Parking
- Parking description:Assigned, Parking Lot
New listings near 15110 Catalpa Ct
- Coming Soon
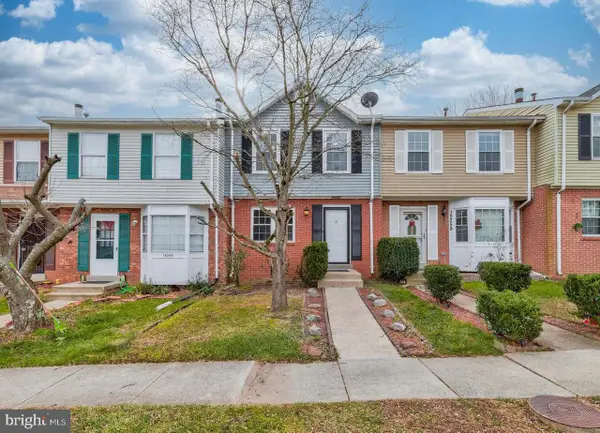 $420,000Coming Soon3 beds 4 baths
15057 Cherrydale Dr, WOODBRIDGE, VA 22193
MLS# VAPW2126334Listed by: SPRING HILL REAL ESTATE, LLC. - Coming SoonOpen Sat, 2 to 4pm
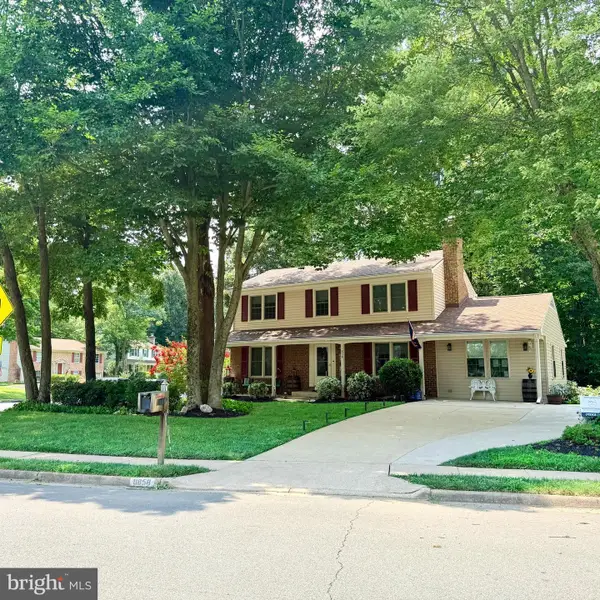 $850,000Coming Soon8 beds 5 baths
11858 Antietam Rd, WOODBRIDGE, VA 22192
MLS# VAPW2126308Listed by: FAIRFAX REALTY SELECT - New
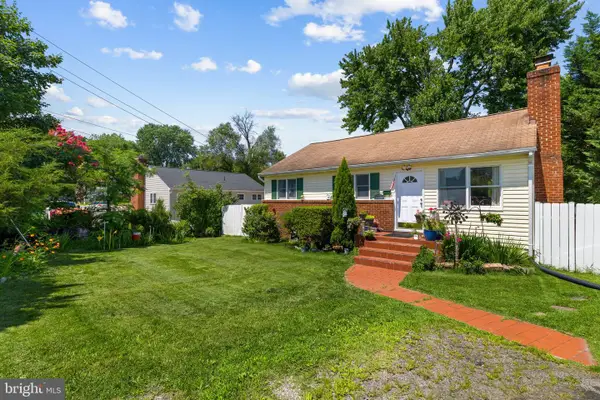 $517,500Active5 beds 2 baths1,456 sq. ft.
13803 Knowles St, WOODBRIDGE, VA 22191
MLS# VAPW2125960Listed by: YOUR HOME SOLD GUARANTEED REALTY - AT YOUR SERVICE - Coming Soon
 $649,500Coming Soon3 beds 4 baths
2592 Neabsco Common Place, WOODBRIDGE, VA 22191
MLS# VAPW2125932Listed by: COLDWELL BANKER REALTY - New
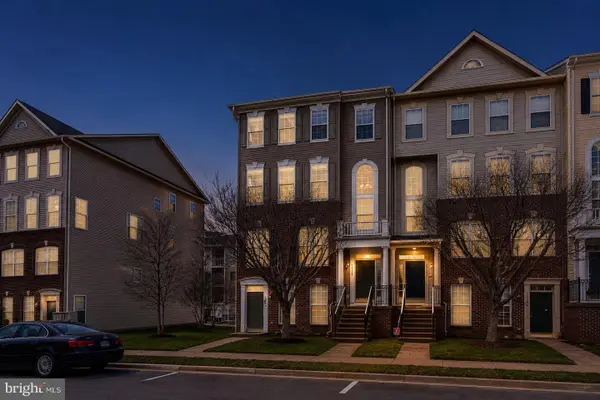 $460,000Active3 beds 3 baths2,366 sq. ft.
15522 John Diskin Cir, WOODBRIDGE, VA 22191
MLS# VAPW2126146Listed by: SAMSON PROPERTIES - Coming Soon
 $575,000Coming Soon3 beds 4 baths
3747 Tonbridge Pl, WOODBRIDGE, VA 22192
MLS# VAPW2125662Listed by: SAMSON PROPERTIES - Coming Soon
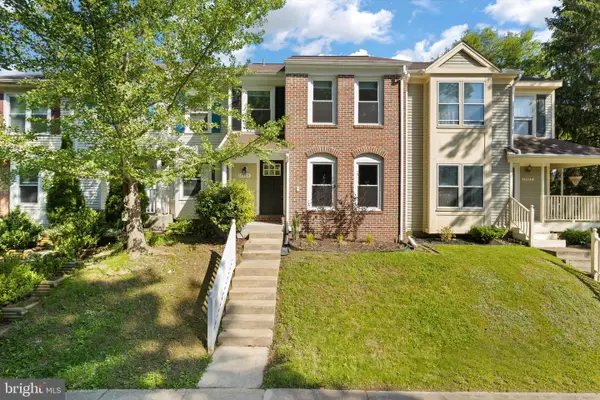 $495,000Coming Soon3 beds 4 baths
11565 Hill Meade Ln, WOODBRIDGE, VA 22192
MLS# VAPW2124846Listed by: TTR SOTHEBY'S INTERNATIONAL REALTY - New
 $1,249,900Active6 beds 7 baths6,290 sq. ft.
12137 Hickory Falls Ct, WOODBRIDGE, VA 22192
MLS# VAPW2126222Listed by: LPT REALTY, LLC - New
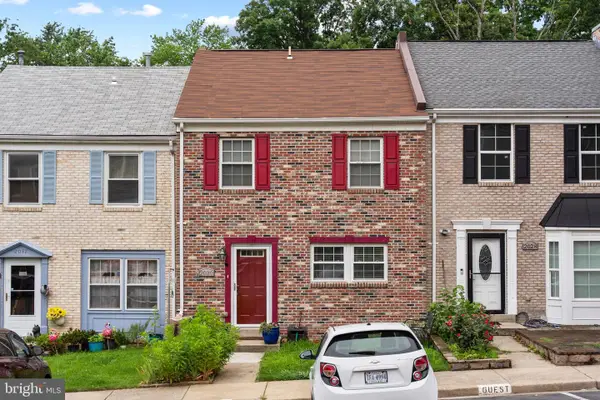 $475,000Active3 beds 4 baths1,906 sq. ft.
2030 Mayflower Dr, WOODBRIDGE, VA 22192
MLS# VAPW2126246Listed by: SAMSON PROPERTIES - New
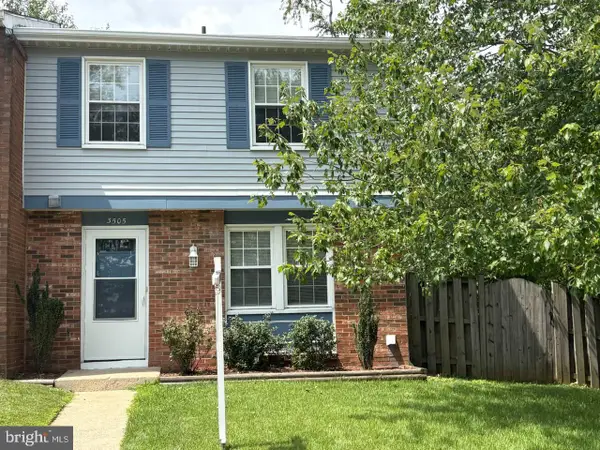 $414,900Active3 beds 2 baths1,220 sq. ft.
3505 Belfry Ln, WOODBRIDGE, VA 22192
MLS# VAPW2126256Listed by: MEYER'S ON MAIN STREET, LLC


Protect your home and budget from life's surprises with an Assurant Home Warranty, backed by a partner that supports you through every step of homeownership. Explore Plans.
©2026 Century 21 Real Estate LLC. All rights reserved. CENTURY 21®, the CENTURY 21 Logo and C21® are service marks owned by Century 21 Real Estate LLC. Century 21 Real Estate LLC fully supports the principles of the Fair Housing Act and the Equal Opportunity Act. Each office is independently owned and operated. Listing information is deemed reliable but not guaranteed accurate.