13803 Knowles St, Woodbridge, VA 22191
Local realty services provided by:CENTURY 21 Gold
Listed by: angela m. chadwell
Office: your home sold guaranteed realty - at your service
MLS#:VAPW2125960
Source:BRIGHTMLS
Price summary
- Price:$507,500
- Price per sq. ft.:$348.56
About this home
Welcome to **13803 Knowles Street, Woodbridge, VA 22191**—NEW ROOF---the sellers are eager for your offer so come check out this spacious and versatile home offering comfort, convenience, and an UNBEATABLE LOCATION for commuters and growing families.---NO HOA--The main level features a bright and inviting living room with a charming brick fireplace, an eat-in kitchen perfect for everyday meals, three spacious bedrooms, and a full bathroom. ---The FINISHED LOWER LEVEL provides exceptional flexibility with a spacious recreation room, two additional bedrooms (one not to code), a second full bathroom, and a dedicated utility/laundry area-—ideal for guests, a home office, hobbies, or MULTIGENERATIONAL LIVING.---Step outside to enjoy the level backyard with plenty of room for entertaining, gardening, children's play, or creating your own outdoor oasis. For added peace of mind, a **BRAND-NEW ROOF**---Location is where this home truly shines. Situated in the HEART OF WOODBRIDGE, you'll enjoy quick access to **I-95, Route 1, and the Prince William Parkway**, making commuting throughout **Northern Virginia, Fort Belvoir, Quantico, Arlington, Alexandria, and Washington, D.C.** a breeze.---Public transportation options WITHIN WALKING DISTANCE, include the **Woodbridge VRE Station**, nearby commuter lots, and convenient **OmniRide bus service** with direct routes to major employment centers across Northern Virginia and the D.C. metro area.---Families will appreciate being close to shopping, restaurants, parks, schools, and recreation, with **Potomac Mills**, **Stonebridge at Potomac Town Center**, **Leesylvania State Park**, and the scenic **Occoquan Bay National Wildlife Refuge** all just a short drive away.----Whether you're looking for EXTRA LIVING SPACE, commuter convenience, or a home in one of Prince William County's most accessible locations, **13803 Knowles Street** offers the perfect combination of value, versatility, and location.---Schedule your showing today....
Contact an agent
Home facts
- Year built:1957
- Subdivision & Development:MARUMSCO VILLAGE
- Listing ID #:VAPW2125960
- Added:48 day(s) ago
- Updated:September 13, 2026 at 01:50 PM
Rooms and interior
- Bedrooms:5
- Total bathrooms:2
- Full bathrooms:2
- Rooms Total:12
- Flooring:Carpet, Tile/Brick
- Dining Description:Dining Area, Dining Room
- Bathrooms Description:Bathroom 2, Full Bath
- Kitchen Description:Carpet, Dishwasher, Oven/Range - Electric, Refrigerator, Water Heater
- Bedroom Description:Carpet, Entry Level Bedroom, Primary Bedroom
- Basement:Yes
- Basement Description:Fully Finished
- Living area:1,456 sq. ft.
Heating and cooling
- Cooling:Central A/C
- Heating:Electric, Forced Air
Structure and exterior
- Roof:Asphalt
- Year built:1957
- Building area:1,456 sq. ft.
- Lot area:0.17 Acres
- Lot Features:Front Yard, Interior, Landscaping, Rear Yard, Road Frontage, Suburban
- Architectural Style:Ranch/Rambler
- Construction Materials:Brick, Combination
- Exterior Features:Deck(s), Patio(s)
- Foundation Description:Block
- Levels:2 Stories
Schools
- High school:WOODBRIDGE
- Middle school:FRED M. LYNN
- Elementary school:OCCOQUAN
Utilities
- Water:Public
- Sewer:Public Septic
Finances and disclosures
- Price:$507,500
- Price per sq. ft.:$348.56
- Tax amount:$3,794 (2026)
Features and amenities
- Laundry features:Dryer, Washer
- Amenities:Carpet, Ceiling Fan(s), Electric Available, Window Treatments
Parking
- Parking description:Gravel Driveway
New listings near 13803 Knowles St
- Coming Soon
 $289,000Coming Soon3 beds 2 baths971 sq. ft.
12230 Stevenson Ct #12230, WOODBRIDGE, VA 22192
MLS# VAPW2123656Listed by: LONG & FOSTER REAL ESTATE, INC. - Coming Soon
 $839,900Coming Soon4 beds 4 baths3,114 sq. ft.
13827 Estuary Pl, WOODBRIDGE, VA 22191
MLS# VAPW2130118Listed by: PEARSON SMITH REALTY, LLC - Coming Soon
 $459,000Coming Soon3 beds 3 baths2,159 sq. ft.
2268 Merseyside Dr, WOODBRIDGE, VA 22191
MLS# VAPW2129410Listed by: REDFIN CORPORATION - Coming Soon
 $550,000Coming Soon4 beds 3 baths2,023 sq. ft.
5807 Portland Dr, WOODBRIDGE, VA 22193
MLS# VAPW2130264Listed by: SAMSON PROPERTIES - Coming Soon
 $525,000Coming Soon4 beds 3 baths1,608 sq. ft.
1530 Aiden Dr, WOODBRIDGE, VA 22191
MLS# VAPW2130158Listed by: FAIRFAX REALTY SELECT - Coming Soon
 $549,900Coming Soon3 beds 3 baths1,792 sq. ft.
5570 Saint Charles Dr, WOODBRIDGE, VA 22193
MLS# VAPW2130136Listed by: REAL BROKER, LLC - Coming Soon
 $488,000Coming Soon1 beds 1 baths1,310 sq. ft.
15137 Cloverdale Rd, WOODBRIDGE, VA 22193
MLS# VAPW2127304Listed by: VERA'S REALTY INC. - Coming Soon
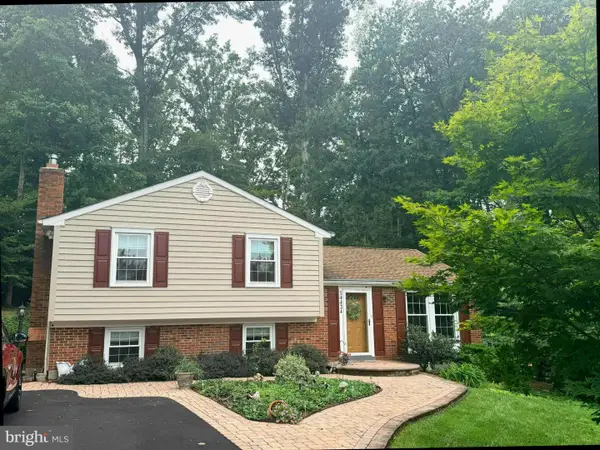 $524,900Coming Soon3 beds 3 baths1,762 sq. ft.
14424 Cotton Ln, WOODBRIDGE, VA 22193
MLS# VAPW2130048Listed by: SAMSON PROPERTIES - Coming Soon
 $380,000Coming Soon3 beds 3 baths1,414 sq. ft.
1758 Grover Glen, WOODBRIDGE, VA 22192
MLS# VAPW2129806Listed by: REDFIN CORPORATION - Coming Soon
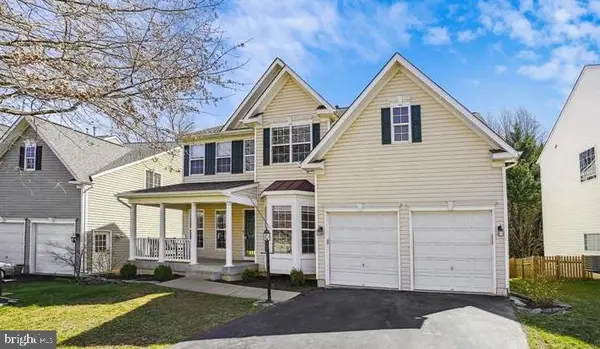
 $759,900Coming Soon4 beds 3 baths2,580 sq. ft.
5317 Gunston Hall Dr, WOODBRIDGE, VA 22193
MLS# VAPW2129912Listed by: CENTURY 21 REDWOOD REALTY


Protect your home and budget from life's surprises with an Assurant Home Warranty, backed by a partner that supports you through every step of homeownership. Explore Plans.
©2026 Century 21 Real Estate LLC. All rights reserved. CENTURY 21®, the CENTURY 21 Logo and C21® are service marks owned by Century 21 Real Estate LLC. Century 21 Real Estate LLC fully supports the principles of the Fair Housing Act and the Equal Opportunity Act. Each office is independently owned and operated. Listing information is deemed reliable but not guaranteed accurate.