
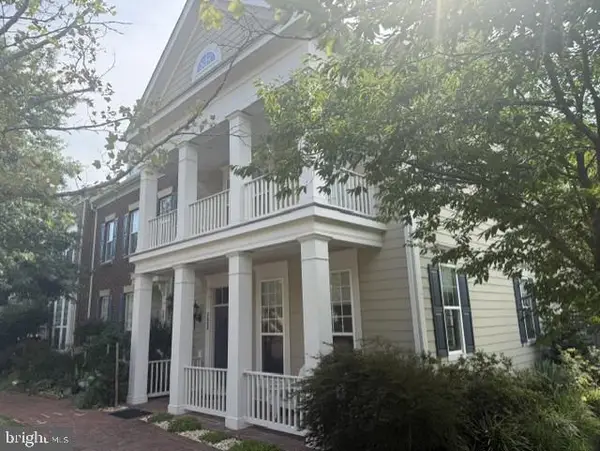
15653 John Diskin Cir, Woodbridge, VA 22191
Local realty services provided by:CENTURY 21 Alliance
Listed by: gregory salera
Office: samson properties
MLS#:VAPW2126928
Source:BRIGHTMLS
Price summary
- Price:$449,000
- Price per sq. ft.:$335.07
- Monthly HOA dues:$112
About this home
***PRICE IMPROVEMENT***Immaculate three-level townhome offering the perfect blend of comfort, style, and functionality. The sun-filled main level features beautiful hardwood floors and an open-concept design ideal for everyday living and entertaining. The upgraded kitchen showcases elegant Silestone countertops, stainless steel appliances, abundant cabinetry, and generous prep space. Double French doors add timeless architectural charm and enhance the home’s open, inviting design.
The upper level offers two spacious primary suites, each with its own private full bath. The finished lower level features a third bedroom with an en-suite full bath, making it perfect for guests, multigenerational living, or a private home office.
Backing to mature trees, this exceptional home provides a peaceful setting with added privacy. Meticulously maintained and move-in ready, it also features an attached garage and private driveway. Ideally located just minutes from I-95, Stonebridge at Potomac Town Center, Potomac Mills, shopping, dining, parks, and major commuter routes, this home offers the perfect blend of convenience and tranquility....
Contact an agent
Home facts
- Year built:2011
- Subdivision & Development:POWELLS RUN VILLAGE COND
- Listing ID #:VAPW2126928
- Added:46 day(s) ago
- Updated:September 17, 2026 at 01:08 PM
Rooms and interior
- Bedrooms:3
- Total bathrooms:4
- Full bathrooms:3
- Half bathrooms:1
- Flooring:Hardwood
- Dining Description:Combination Dining/Living, Dining Room
- Bathrooms Description:Primary Bath(s)
- Kitchen Description:Built-In Microwave, Dishwasher, Disposal, Icemaker, Kitchen - Gourmet, Kitchen - Table Space, Oven/Range - Gas, Refrigerator, Upgraded Countertops
- Bedroom Description:Primary Bedroom
- Basement:Yes
- Basement Description:Full, Fully Finished
- Living area:1,340 sq. ft.
Heating and cooling
- Cooling:Ceiling Fan(s), Central A/C
- Heating:Forced Air, Natural Gas
Structure and exterior
- Year built:2011
- Building area:1,340 sq. ft.
- Lot Features:Backs - Open Common Area
- Architectural Style:Colonial
- Construction Materials:Vinyl Siding
- Exterior Features:Deck(s)
- Foundation Description:Slab
- Levels:3 Story
Schools
- High school:FREEDOM
- Middle school:RIPPON
- Elementary school:MARUMSCO HILLS
Utilities
- Water:Public
- Sewer:Public Sewer
Finances and disclosures
- Price:$449,000
- Price per sq. ft.:$335.07
- Tax amount:$4,094 (2026)
Features and amenities
- Laundry features:Dryer, Laundry, Washer
- Amenities:Natural Gas Available, Phone Available, Security System
Parking
- Parking description:Asphalt Driveway, Attached Garage, Garage - Front Entry, Garage Door Opener, Paved Driveway, Surface
- Garage:Yes
- Garage spaces:1
New listings near 15653 John Diskin Cir
- Coming Soon
 $398,000Coming Soon2 beds 3 baths1,549 sq. ft.
810 Belmont Bay Dr #501, WOODBRIDGE, VA 22191
MLS# VAPW2130502Listed by: BAY PROPERTY MGMT GROUP NORTHERN VIRGINIA, LLC. - Coming Soon
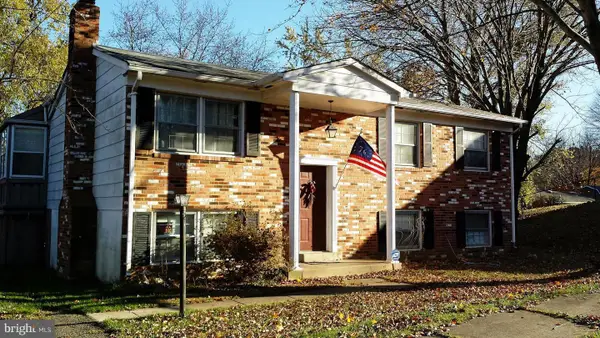 $500,000Coming Soon4 beds 3 baths1,710 sq. ft.
13637 Lynbrook Ct, WOODBRIDGE, VA 22193
MLS# VAPW2130678Listed by: TTR SOTHEBY'S INTERNATIONAL REALTY - Coming Soon
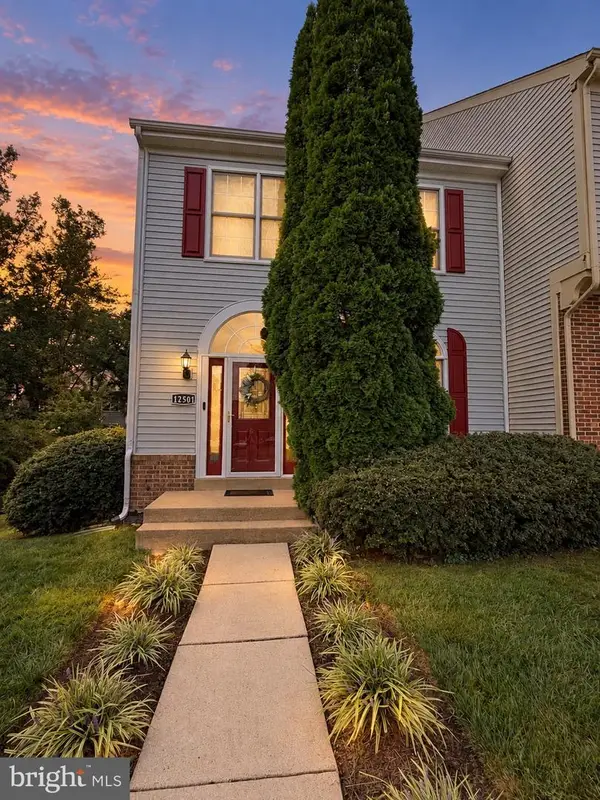 $514,900Coming Soon3 beds 4 baths2,146 sq. ft.
12501 Manchester Way, WOODBRIDGE, VA 22192
MLS# VAPW2130618Listed by: SAMSON PROPERTIES - Coming Soon
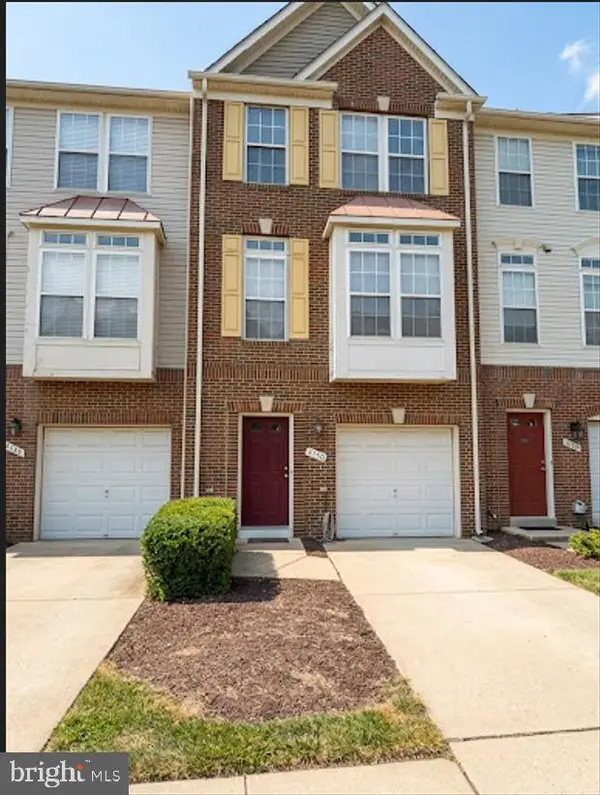 $485,000Coming Soon3 beds 3 baths1,784 sq. ft.
4150 Cressida Pl #e, WOODBRIDGE, VA 22192
MLS# VAPW2130652Listed by: FATHOM REALTY - Coming SoonOpen Sat, 5 to 7pm
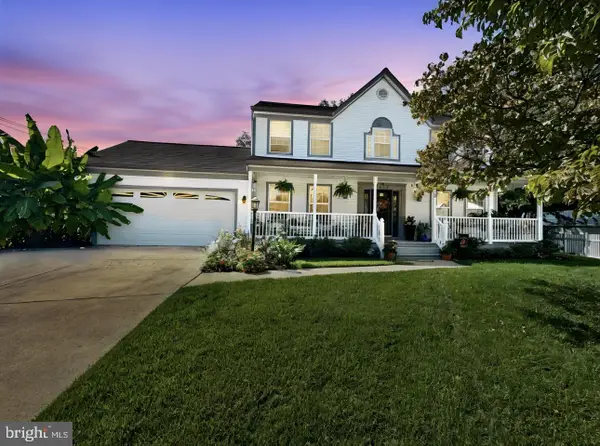 $674,995Coming Soon4 beds 3 baths2,723 sq. ft.
4090 Croaker Ln, WOODBRIDGE, VA 22193
MLS# VAPW2130606Listed by: PEARSON SMITH REALTY LLC - Coming Soon
 $289,000Coming Soon3 beds 2 baths971 sq. ft.
12230 Stevenson Ct #12230, WOODBRIDGE, VA 22192
MLS# VAPW2123656Listed by: LONG & FOSTER REAL ESTATE, INC. - Coming Soon
 $459,000Coming Soon3 beds 3 baths2,159 sq. ft.
2268 Merseyside Dr, WOODBRIDGE, VA 22191
MLS# VAPW2129410Listed by: REDFIN CORPORATION - Coming Soon
 $550,000Coming Soon4 beds 3 baths2,023 sq. ft.
5807 Portland Dr, WOODBRIDGE, VA 22193
MLS# VAPW2130264Listed by: SAMSON PROPERTIES - Coming Soon
 $488,000Coming Soon1 beds 1 baths1,310 sq. ft.
15137 Cloverdale Rd, WOODBRIDGE, VA 22193
MLS# VAPW2127304Listed by: VERA'S REALTY INC. - Coming Soon
 $715,000Coming Soon3 beds 3 baths2,524 sq. ft.
723 Belmont Bay Dr, WOODBRIDGE, VA 22191
MLS# VAPW2129924Listed by: LONG & FOSTER REAL ESTATE, INC.


Protect your home and budget from life's surprises with an Assurant Home Warranty, backed by a partner that supports you through every step of homeownership. Explore Plans.
©2026 Century 21 Real Estate LLC. All rights reserved. CENTURY 21®, the CENTURY 21 Logo and C21® are service marks owned by Century 21 Real Estate LLC. Century 21 Real Estate LLC fully supports the principles of the Fair Housing Act and the Equal Opportunity Act. Each office is independently owned and operated. Listing information is deemed reliable but not guaranteed accurate.