4412 Tuscany Ct, Woodbridge, VA 22192
Local realty services provided by:CENTURY 21 Mertz & Associates
4412 Tuscany Ct,Woodbridge, VA 22192
$1,163,999
- 5 Beds
- 5 Baths
- 6,355 sq. ft.
- Single family
- Active
Listed by: edwin t reid
Office: burnham realty llc.
MLS#:VAPW2130744
Source:BRIGHTMLS
Price summary
- Price:$1,163,999
- Price per sq. ft.:$183.16
- Monthly HOA dues:$139
About this home
Perfectly positioned on a quiet cul-de-sac between the 8th and 9th holes of the prestigious Old Hickory Golf Club, this expansive Craftmark-built residence in River Falls presents an extraordinary new value opportunity.
Spanning approximately 6,355 finished square feet across three light-filled levels, the home features over $165,000 in meticulously curated recent improvements against a serene, wooded backdrop. The main level serves as the sophisticated anchor of the home, showcasing refined hardwood flooring, extensive architectural moldings, soaring ceilings, and three elegant fireplaces. At its heart sits a gourmet chef's kitchen beautifully enhanced with premium quartz countertops, an oversized center island, a walk-in pantry, and seamless transitions into the adjoining breakfast and family spaces. For remote professionals, a private library/office is outfitted with custom crafted built-in bookshelves.
The upper-level sanctuary is highlighted by a grand primary suite complete with a private sitting area, cozy fireplace, expansive walk-in closet, and custom window treatments. All 4.5 bathrooms throughout the residence have undergone extensive, top-tier renovations—including the luxurious primary bath, which features an oversized spa shower, deep soaking tub, and high-end quartz finishes.
The fully finished walkout lower level offers roughly 1,800 square feet of additional living space, comprising a large recreation room, abundant storage, and a highly flexible bonus wing perfect for a home gym, secondary office, or a private guest bedroom suite. Capital improvements extend across the entire property, featuring a completely rebuilt rear deck overlooking the fenced backyard, an attached three-car garage with brand-new doors and openers, a newer roof, and completely modernized dual-zone furnaces. Residents of the sought-after River Falls community enjoy exclusive access to a premium pool, clubhouse, sports courts, and pristine trails, all while remaining minutes from Prince William Parkway, I-95, the VRE, Stonebridge at Potomac Town Center, and Wegmans....
Contact an agent
Home facts
- Year built:2003
- Subdivision & Development:RIVER FALLS
- Listing ID #:VAPW2130744
- Added:26 day(s) ago
- Updated:October 23, 2026 at 02:00 PM
Rooms and interior
- Bedrooms:5
- Total bathrooms:5
- Full bathrooms:4
- Half bathrooms:1
- Dining Description:Dining Area, Formal/Separate Dining Room
- Kitchen Description:Breakfast Area, Built-In Microwave, Built-In Range, Crown Moldings, Dishwasher, Disposal, Kitchen - Gourmet, Kitchen - Island, Oven/Range - Gas, Pantry, Six Burner Stove, Upgraded Countertops
- Bedroom Description:Walk In Closet(s)
- Basement:Yes
- Basement Description:Fully Finished, Heated, Outside Entrance, Rear Entrance, Walkout Level, Windows
- Living area:6,355 sq. ft.
Heating and cooling
- Cooling:Central A/C
- Heating:Forced Air, Natural Gas
Structure and exterior
- Roof:Asphalt
- Year built:2003
- Building area:6,355 sq. ft.
- Lot area:0.21 Acres
- Lot Features:Adjoins Golf Course, Cul-de-sac
- Architectural Style:Colonial
- Construction Materials:Combination
- Exterior Features:Deck(s), Extensive Hardscape, Gutter System
- Foundation Description:Concrete Perimeter
- Levels:3 Story
Schools
- High school:CHARLES J. COLGAN SENIOR
- Middle school:BENTON
- Elementary school:WESTRIDGE
Utilities
- Water:Public
- Sewer:Public Sewer
Finances and disclosures
- Price:$1,163,999
- Price per sq. ft.:$183.16
- Tax amount:$10,433 (2026)
Features and amenities
- Laundry features:Dryer - Front Loading, Washer - Front Loading
- Amenities:Attic, Ceiling Fan(s), Crown Moldings, Non-Monitored, Window Treatments
Parking
- Parking description:Attached Garage, Garage Door Opener, Inside Access
- Garage:Yes
- Garage spaces:3
New listings near 4412 Tuscany Ct
- Coming Soon
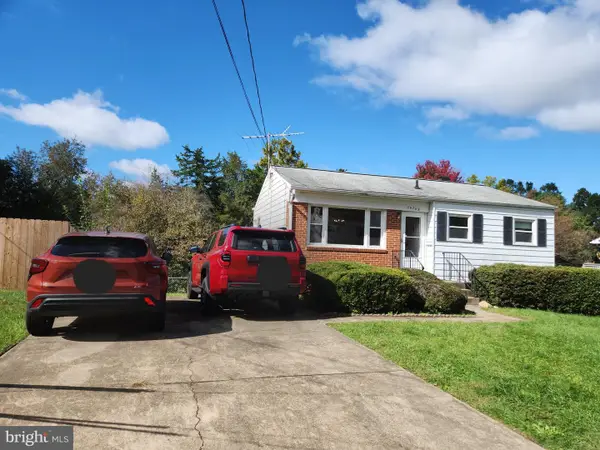 $379,999Coming Soon2 beds 1 baths1,432 sq. ft.
14748 Arizona Ave, WOODBRIDGE, VA 22191
MLS# VAPW2132912Listed by: LONG & FOSTER REAL ESTATE, INC. - Coming Soon
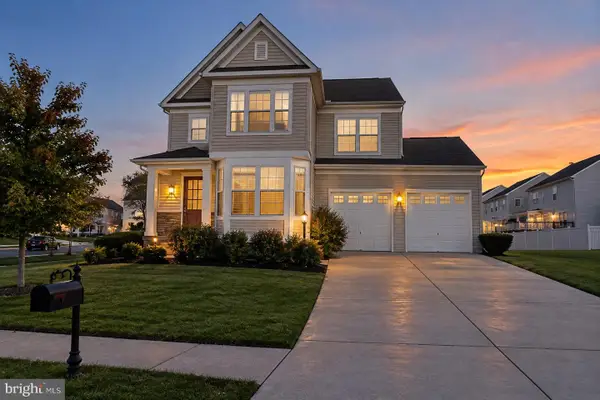 $799,000Coming Soon4 beds 5 baths3,408 sq. ft.
15151 Athey Loop, WOODBRIDGE, VA 22193
MLS# VAPW2133034Listed by: KW UNITED - Coming Soon
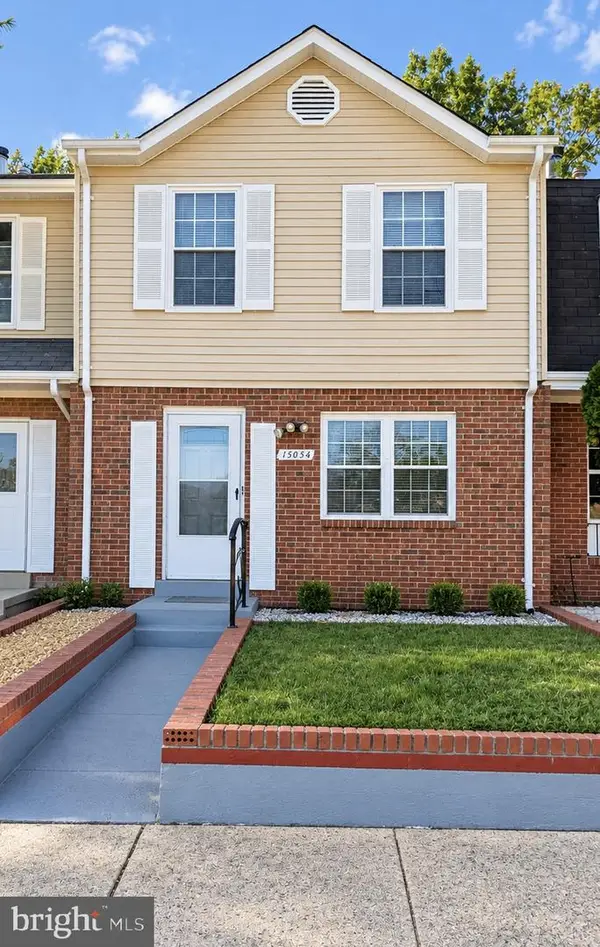 $439,000Coming Soon3 beds 4 baths1,886 sq. ft.
15054 Cherrydale Dr, WOODBRIDGE, VA 22193
MLS# VAPW2133010Listed by: LPT REALTY, LLC - Coming Soon
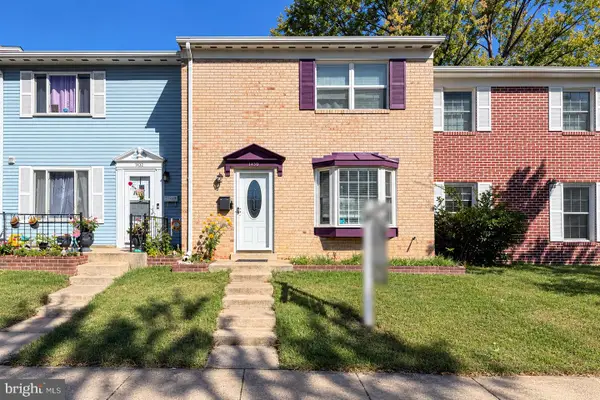 $335,000Coming Soon3 beds 3 baths1,280 sq. ft.
1370 Ironwood St, WOODBRIDGE, VA 22191
MLS# VAPW2132754Listed by: EXP REALTY, LLC - Coming Soon
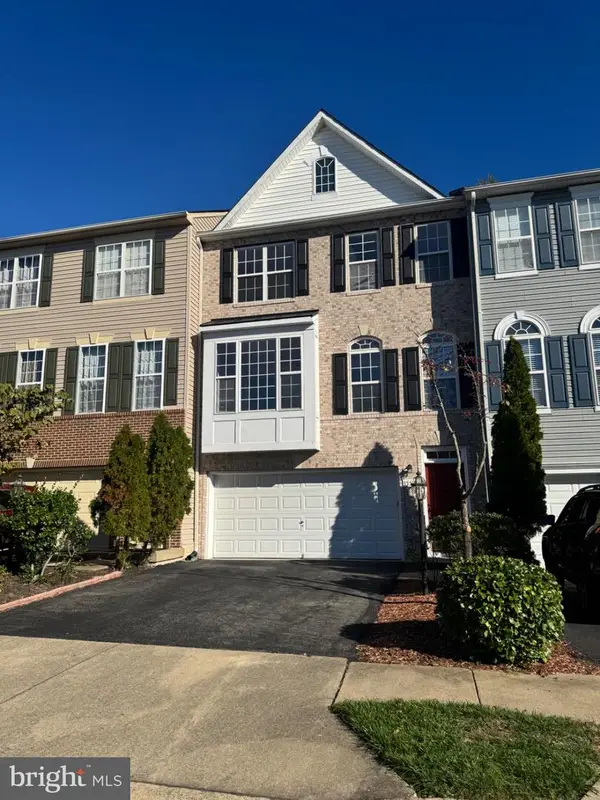 $550,000Coming Soon4 beds 4 baths2,472 sq. ft.
15515 Exmore Ct, WOODBRIDGE, VA 22191
MLS# VAPW2132976Listed by: FAIRFAX REALTY SELECT - Coming Soon
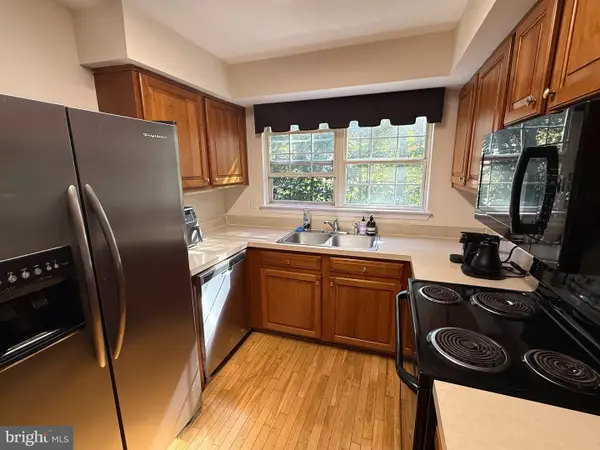 $285,000Coming Soon2 beds 2 baths857 sq. ft.
12141 Chaucer Ln #12141, WOODBRIDGE, VA 22192
MLS# VAPW2132928Listed by: M.O. WILSON PROPERTIES - Coming Soon
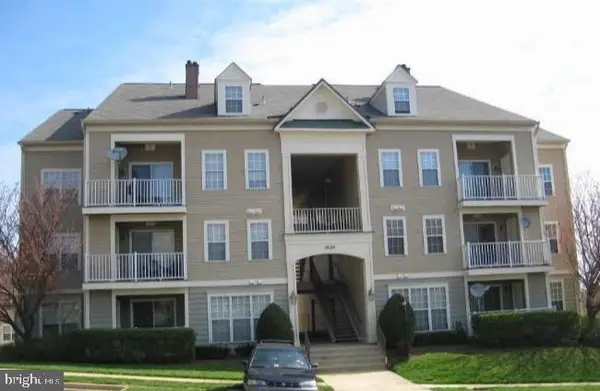 $285,900Coming Soon2 beds 2 baths1,094 sq. ft.
1024 Gardenview Loop #101, WOODBRIDGE, VA 22191
MLS# VAPW2132852Listed by: GLOBAL ALLIANCE REALTY & MANAGEMENT SERVICES INC - Coming Soon
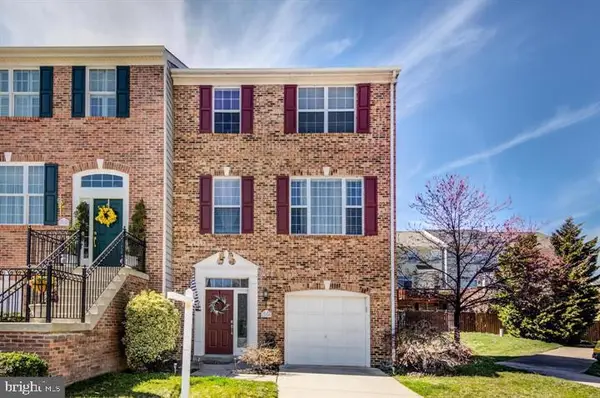 $598,500Coming Soon3 beds 4 baths2,436 sq. ft.
13340 Ferry Landing Ln, WOODBRIDGE, VA 22191
MLS# VAPW2132346Listed by: FAIRFAX REALTY SELECT - Coming Soon
 $480,000Coming Soon3 beds 3 baths1,742 sq. ft.
3446 Caledonia Cir, WOODBRIDGE, VA 22192
MLS# VAPW2132712Listed by: CENTURY 21 NEW MILLENNIUM - Coming Soon
 $599,000Coming Soon3 beds 4 baths2,566 sq. ft.
16002 Barn Swallow Pl, WOODBRIDGE, VA 22191
MLS# VAPW2132690Listed by: BLACKWELL & ASSOCIATES, LLC.


Protect your home and budget from life's surprises with an Assurant Home Warranty, backed by a partner that supports you through every step of homeownership. Explore Plans.
©2026 Century 21 Real Estate LLC. All rights reserved. CENTURY 21®, the CENTURY 21 Logo and C21® are service marks owned by Century 21 Real Estate LLC. Century 21 Real Estate LLC fully supports the principles of the Fair Housing Act and the Equal Opportunity Act. Each office is independently owned and operated. Listing information is deemed reliable but not guaranteed accurate.