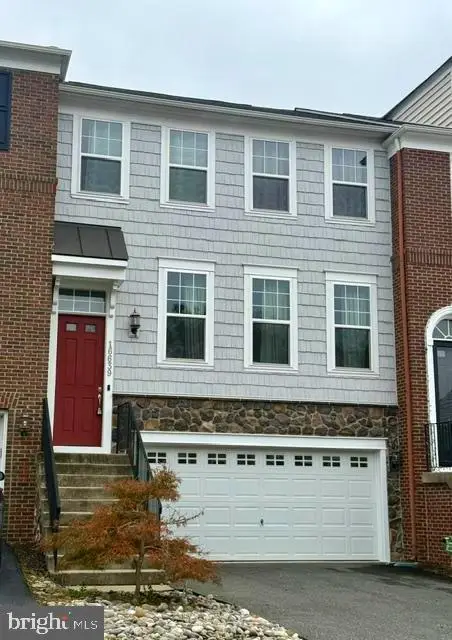
16495 Hayes Ln, Woodbridge, VA 22191
Local realty services provided by:CENTURY 21 The Real Estate Store
16495 Hayes Ln,Woodbridge, VA 22191
$815,000
- 5 Beds
- 4 Baths
- 4,108 sq. ft.
- Single family
- Active
Listed by:
 Doreen Gagne(571) 235 - 8188CENTURY 21 Redwood Realty

Office: century 21 redwood realty
MLS#:VAPW2131792
Source:BRIGHTMLS
Price summary
- Price:$815,000
- Price per sq. ft.:$198.39
- Monthly HOA dues:$130
About this home
Sometimes, the best part of a home is everything that surrounds it. This stately 5-bedroom Colonial offers a truly special setting: it backs directly to Leesylvania State Park. Enjoy a private, nature-filled backyard with mature trees, peaceful parkland views, and thoughtfully designed hardscaping, including an expansive stone patio and a large outdoor fireplace—an ideal setting for entertaining or relaxing in a tranquil natural setting.
Inside, an impressive two-story foyer with a pass-through staircase greets you. The open floor plan features hardwood floors throughout, a large recreation room with floor-to-ceiling windows, and a gourmet kitchen with granite countertops, a gas cooktop, and a double oven. The spacious walk-out basement adds living and entertaining space and provides direct access to the stone patio. Additional highlights include a large primary suite with a walk-in closet, en-suite bath, convenient upper-level laundry, an underground sprinkler system, abundant storage, and a partially finished attic above the garage with access from the primary bedroom. An extended three-car garage offers ample room for vehicles, recreational equipment, and water toys. ***Recent updates include: upper-level HVAC (2022), lower-level AC (2023), water heater (2025), roof (2021), cooktop (2024), refrigerator and microwave (2025), oven (2026), interior paint (2026).
Powell’s Landing offers a variety of community amenities, including tennis and basketball courts, a clubhouse, and a community swimming pool and playground. Outdoor recreation is just steps away, with walking access to the Neabsco Regional Fitness Trail and Boardwalk over Neabsco Creek, as well as Leesylvania State Park’s boat launch, picnic areas, and beaches. Three private nearby boat marinas provide convenient access to the Potomac River.
Conveniently located near I-95, the Virginia Railway Express (VRE), and three commuter lots. Approximately 5 miles to Quantico, 10 miles to Fort Belvoir, and 20 miles to the Pentagon and Washington, DC....
Contact an agent
Home facts
- Year built:2001
- Subdivision & Development:POWELLS LANDING
- Listing ID #:VAPW2131792
- Added:10 day(s) ago
- Updated:October 21, 2026 at 01:14 PM
Rooms and interior
- Bedrooms:5
- Total bathrooms:4
- Full bathrooms:2
- Half bathrooms:2
- Flooring:Hardwood
- Dining Description:Formal/Separate Dining Room
- Kitchen Description:Crown Moldings, Dishwasher, Disposal, Double/Dual Staircase, Kitchen - Eat-In, Kitchen - Gourmet, Kitchen - Island, Kitchen - Table Space, Oven - Double, Refrigerator, Stainless Steel Appliances
- Bedroom Description:Walk In Closet(s)
- Basement:Yes
- Basement Description:Daylight, Full, Partially Finished, Walkout Level
- Living area:4,108 sq. ft.
Heating and cooling
- Cooling:Central A/C
- Heating:Forced Air, Natural Gas
Structure and exterior
- Year built:2001
- Building area:4,108 sq. ft.
- Lot area:0.24 Acres
- Architectural Style:Colonial
- Construction Materials:Brick Front, Combination
- Exterior Features:Patio(s)
- Foundation Description:Slab
- Levels:3 Story
Utilities
- Water:Public
- Sewer:Public Sewer
Finances and disclosures
- Price:$815,000
- Price per sq. ft.:$198.39
- Tax amount:$6,733 (2026)
Features and amenities
- Laundry features:Dryer, Washer
- Amenities:Bay/Bow Windows, Ceiling Fan(s), Crown Moldings, Double/Dual Staircase
Parking
- Parking description:Asphalt Driveway, Attached Garage, Garage - Front Entry
- Garage:Yes
- Garage spaces:2
New listings near 16495 Hayes Ln
- Coming Soon
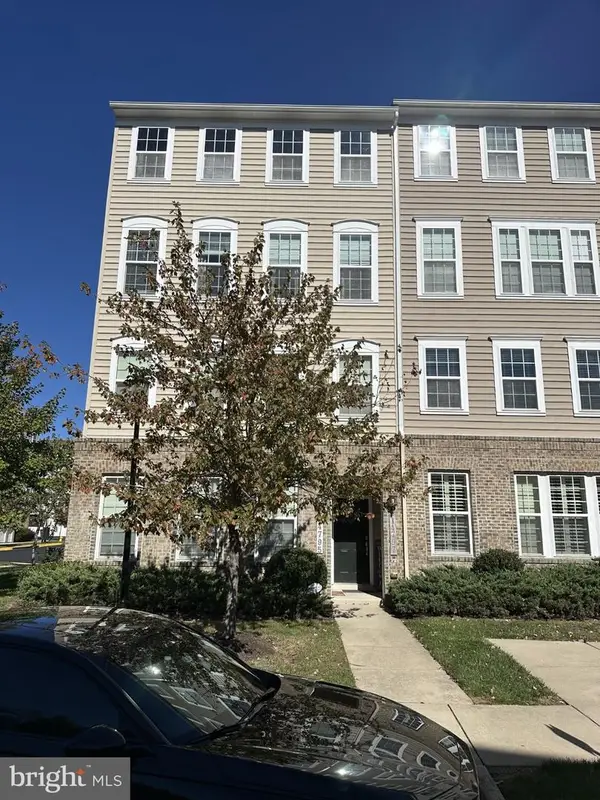 $430,000Coming Soon3 beds 3 baths2,362 sq. ft.
14797 Mason Creek Cir, WOODBRIDGE, VA 22191
MLS# VAPW2132844Listed by: EXP REALTY, LLC - Coming Soon
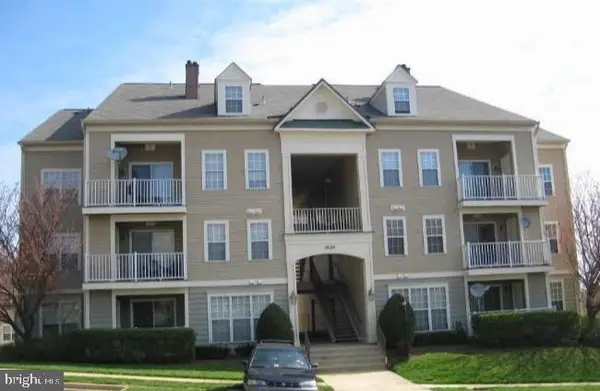 $285,900Coming Soon2 beds 2 baths1,094 sq. ft.
1024 Gardenview Loop #101, WOODBRIDGE, VA 22191
MLS# VAPW2132852Listed by: GLOBAL ALLIANCE REALTY & MANAGEMENT SERVICES INC - Coming SoonOpen Sat, 1 to 3pm
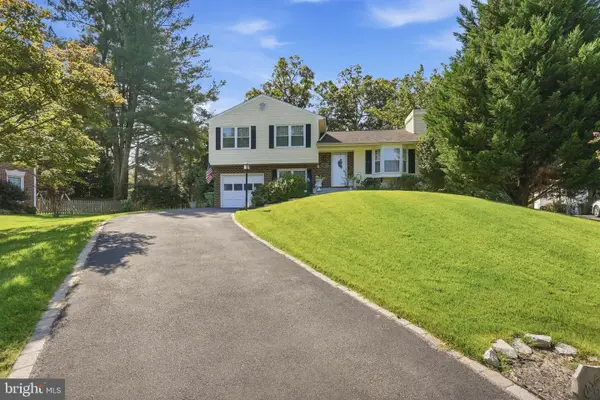 $589,999Coming Soon3 beds 3 baths1,817 sq. ft.
12008 Point Longstreet Way, WOODBRIDGE, VA 22192
MLS# VAPW2130598Listed by: COMPASS - Coming Soon
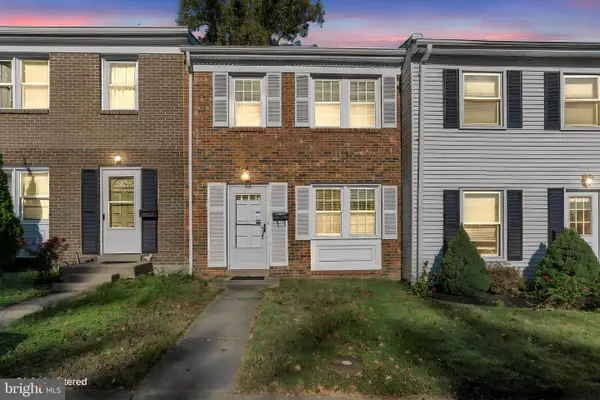 $350,000Coming Soon3 beds 2 baths1,296 sq. ft.
16612 Fern Pl, WOODBRIDGE, VA 22191
MLS# VAPW2132770Listed by: SAMSON PROPERTIES - Coming Soon
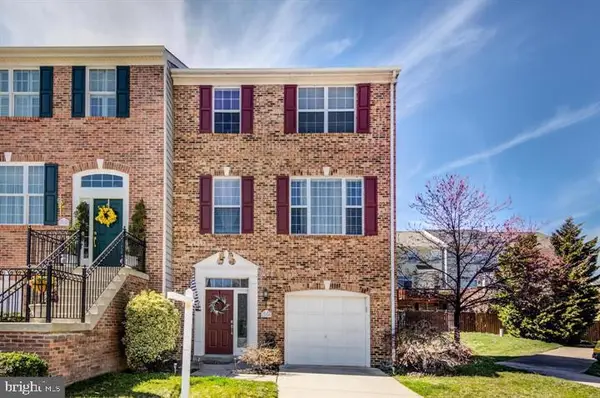 $598,500Coming Soon3 beds 4 baths2,436 sq. ft.
13340 Ferry Landing Ln, WOODBRIDGE, VA 22191
MLS# VAPW2132346Listed by: FAIRFAX REALTY SELECT - Coming Soon
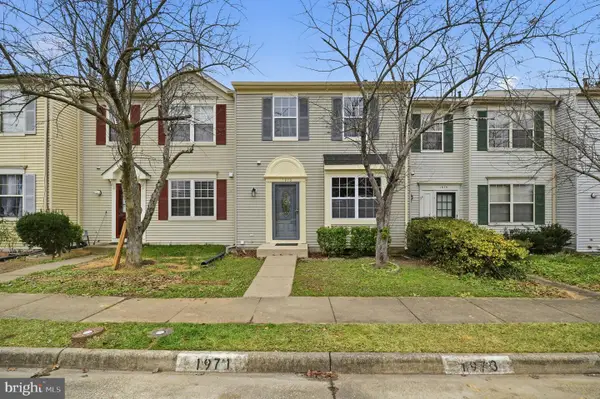 $439,500Coming Soon3 beds 3 baths1,587 sq. ft.
1973 Partree Ct, WOODBRIDGE, VA 22191
MLS# VAPW2132768Listed by: TERRA PRIMA REALTY - Coming Soon
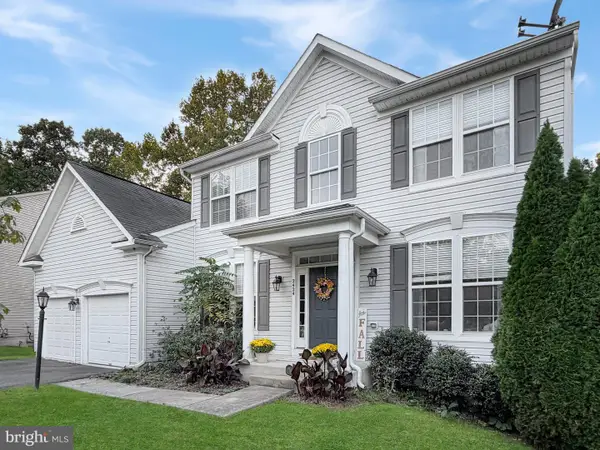 $775,000Coming Soon5 beds 4 baths3,680 sq. ft.
2424 Neabsco Creek Ct, WOODBRIDGE, VA 22191
MLS# VAPW2132756Listed by: LONG & FOSTER REAL ESTATE, INC. - Coming Soon
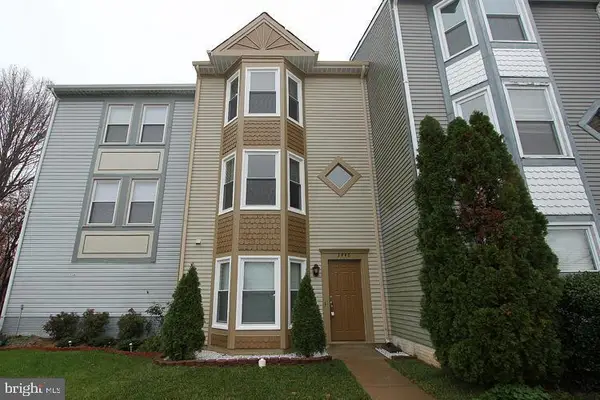
 $480,000Coming Soon3 beds 3 baths1,742 sq. ft.
3446 Caledonia Cir, WOODBRIDGE, VA 22192
MLS# VAPW2132712Listed by: CENTURY 21 NEW MILLENNIUM - Coming Soon
 $599,000Coming Soon3 beds 4 baths2,566 sq. ft.
16002 Barn Swallow Pl, WOODBRIDGE, VA 22191
MLS# VAPW2132690Listed by: BLACKWELL & ASSOCIATES, LLC. - Coming SoonOpen Sun, 2 to 4pm
 $595,000Coming Soon3 beds 4 baths2,540 sq. ft.
16639 Danridge Manor Dr, WOODBRIDGE, VA 22191
MLS# VAPW2132542Listed by: COMPASS


Protect your home and budget from life's surprises with an Assurant Home Warranty, backed by a partner that supports you through every step of homeownership. Explore Plans.
©2026 Century 21 Real Estate LLC. All rights reserved. CENTURY 21®, the CENTURY 21 Logo and C21® are service marks owned by Century 21 Real Estate LLC. Century 21 Real Estate LLC fully supports the principles of the Fair Housing Act and the Equal Opportunity Act. Each office is independently owned and operated. Listing information is deemed reliable but not guaranteed accurate.