2023 Mayflower Dr, Woodbridge, VA 22192
Local realty services provided by:CENTURY 21 Downtown
2023 Mayflower Dr,Woodbridge, VA 22192
$445,000
- 3 Beds
- 3 Baths
- 1,810 sq. ft.
- Townhouse
- Pending
Listed by: rajan lalwani
Office: samson properties
MLS#:VAPW2124278
Source:BRIGHTMLS
Price summary
- Price:$445,000
- Price per sq. ft.:$245.86
- Monthly HOA dues:$77.67
About this home
NEW LISTING—Welcome to 2023 Mayflower Drive. This charming brick front townhouse in the desirable Lake Ridge community offers a perfect blend of comfort and convenience. With 1,810 sq. ft. of thoughtfully designed living space, this home features three bedrooms and two and a half bathrooms, including a walk-in shower and a cozy tub/shower for relaxation. Step inside to discover a warm and inviting interior with luxury plank flooring, and highlighted by upgraded countertops and stainless steel appliances in the eat-in kitchen. The combination dining and living area is perfect for gatherings, while the sliding doors leading to the outdoor deck with gazebo offers an impressive social space. Enjoy the ease of a finished basement, ideal for a playroom or home office along with a full bathroom. This home has been outfitted with brand new paid off solar panels ($25k installed Dec 2025 with transferrable warranty) affording the new homeowners tremendous savings with utility bills. The electric panel has also been fully upgraded. Leaf filter gutter guards have been installed for the ease and convenience. The private fenced backyard with patio and storage shed is ideal for family gatherings. Some of the other updates completed in the recent years include dishwasher, HVAC system, hot water heater, and refrigerator, and LVP flooring. Outside, the community shines with amenities that cater to an active lifestyle. Enjoy sunny days at the outdoor pool, play a game of tennis, or take a stroll around the serene lake. The well-maintained common areas, including basketball courts and playgrounds, foster a sense of community and connection. Lake Ridge is not just a place to live; it's a vibrant neighborhood with easy access to parks, schools, and public services. With two assigned parking spaces in front of home and a convenient location, this newly painted and updated move-in ready home is a true gem waiting for you to make it your own. Experience the warmth and community spirit that makes Lake Ridge a wonderful place to call home! Schedule your private tour today! ** This home qualifies for special financing program with use of a specified mortgage lender subject to qualifications....
Contact an agent
Home facts
- Year built:1972
- Listing ID #:VAPW2124278
- Added:29 day(s) ago
- Updated:July 30, 2026 at 07:59 AM
Rooms and interior
- Bedrooms:3
- Total bathrooms:3
- Full bathrooms:2
- Half bathrooms:1
- Flooring:Ceramic Tile, Luxury Vinyl Plank
- Dining Description:Combination Dining/Living, Dining Area
- Kitchen Description:Breakfast Area, Dishwasher, Disposal, Kitchen - Eat-In, Kitchen - Galley, Oven/Range - Gas, Pantry, Refrigerator, Stainless Steel Appliances, Upgraded Countertops, Water Heater
- Basement:Yes
- Basement Description:Connecting Stairway, Daylight, Partial, Partially Finished
- Living area:1,810 sq. ft.
Heating and cooling
- Cooling:Central A/C
- Heating:Forced Air, Natural Gas
Structure and exterior
- Roof:Architectural Shingle
- Year built:1972
- Building area:1,810 sq. ft.
- Lot area:0.03 Acres
- Architectural Style:Colonial
- Construction Materials:Brick Front, Combination, Vinyl Siding
- Exterior Features:Enclosed, Gutter System, Patio(s)
- Foundation Description:Slab
- Levels:2 Stories
Utilities
- Water:Public
- Sewer:Public Sewer
Finances and disclosures
- Price:$445,000
- Price per sq. ft.:$245.86
- Tax amount:$3,877 (2026)
Features and amenities
- Laundry features:Dryer - Electric, Dryer In Unit, Washer, Washer In Unit
- Amenities:Cable TV Available, Ceiling Fan(s), Electric Available, Natural Gas Available
Parking
- Parking description:Assigned, Off Street, Parking Lot
New listings near 2023 Mayflower Dr
- New
 $580,000Active4 beds 3 baths1,877 sq. ft.
13357 Pelican Rd, WOODBRIDGE, VA 22193
MLS# VAPW2126432Listed by: PEARSON SMITH REALTY, LLC - Coming Soon
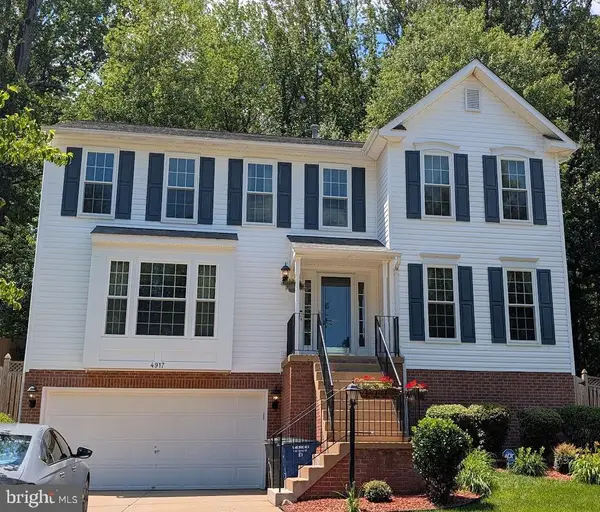
 $665,000Coming Soon4 beds 3 baths
4917 Frishman Ct, WOODBRIDGE, VA 22193
MLS# VAPW2124108Listed by: CENTURY 21 REDWOOD REALTY - Coming Soon
 $550,000Coming Soon4 beds 3 baths
12819 Greenhall Dr, WOODBRIDGE, VA 22192
MLS# VAPW2124726Listed by: REDFIN CORPORATION - New
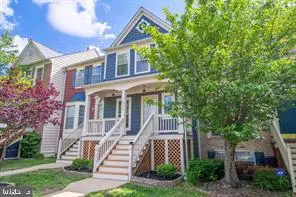 $439,000Active3 beds 3 baths1,900 sq. ft.
16774 Brandy Moor Loop Loop, WOODBRIDGE, VA 22191
MLS# VAPW2126428Listed by: THE PIEDMONT REALTY GROUP OF NORTHERN VIRGINIA - Coming Soon
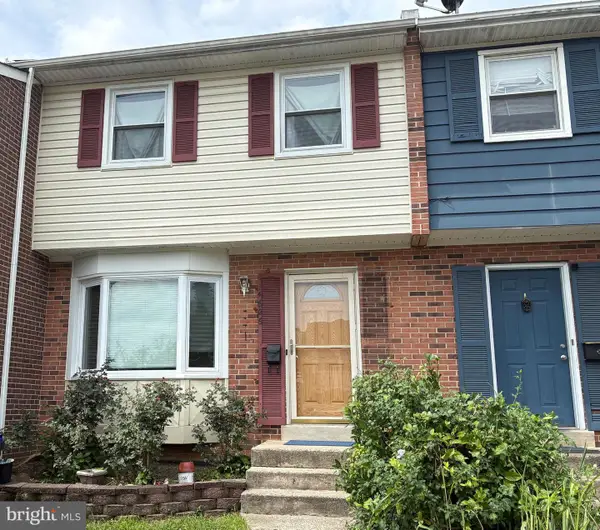 $325,000Coming Soon3 beds 3 baths
14626 Bakersfield St, WOODBRIDGE, VA 22193
MLS# VAPW2125950Listed by: KELLER WILLIAMS REALTY - Coming Soon
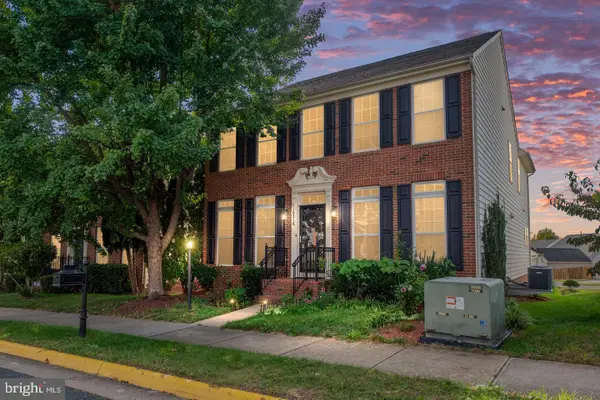 $700,000Coming Soon4 beds 4 baths
16316 Admeasure Cir, WOODBRIDGE, VA 22191
MLS# VAPW2126532Listed by: KELLER WILLIAMS CAPITAL PROPERTIES - New
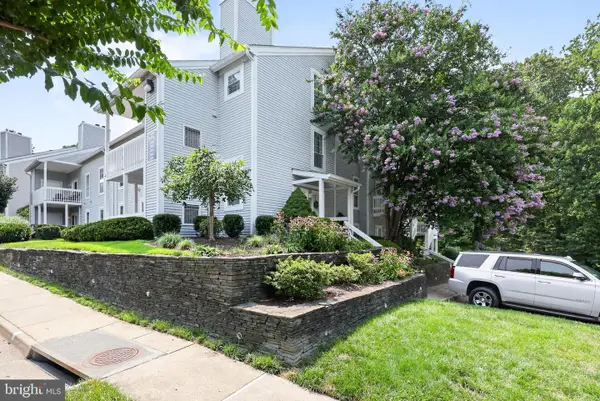 $304,900Active2 beds 2 baths1,411 sq. ft.
12078 Cardamom Dr, WOODBRIDGE, VA 22192
MLS# VAPW2126534Listed by: THE GREENE REALTY GROUP - Open Sat, 11am to 1pmNew
 $398,000Active3 beds 3 baths1,659 sq. ft.
4107 Churchman Way, WOODBRIDGE, VA 22192
MLS# VAPW2126352Listed by: RLAH @PROPERTIES - Coming Soon
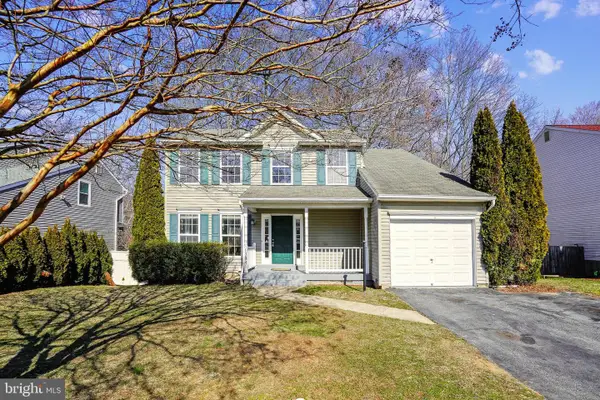 $648,000Coming Soon4 beds 4 baths
13857 Redford Ln, WOODBRIDGE, VA 22193
MLS# VAPW2125050Listed by: PEARSON SMITH REALTY, LLC - Open Thu, 3 to 5pmNew
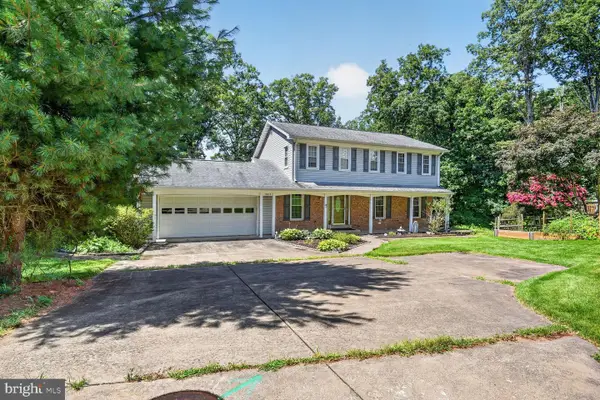 $799,900Active4 beds 4 baths3,002 sq. ft.
12012 Governors Ct, WOODBRIDGE, VA 22192
MLS# VAPW2126318Listed by: RE/MAX ALLEGIANCE


Protect your home and budget from life's surprises with an Assurant Home Warranty, backed by a partner that supports you through every step of homeownership. Explore Plans.
©2026 Century 21 Real Estate LLC. All rights reserved. CENTURY 21®, the CENTURY 21 Logo and C21® are service marks owned by Century 21 Real Estate LLC. Century 21 Real Estate LLC fully supports the principles of the Fair Housing Act and the Equal Opportunity Act. Each office is independently owned and operated. Listing information is deemed reliable but not guaranteed accurate.