2303 Stephanie Tessa Ln, Woodbridge, VA 22191
Local realty services provided by:CENTURY 21 Advantage Gold
2303 Stephanie Tessa Ln,Woodbridge, VA 22191
$467,000
- 3 Beds
- 3 Baths
- 1,630 sq. ft.
- Townhouse
- Pending
Listed by:
 Wayne Mattson(703) 439 - 9468CENTURY 21 Redwood Realty
Office: century 21 redwood realty
MLS#:VAPW2126488
Source:BRIGHTMLS
Price summary
- Price:$467,000
- Price per sq. ft.:$286.5
- Monthly HOA dues:$63
About this home
You can see online how great this lower level three bedroom condo is. What is harder to see online is just how unbelievably convenient it is to ABSOLUTELY everything! The exit to northbound I-95 is less than 1/2 mile away with slugging, HOT lanes and public transit all easily accessible. Better still, you can walk right out your front door into the locally-famous Stonebridge shopping center. Wegmans, Alamo Drafthouse, major chain restaurants and small ethnic eateries, upscale retail stores, Starbucks -- everything you need, with many choices for a night out or weekend brunch. OneLife Fitness is right here as well (so you can sweat off that brunch), plus there are kid spaces, regular live outdoor entertainment plus lots of other activities. <p>
There are 2 two-level condos in this end-unit building. You are fortunate to have the lower level one, so you can walk right into your kitchen to put away the groceries without having to climb any steps. The home was just built in 2022, which means you have all the perks of the latest up to date standards and finishes, but since the whole neighborhood is complete you don't have the hassle of construction noise and dust. Being in an end unit means no neighbor to one side and extra windows to let in more light. The side-by-side laundry space is on the bedroom level; again, no stairs to get the clothes washed, folded and put away. The primary suite is expansive with two walls of windows, a private balcony, an ensuite with double sinks and large glass-enclosed shower w/ seating ledge, and a well thought out walk-in closet. Back downstairs, your living/dining/kitchen condo means guests can freely mingle without walls or sit at the eat-on counter while you meal prep. A gas stove/range is the star of the show in the kitchen, which also has a cute little coffee/wine bar under the stairs. Other well-thought out details are (1) an EV outlet in the garage (2) every room features ethernet/cable access, (3) active alarm system, (4) wifi-enabled "everything" -- appliances, thermostat, garage door, ring doorbell, (5) ceiling fire sprinklers and (6) stove venting that leaves the building rather than recirculating into the home (this is the only lower level unit that features that). What more could you want? <p>
Please be aware that there are 25 parking spaces available for this community behind The Victor building right next door to this home (across Bridge View Dr but same side of River Walk Way). The owner has never seen these full even at night and there is no special permit for their use. The shopping center also provides extra parking but only during shopping hours. Your unit offers one garage space and one space in the driveway on a normal basis, but if guests are over a second car can fit in the driveway if needed. DON'T SWEAT THE PARKING! <p>
You'll love this well-built condo the moment you step in, and your friends and family will too. You will grow to appreciate the convenience of its location the more you live and work here. With "everything" a few steps away you only have to get in your car if you want to do so. Come on in for a showing to see all that this listing has to offer, but don't wait...at this price and in this condition, it won't last long!...
Contact an agent
Home facts
- Year built:2022
- Subdivision & Development:POTOMAC TOWN CENTER
- Listing ID #:VAPW2126488
- Added:46 day(s) ago
- Updated:September 15, 2026 at 09:19 AM
Rooms and interior
- Bedrooms:3
- Total bathrooms:3
- Full bathrooms:2
- Half bathrooms:1
- Flooring:Carpet, Ceramic Tile, Luxury Vinyl Plank
- Dining Description:Dining Room
- Bathrooms Description:Bathroom 2, Primary Bathroom
- Kitchen Description:Built-In Microwave, Dishwasher, Disposal, Icemaker, Range Hood, Refrigerator, Stove
- Bedroom Description:Primary Bedroom
- Living area:1,630 sq. ft.
Heating and cooling
- Cooling:Central A/C
- Heating:Heat Pump(s), Natural Gas
Structure and exterior
- Roof:Architectural Shingle
- Year built:2022
- Building area:1,630 sq. ft.
- Architectural Style:Traditional
- Construction Materials:Brick Front, Vinyl Siding
- Exterior Features:Balcony
- Foundation Description:Slab
- Levels:2 Stories
Schools
- High school:FREEDOM
- Middle school:RIPPON
- Elementary school:FITZGERALD
Utilities
- Water:Public
- Sewer:Public Sewer
Finances and disclosures
- Price:$467,000
- Price per sq. ft.:$286.5
- Tax amount:$4,432 (2025)
Features and amenities
- Laundry features:Dryer, Dryer In Unit, Laundry, Washer, Washer In Unit
- Amenities:Cable TV Available, Double Hung Windows, Electric Available, Natural Gas Available, Window Treatments
Parking
- Parking description:Asphalt Driveway, Attached Garage, Garage Door Opener
- Garage:Yes
- Garage spaces:1
New listings near 2303 Stephanie Tessa Ln
- Coming SoonOpen Sun, 1 to 3pm
 $650,000Coming Soon3 beds 4 baths2,392 sq. ft.
3197 Biscuit Ct, WOODBRIDGE, VA 22193
MLS# VAPW2121766Listed by: KELLER WILLIAMS CAPITAL PROPERTIES - Coming Soon
 $289,000Coming Soon3 beds 2 baths971 sq. ft.
12230 Stevenson Ct #12230, WOODBRIDGE, VA 22192
MLS# VAPW2123656Listed by: LONG & FOSTER REAL ESTATE, INC. - Coming Soon
 $839,900Coming Soon4 beds 4 baths3,114 sq. ft.
13827 Estuary Pl, WOODBRIDGE, VA 22191
MLS# VAPW2130118Listed by: PEARSON SMITH REALTY, LLC - Coming Soon
 $459,000Coming Soon3 beds 3 baths2,159 sq. ft.
2268 Merseyside Dr, WOODBRIDGE, VA 22191
MLS# VAPW2129410Listed by: REDFIN CORPORATION - Coming Soon
 $485,000Coming Soon4 beds 4 baths2,012 sq. ft.
12418 Eden Ln, WOODBRIDGE, VA 22192
MLS# VAPW2130244Listed by: RE/MAX GALAXY - Coming Soon
 $550,000Coming Soon4 beds 3 baths2,023 sq. ft.
5807 Portland Dr, WOODBRIDGE, VA 22193
MLS# VAPW2130264Listed by: SAMSON PROPERTIES - Coming Soon
 $549,900Coming Soon3 beds 3 baths1,792 sq. ft.
5570 Saint Charles Dr, WOODBRIDGE, VA 22193
MLS# VAPW2130136Listed by: REAL BROKER, LLC - Coming Soon
 $488,000Coming Soon1 beds 1 baths1,310 sq. ft.
15137 Cloverdale Rd, WOODBRIDGE, VA 22193
MLS# VAPW2127304Listed by: VERA'S REALTY INC. - Coming Soon
 $380,000Coming Soon3 beds 3 baths1,414 sq. ft.
1758 Grover Glen, WOODBRIDGE, VA 22192
MLS# VAPW2129806Listed by: REDFIN CORPORATION - Coming Soon
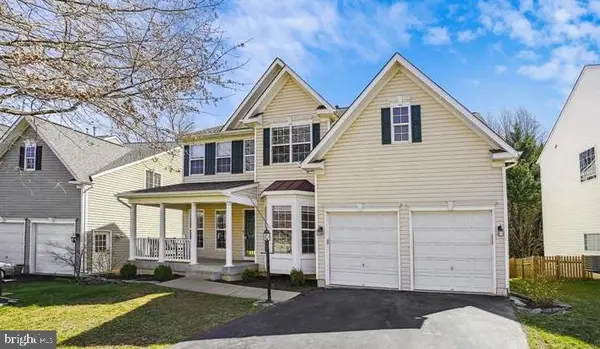
 $759,900Coming Soon4 beds 3 baths2,580 sq. ft.
5317 Gunston Hall Dr, WOODBRIDGE, VA 22193
MLS# VAPW2129912Listed by: CENTURY 21 REDWOOD REALTY


Protect your home and budget from life's surprises with an Assurant Home Warranty, backed by a partner that supports you through every step of homeownership. Explore Plans.
©2026 Century 21 Real Estate LLC. All rights reserved. CENTURY 21®, the CENTURY 21 Logo and C21® are service marks owned by Century 21 Real Estate LLC. Century 21 Real Estate LLC fully supports the principles of the Fair Housing Act and the Equal Opportunity Act. Each office is independently owned and operated. Listing information is deemed reliable but not guaranteed accurate.