
2562 Sylvan Moor Ln, Woodbridge, VA 22191
Local realty services provided by:CENTURY 21 Reilly Realtors
2562 Sylvan Moor Ln,Woodbridge, VA 22191
$530,000
- 4 Beds
- 4 Baths
- 2,316 sq. ft.
- Townhouse
- Active
Upcoming open houses
- Sat, Nov 1401:00 pm - 03:00 pm
Listed by: jonathan d byram
Office: redfin corporation
MLS#:VAPW2133904
Source:BRIGHTMLS
Price summary
- Price:$530,000
- Price per sq. ft.:$228.84
- Monthly HOA dues:$124
About this home
Welcome to this beautiful end-unit townhome featuring an inviting open floor plan, abundant natural light, and the added opportunity of a 2.75% assumable VA loan for qualified buyers! The sun-filled kitchen is sure to impress with gorgeous oversized windows, a generous island, granite countertops, stainless steel appliances, and plenty of cabinetry. Major appliances have been replaced within the past two years. There's ample room for dining, flowing seamlessly into the generously sized living area, where bay windows bring in even more natural light and a cozy fireplace creates the perfect gathering spot. Step outside onto the deck and enjoy the fresh air. Upstairs, the primary suite offers comfortable carpeting, a custom walk-in closet, and an ensuite bath featuring dual vanities, a stall shower, and a relaxing soaking tub. Two additional bedrooms share a full hallway bath, also appointed with a dual vanity. The finished lower level offers wonderful flexibility with a bonus room, kitchenette, full bath, and laundry room, making it ideal for multi-generational living, hosting guests, or creating a potential income-producing space. Outside, enjoy the rear patio and generously sized yard, which backs to a tree-lined setting for added privacy. Two assigned parking spaces (#50) in the community lot add everyday convenience. Conveniently located near major commuter routes, shopping, and dining, this home offers a wonderful combination of flexible living spaces, natural light, and everyday convenience!...
Contact an agent
Home facts
- Year built:1998
- Subdivision & Development:RIVER OAKS
- Listing ID #:VAPW2133904
- Added:1 day(s) ago
- Updated:November 12, 2026 at 06:42 AM
Rooms and interior
- Bedrooms:4
- Total bathrooms:4
- Full bathrooms:3
- Half bathrooms:1
- Flooring:Carpet, Hardwood, Laminated
- Dining Description:Dining Area
- Bathrooms Description:Primary Bath(s)
- Kitchen Description:Built-In Microwave, Carpet, Cooktop, Dishwasher, Disposal, Icemaker, Refrigerator, Stove
- Bedroom Description:Carpet
- Basement:Yes
- Basement Description:Full, Fully Finished
- Living area:2,316 sq. ft.
Heating and cooling
- Cooling:Central A/C
- Heating:Forced Air, Natural Gas
Structure and exterior
- Year built:1998
- Building area:2,316 sq. ft.
- Lot area:0.06 Acres
- Architectural Style:Colonial
- Construction Materials:Vinyl Siding
- Foundation Description:Permanent
- Levels:3 Story
Schools
- High school:POTOMAC
- Middle school:POTOMAC SHORES
- Elementary school:RIVER OAKS
Utilities
- Water:Public
- Sewer:Public Septic
Finances and disclosures
- Price:$530,000
- Price per sq. ft.:$228.84
- Tax amount:$4,495 (2026)
Features and amenities
- Laundry features:Dryer, Dryer In Unit, Has Laundry, Washer, Washer In Unit
- Amenities:Carpet, Ceiling Fan(s), Smoke Detector
Parking
- Parking description:Assigned, Parking Lot
New listings near 2562 Sylvan Moor Ln
- Coming Soon
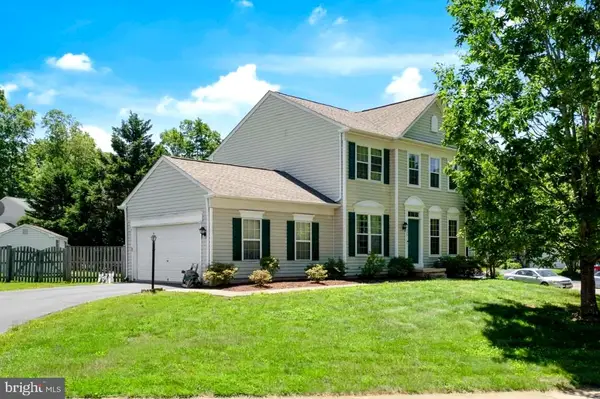 $649,900Coming Soon3 beds 4 baths2,402 sq. ft.
5698 Moonbeam Dr, WOODBRIDGE, VA 22193
MLS# VAPW2133888Listed by: SAMSON PROPERTIES - Coming Soon
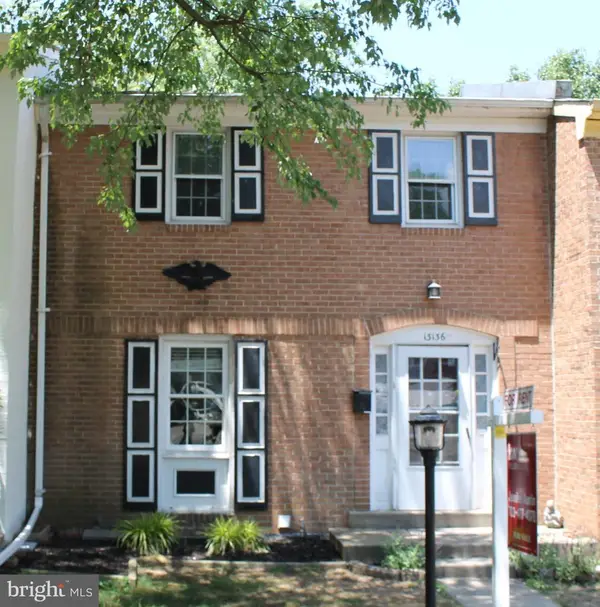 $424,500Coming Soon3 beds 3 baths1,936 sq. ft.
13136 Putnam Cir, WOODBRIDGE, VA 22191
MLS# VAPW2133536Listed by: SAMSON PROPERTIES - Coming Soon
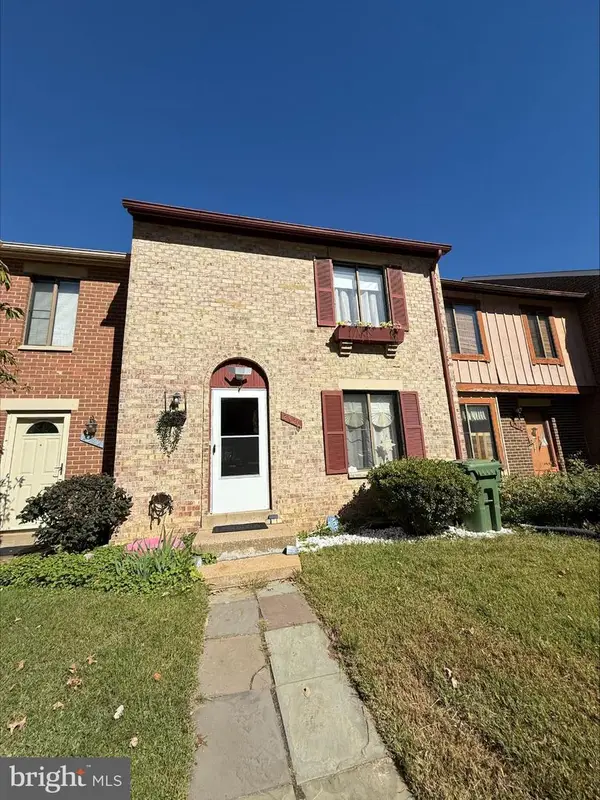 $434,999Coming Soon3 beds 3 baths1,600 sq. ft.
2920 Cambridge Dr, WOODBRIDGE, VA 22192
MLS# VAPW2133638Listed by: SAMSON PROPERTIES - Coming Soon
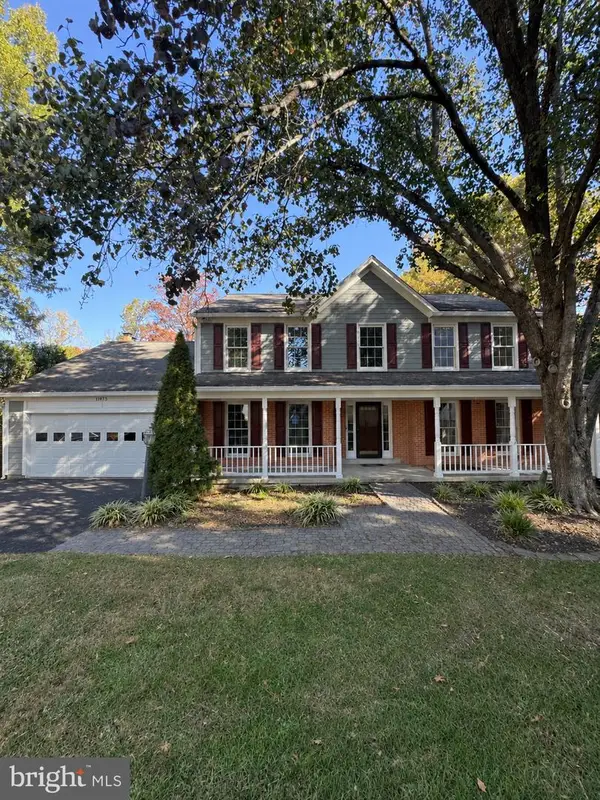 $815,000Coming Soon6 beds 5 baths4,002 sq. ft.
11973 Mojave Ln, WOODBRIDGE, VA 22192
MLS# VAPW2133684Listed by: SAMSON PROPERTIES - Coming Soon
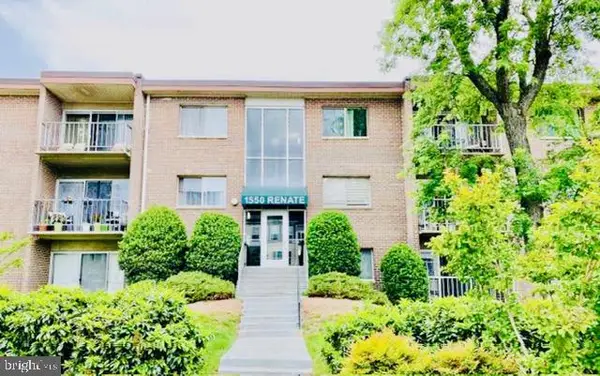 $199,900Coming Soon2 beds 1 baths826 sq. ft.
1550 Renate Dr #102, WOODBRIDGE, VA 22192
MLS# VAPW2133772Listed by: SPRING HILL REAL ESTATE, LLC. - Coming SoonOpen Sat, 2 to 4pm
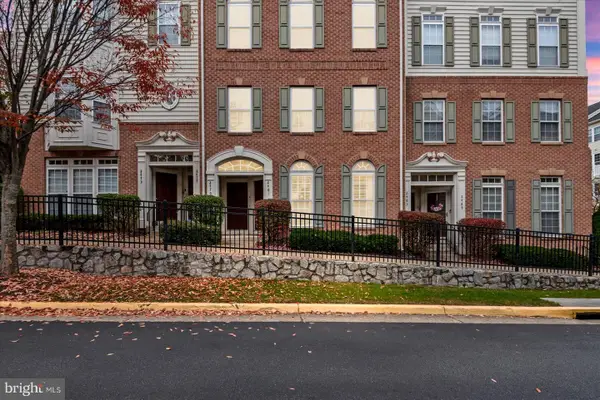 $409,999Coming Soon3 beds 3 baths1,642 sq. ft.
2481 Eastbourne Dr #234, WOODBRIDGE, VA 22191
MLS# VAPW2133702Listed by: SAMSON PROPERTIES - Coming Soon
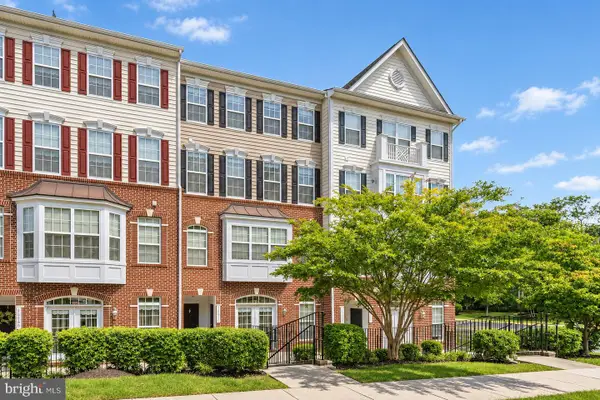 $459,900Coming Soon3 beds 3 baths2,363 sq. ft.
14871 Cloverdale Rd, WOODBRIDGE, VA 22193
MLS# VAPW2133498Listed by: EXP REALTY, LLC - Coming Soon
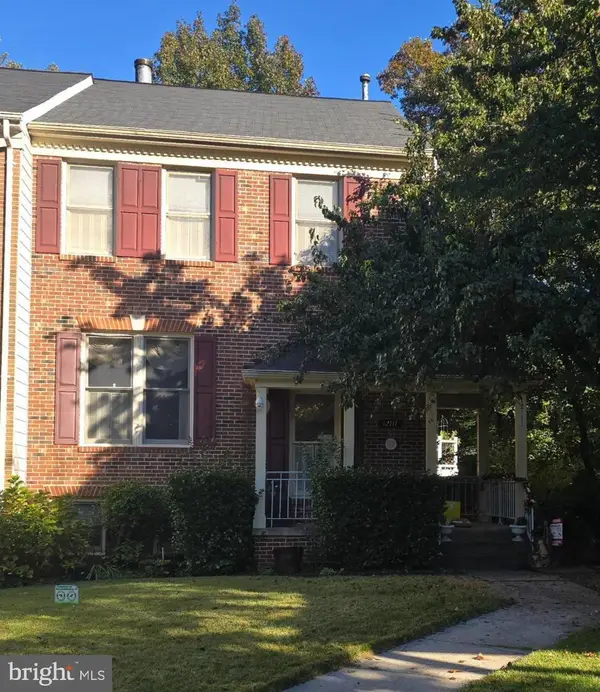 $540,000Coming Soon3 beds 4 baths2,424 sq. ft.
12111 Derriford Ct, WOODBRIDGE, VA 22192
MLS# VAPW2133578Listed by: EXP REALTY, LLC - Coming Soon
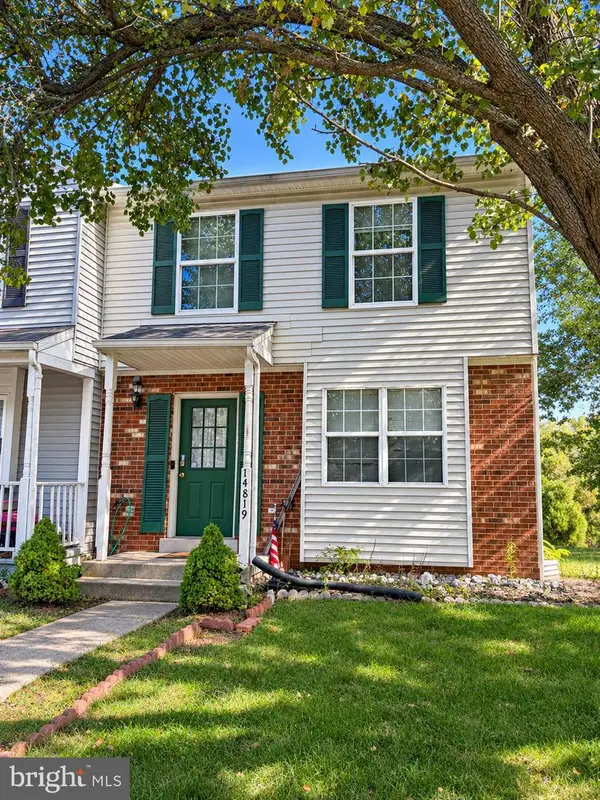 $350,000Coming Soon3 beds 3 baths1,427 sq. ft.
14819 Dorian Dr, WOODBRIDGE, VA 22193
MLS# VAPW2133622Listed by: REALTY ONE GROUP KEY PROPERTIES - Coming Soon
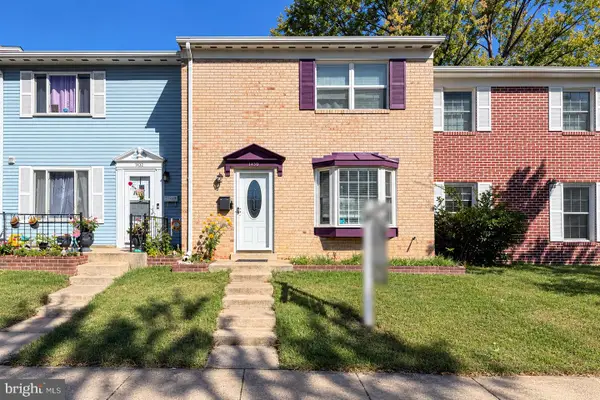 $335,000Coming Soon3 beds 3 baths1,280 sq. ft.
1370 Ironwood St, WOODBRIDGE, VA 22191
MLS# VAPW2132754Listed by: EXP REALTY, LLC


Protect your home and budget from life's surprises with an Assurant Home Warranty, backed by a partner that supports you through every step of homeownership. Explore Plans.
©2026 Century 21 Real Estate LLC. All rights reserved. CENTURY 21®, the CENTURY 21 Logo and C21® are service marks owned by Century 21 Real Estate LLC. Century 21 Real Estate LLC fully supports the principles of the Fair Housing Act and the Equal Opportunity Act. Each office is independently owned and operated. Listing information is deemed reliable but not guaranteed accurate.