
14871 Cloverdale Rd, Woodbridge, VA 22193
Local realty services provided by:CENTURY 21 New Millennium
14871 Cloverdale Rd,Woodbridge, VA 22193
$459,900
- 3 Beds
- 3 Baths
- 2,363 sq. ft.
- Townhouse
- Coming Soon
Listed by: rodrick f obee
Office: exp realty, llc.
MLS#:VAPW2133498
Source:BRIGHTMLS
Price summary
- Price:$459,900
- Price per sq. ft.:$194.63
About this home
Welcome to 14871 Cloverdale Road! This beautifully presented 3-bedroom, 2.5-bath home with a garage and two decks offers an inviting blend of space, comfort, and convenience. The large, open kitchen features a center island and stainless steel appliances and flows seamlessly into the family room—an ideal layout for everyday living and entertaining. Two decks provide additional space to relax, enjoy your morning coffee, or unwind outdoors.
Enjoy convenient access to Potomac Mills, Stonebridge at Potomac Town Center, Wegmans, shopping, dining, and entertainment. Nearby Cloverdale Park offers sports fields, tennis and basketball courts, a playground, picnic pavilions, and a natural walking trail. Access to I-95, Dale Boulevard, and area commuter bus service adds to this home's appealing location. Shows well and ready for your personal touch—schedule your showing today!
Contact an agent
Home facts
- Year built:2008
- Subdivision & Development:HAMPTON SQUARE CONDOMINIUMS
- Listing ID #:VAPW2133498
- Updated:November 06, 2026 at 02:58 PM
Rooms and interior
- Bedrooms:3
- Total bathrooms:3
- Full bathrooms:2
- Half bathrooms:1
- Flooring:Carpet, Ceramic Tile, Luxury Vinyl Plank
- Dining Description:Combination Dining/Living, Dining Area
- Bathrooms Description:Primary Bath(s)
- Kitchen Description:Breakfast Area, Built-In Microwave, Carpet, Combination Kitchen/Living, Cooktop, Crown Moldings, Dishwasher, Disposal, Kitchen - Eat-In, Kitchen - Island, Kitchen - Table Space, Oven - Double, Pantry, Recessed Lighting, Refrigerator, Stainless Steel Appliances, Upgraded Countertops
- Bedroom Description:Carpet, Walk In Closet(s)
- Basement:Yes
- Basement Description:Full, Garage Access
- Living area:2,363 sq. ft.
Heating and cooling
- Cooling:Central A/C
- Heating:Central, Forced Air, Natural Gas
Structure and exterior
- Year built:2008
- Building area:2,363 sq. ft.
- Architectural Style:Colonial
- Construction Materials:Brick Front
- Exterior Features:Deck(s), Sidewalks
- Foundation Description:Slab
- Levels:3 Story
Schools
- High school:GAR-FIELD
- Middle school:GEORGE M. HAMPTON
- Elementary school:NEABSCO
Utilities
- Water:Public
- Sewer:Public Sewer
Finances and disclosures
- Price:$459,900
- Price per sq. ft.:$194.63
- Tax amount:$4,218 (2026)
Features and amenities
- Laundry features:Dryer, Washer
- Amenities:Carpet, Ceiling Fan(s), Chair Railings, Crown Moldings, Recessed Lighting, Security System, Smoke Detector, Surveillance Sys
Parking
- Parking description:Attached Garage, Basement Garage, Concrete Driveway, Garage - Rear Entry, Garage Door Opener, Inside Access
- Garage:Yes
- Garage spaces:1
New listings near 14871 Cloverdale Rd
- Coming Soon
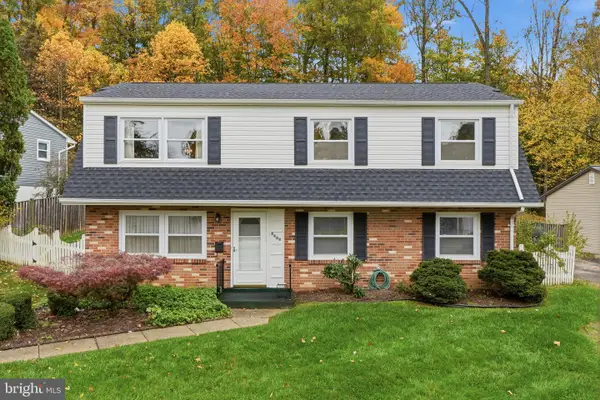 $469,900Coming Soon4 beds 2 baths1,732 sq. ft.
4404 Hendricks Dr, WOODBRIDGE, VA 22193
MLS# VAPW2133716Listed by: RE/MAX GATEWAY, LLC - Coming Soon
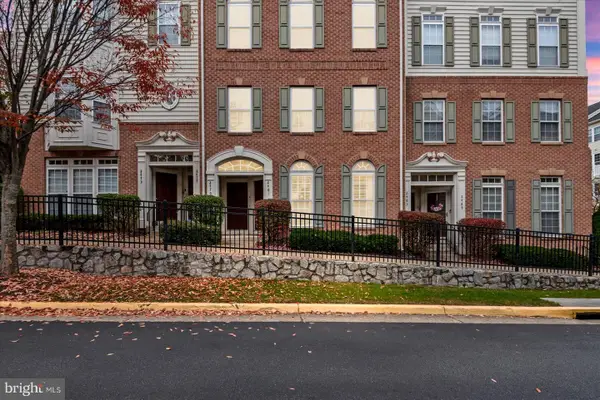 $409,999Coming Soon3 beds 3 baths1,642 sq. ft.
2481 Eastbourne Dr #234, WOODBRIDGE, VA 22191
MLS# VAPW2133702Listed by: SAMSON PROPERTIES - Coming Soon
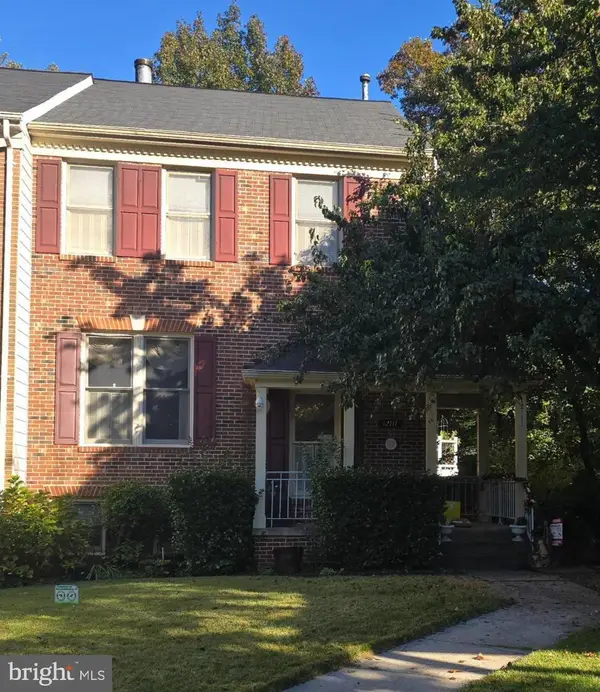 $540,000Coming Soon3 beds 4 baths2,424 sq. ft.
12111 Derriford Ct, WOODBRIDGE, VA 22192
MLS# VAPW2133578Listed by: EXP REALTY, LLC - Coming Soon
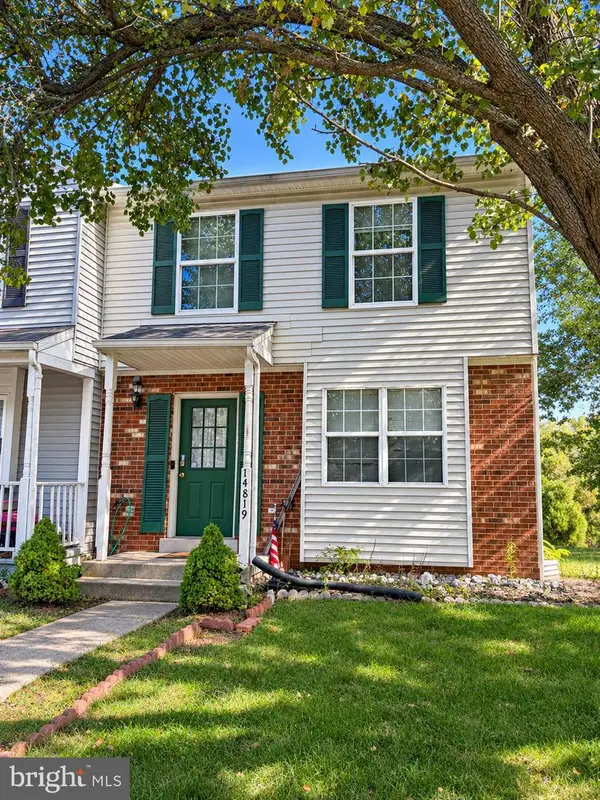 $350,000Coming Soon3 beds 3 baths1,427 sq. ft.
14819 Dorian Dr, WOODBRIDGE, VA 22193
MLS# VAPW2133622Listed by: REALTY ONE GROUP KEY PROPERTIES - Coming Soon
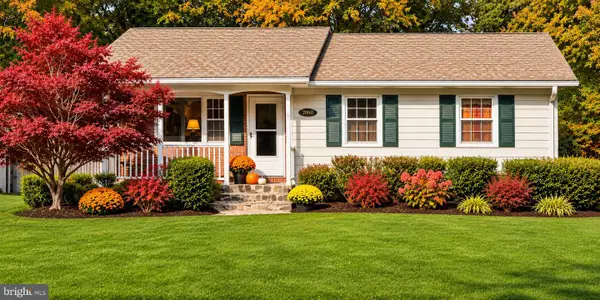 $539,000Coming Soon4 beds 3 baths1,862 sq. ft.
12702 Valleywood Dr, WOODBRIDGE, VA 22192
MLS# VAPW2133460Listed by: KELLER WILLIAMS REALTY/LEE BEAVER & ASSOC. - Coming Soon
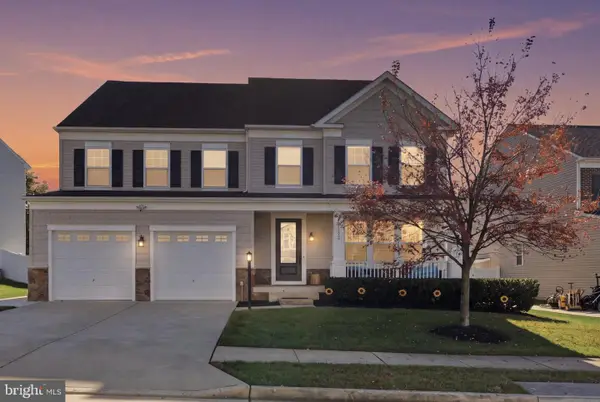 $985,000Coming Soon6 beds 6 baths5,291 sq. ft.
15135 Athey Loop, WOODBRIDGE, VA 22193
MLS# VAPW2132780Listed by: PEARSON SMITH REALTY, LLC - Coming Soon
 $425,000Coming Soon3 beds 4 baths1,820 sq. ft.
12729 Nettlecreek Pl, WOODBRIDGE, VA 22192
MLS# VAPW2132376Listed by: EXP REALTY, LLC - Coming SoonOpen Sat, 11am to 1pm
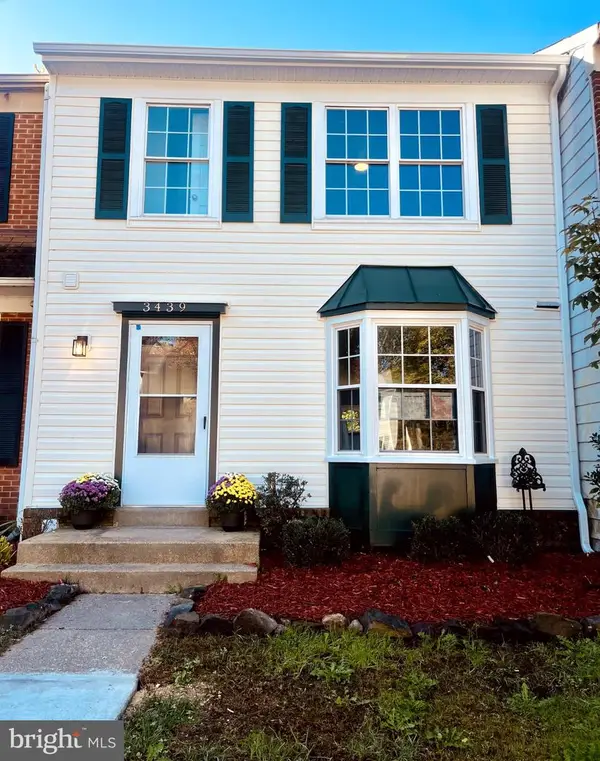 $525,000Coming Soon3 beds 4 baths1,891 sq. ft.
3439 Aviary Way, WOODBRIDGE, VA 22192
MLS# VAPW2133244Listed by: VIRGINIA REAL ESTATE - Coming Soon
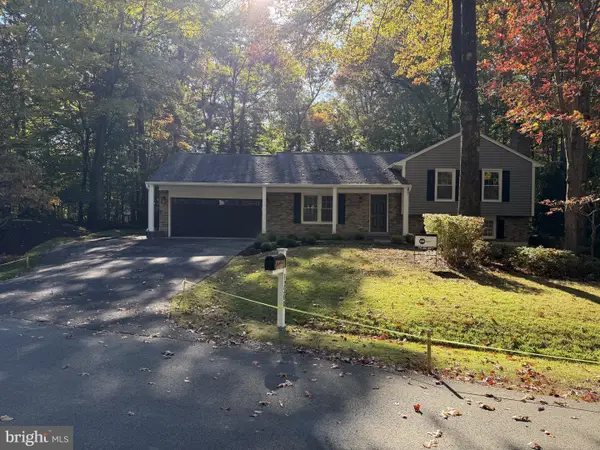 $850,000Coming Soon4 beds 3 baths2,280 sq. ft.
12200 Breckinridge Ln, WOODBRIDGE, VA 22192
MLS# VAPW2133248Listed by: PEARSON SMITH REALTY LLC


Protect your home and budget from life's surprises with an Assurant Home Warranty, backed by a partner that supports you through every step of homeownership. Explore Plans.
©2026 Century 21 Real Estate LLC. All rights reserved. CENTURY 21®, the CENTURY 21 Logo and C21® are service marks owned by Century 21 Real Estate LLC. Century 21 Real Estate LLC fully supports the principles of the Fair Housing Act and the Equal Opportunity Act. Each office is independently owned and operated. Listing information is deemed reliable but not guaranteed accurate.