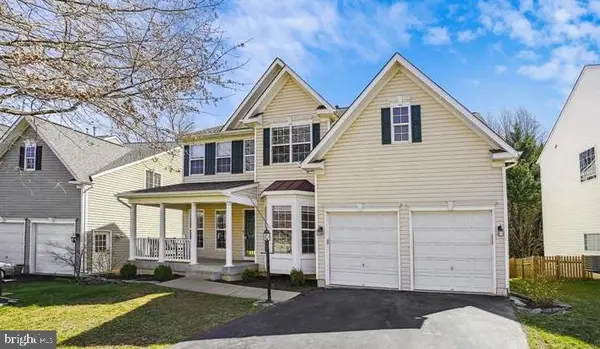
2609 Woodfern Ct, Woodbridge, VA 22192
Local realty services provided by:CENTURY 21 A Better Way
Listed by: patrick j flynn, lucy m brewer
Office: keller williams realty
MLS#:VAPW2126814
Source:BRIGHTMLS
Price summary
- Price:$785,000
- Price per sq. ft.:$207.07
- Monthly HOA dues:$75.33
About this home
Welcome home to your private oasis in the Knolls community of Lake Ridge. This contemporary home is situated on a private cul-de-sac and features views of the expansive wooded area. Walk in the main level with a 2-story foyer and a 2-story open family room space. The home boasts of large, oversized windows throughout to flood the home with tons of natural light. Gourmet kitchen offers a cook top with range hood, granite counter tops, custom cabinetry, and stainless steel appliances. Family room and kitchen offer direct access to back decks. A convenient first floor main bedroom features a large en-suite with dual vanity and a walk-in custom tiled shower. Office space conveniently located off the family room. Cozy fireplace with a wood-stove insert completes the main level. Upper level has a loft area and 3 secondary bedrooms that share a spacious hall full bath. The spacious walkout lower level offers extensive finished living space, a full bathroom, an expansive laundry room with utility sink, workshop/storage space, and direct exterior access. The private wooded rear setting features expansive two-tier decking and a patio, creating multiple outdoor spaces for relaxing and entertaining. Lake Ridge community is full of amenities! Enjoy 5 well-maintained pools and a spray ground, 2 community centers, 6 tennis courts, 3 pickleball courts, a multi-use court, 12 basketball courts, a volleyball court, access to the water via our boat ramp, 19 playgrounds, 2 fitness station clusters and county trails throughout the Lake Ridge community....
Contact an agent
Home facts
- Year built:1973
- Subdivision & Development:LAKE RIDGE
- Listing ID #:VAPW2126814
- Added:45 day(s) ago
- Updated:September 15, 2026 at 01:46 PM
Rooms and interior
- Bedrooms:4
- Total bathrooms:3
- Full bathrooms:3
- Flooring:Carpet, Ceramic Tile, Wood
- Bathrooms Description:Primary Bath(s)
- Kitchen Description:Carpet, Cooktop, Dishwasher, Disposal, Exhaust Fan, Icemaker, Kitchen - Eat-In, Oven - Single, Oven - Wall, Range Hood, Recessed Lighting, Refrigerator, Stainless Steel Appliances, Upgraded Countertops, Water Heater
- Bedroom Description:Carpet, Entry Level Bedroom, Walk In Closet(s)
- Basement:Yes
- Basement Description:Connecting Stairway, Daylight, Full, Improved, Interior Access, Rear Entrance, Walkout Level, Windows
- Living area:3,791 sq. ft.
Heating and cooling
- Cooling:Ceiling Fan(s), Central A/C
- Heating:Electric, Heat Pump(s), Natural Gas
Structure and exterior
- Year built:1973
- Building area:3,791 sq. ft.
- Lot area:0.23 Acres
- Lot Features:Backs - Parkland, Backs to Trees, Cul-de-sac, Premium, Private, Trees/Wooded
- Architectural Style:Contemporary
- Construction Materials:Combination
- Exterior Features:Deck(s), Patio(s)
- Foundation Description:Slab
- Levels:3 Story
Schools
- High school:WOODBRIDGE
- Middle school:LAKE RIDGE
- Elementary school:ANTIETAM
Utilities
- Water:Public
- Sewer:Public Sewer
Finances and disclosures
- Price:$785,000
- Price per sq. ft.:$207.07
- Tax amount:$6,598 (2026)
Features and amenities
- Laundry features:Dryer - Front Loading, Dryer In Unit, Washer - Front Loading, Washer In Unit
- Amenities:Carpet, Ceiling Fan(s), Recessed Lighting, Skylight(s), Window Treatments
Parking
- Parking description:Detached Garage, Garage - Front Entry, Garage Door Opener, Paved Driveway
- Garage:Yes
- Garage spaces:2
New listings near 2609 Woodfern Ct
- Coming SoonOpen Sun, 1 to 3pm
 $650,000Coming Soon3 beds 4 baths2,392 sq. ft.
3197 Biscuit Ct, WOODBRIDGE, VA 22193
MLS# VAPW2121766Listed by: KELLER WILLIAMS CAPITAL PROPERTIES - Coming Soon
 $289,000Coming Soon3 beds 2 baths971 sq. ft.
12230 Stevenson Ct #12230, WOODBRIDGE, VA 22192
MLS# VAPW2123656Listed by: LONG & FOSTER REAL ESTATE, INC. - Coming Soon
 $839,900Coming Soon4 beds 4 baths3,114 sq. ft.
13827 Estuary Pl, WOODBRIDGE, VA 22191
MLS# VAPW2130118Listed by: PEARSON SMITH REALTY, LLC - Coming Soon
 $459,000Coming Soon3 beds 3 baths2,159 sq. ft.
2268 Merseyside Dr, WOODBRIDGE, VA 22191
MLS# VAPW2129410Listed by: REDFIN CORPORATION - Coming Soon
 $485,000Coming Soon4 beds 4 baths2,012 sq. ft.
12418 Eden Ln, WOODBRIDGE, VA 22192
MLS# VAPW2130244Listed by: RE/MAX GALAXY - Coming Soon
 $550,000Coming Soon4 beds 3 baths2,023 sq. ft.
5807 Portland Dr, WOODBRIDGE, VA 22193
MLS# VAPW2130264Listed by: SAMSON PROPERTIES - Coming Soon
 $549,900Coming Soon3 beds 3 baths1,792 sq. ft.
5570 Saint Charles Dr, WOODBRIDGE, VA 22193
MLS# VAPW2130136Listed by: REAL BROKER, LLC - Coming Soon
 $488,000Coming Soon1 beds 1 baths1,310 sq. ft.
15137 Cloverdale Rd, WOODBRIDGE, VA 22193
MLS# VAPW2127304Listed by: VERA'S REALTY INC. - Coming Soon
 $380,000Coming Soon3 beds 3 baths1,414 sq. ft.
1758 Grover Glen, WOODBRIDGE, VA 22192
MLS# VAPW2129806Listed by: REDFIN CORPORATION - Coming Soon
 $759,900Coming Soon4 beds 3 baths2,580 sq. ft.
5317 Gunston Hall Dr, WOODBRIDGE, VA 22193
MLS# VAPW2129912Listed by: CENTURY 21 REDWOOD REALTY


Protect your home and budget from life's surprises with an Assurant Home Warranty, backed by a partner that supports you through every step of homeownership. Explore Plans.
©2026 Century 21 Real Estate LLC. All rights reserved. CENTURY 21®, the CENTURY 21 Logo and C21® are service marks owned by Century 21 Real Estate LLC. Century 21 Real Estate LLC fully supports the principles of the Fair Housing Act and the Equal Opportunity Act. Each office is independently owned and operated. Listing information is deemed reliable but not guaranteed accurate.