2764 Omisol Rd, Woodbridge, VA 22192
Local realty services provided by:CENTURY 21 Rauh & Johns
2764 Omisol Rd,Woodbridge, VA 22192
$850,000
- 5 Beds
- 4 Baths
- 2,424 sq. ft.
- Single family
- Pending
Listed by: armae fant
Office: redfin corporation
MLS#:VAPW2121998
Source:BRIGHTMLS
Price summary
- Price:$850,000
- Price per sq. ft.:$350.66
- Monthly HOA dues:$40
About this home
The details from the mailbox to the shed set this home apart. Starting outside, the concrete driveway, which includes a bump-out, is long and wide enough to fit a fleet of vehicles. Lush grass carpets the front and rear yard thanks to the irrigation system. Pruned and manicured flower beds abound with vibrant colors and varieties. A sturdy fence along the rear perimeter separates the front yard from the private backyard. From the sunroom (approximately 12X15) with working windows, to the composite deck, and the slate patio, this backyard is ready to host a barbecue, cornhole tournament, milestone birthday celebration or simply relish your outdoor haven. A detached conditioned 2 car garage provides space for hobbies, "she" or "he" shed, storage, or just a place to tinker around in. Lawn equipment, tools, overflow can be stored in the convenient shed (with electric). Moving inside, the front porch with attached planters will brighten your day. Finished square footage is 3504 with tastefully neutral walls throughout, hardwood floors on the main and top levels, and each room flows into the next. Living room, dining room and the fresh, bright kitchen with updated lighting create the main hub of the home. Upstairs the 3 secondary bedrooms have ample closet space and share the hallway bathroom. The primary bedroom has a deep closet, vaulted ceiling and a luxurious bathroom (all bathrooms have been updated). Don't miss the laundry chute in the primary bedroom! Descend to the finished walkout basement with easy care LVP flooring and high ceilings. Guests won't want to leave the bedroom with soft carpet, two closets and a full bathroom steps away. An added benefit is a whole house generator, capable of running everything in the home - not just the refrigerator. This pristine home tucked away on a road with no through traffic, minutes from shopping and commuter lots, is one you do not want to miss!!...
Contact an agent
Home facts
- Year built:1995
- Listing ID #:VAPW2121998
- Added:51 day(s) ago
- Updated:July 30, 2026 at 07:59 AM
Rooms and interior
- Bedrooms:5
- Total bathrooms:4
- Full bathrooms:3
- Half bathrooms:1
- Dining Description:Dining Area
- Kitchen Description:Dishwasher, Disposal, Icemaker, Microwave, Refrigerator, Stove
- Basement:Yes
- Basement Description:Fully Finished
- Living area:2,424 sq. ft.
Heating and cooling
- Cooling:Ceiling Fan(s), Central A/C
- Heating:Electric, Forced Air, Natural Gas
Structure and exterior
- Year built:1995
- Building area:2,424 sq. ft.
- Lot area:0.56 Acres
- Architectural Style:Colonial
- Construction Materials:Vinyl Siding
- Levels:3 Story
Schools
- High school:GAR-FIELD
Utilities
- Water:Public
- Sewer:Public Sewer
Finances and disclosures
- Price:$850,000
- Price per sq. ft.:$350.66
- Tax amount:$7,056 (2026)
Features and amenities
- Amenities:Central Vaccum
Parking
- Parking description:Attached Garage, Detached Garage, Garage Door Opener, Off Street
- Garage:Yes
- Garage spaces:4
New listings near 2764 Omisol Rd
- New
 $580,000Active4 beds 3 baths1,877 sq. ft.
13357 Pelican Rd, WOODBRIDGE, VA 22193
MLS# VAPW2126432Listed by: PEARSON SMITH REALTY, LLC - Coming Soon
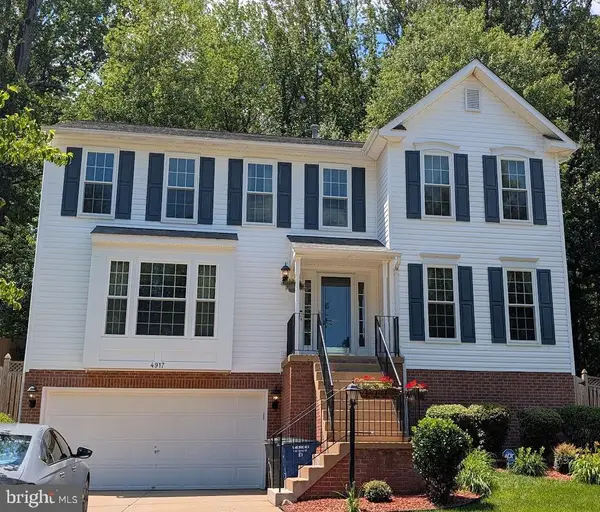
 $665,000Coming Soon4 beds 3 baths
4917 Frishman Ct, WOODBRIDGE, VA 22193
MLS# VAPW2124108Listed by: CENTURY 21 REDWOOD REALTY - Coming Soon
 $550,000Coming Soon4 beds 3 baths
12819 Greenhall Dr, WOODBRIDGE, VA 22192
MLS# VAPW2124726Listed by: REDFIN CORPORATION - New
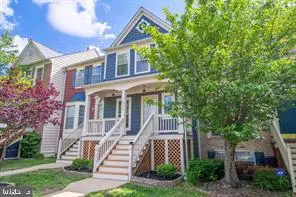 $439,000Active3 beds 3 baths1,900 sq. ft.
16774 Brandy Moor Loop Loop, WOODBRIDGE, VA 22191
MLS# VAPW2126428Listed by: THE PIEDMONT REALTY GROUP OF NORTHERN VIRGINIA - Coming Soon
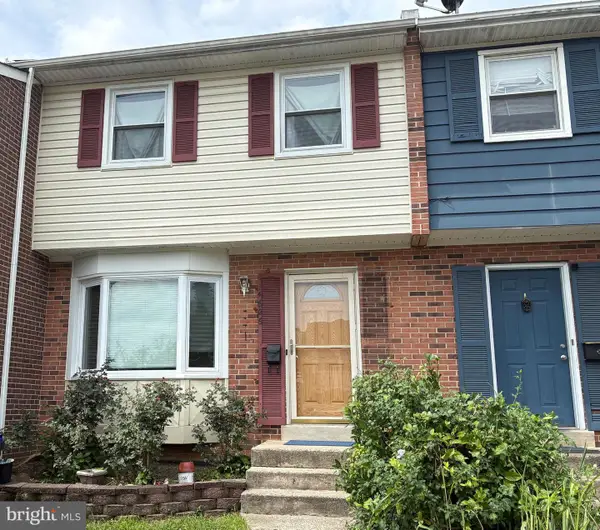 $325,000Coming Soon3 beds 3 baths
14626 Bakersfield St, WOODBRIDGE, VA 22193
MLS# VAPW2125950Listed by: KELLER WILLIAMS REALTY - Coming Soon
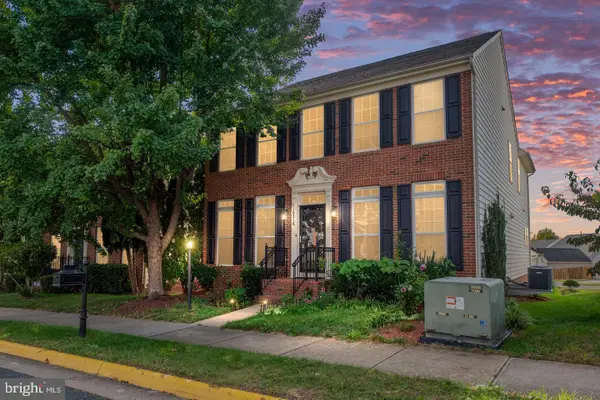 $700,000Coming Soon4 beds 4 baths
16316 Admeasure Cir, WOODBRIDGE, VA 22191
MLS# VAPW2126532Listed by: KELLER WILLIAMS CAPITAL PROPERTIES - New
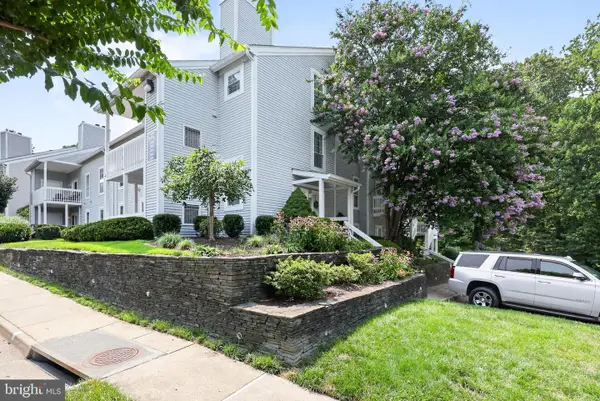 $304,900Active2 beds 2 baths1,411 sq. ft.
12078 Cardamom Dr, WOODBRIDGE, VA 22192
MLS# VAPW2126534Listed by: THE GREENE REALTY GROUP - Open Sat, 11am to 1pmNew
 $398,000Active3 beds 3 baths1,659 sq. ft.
4107 Churchman Way, WOODBRIDGE, VA 22192
MLS# VAPW2126352Listed by: RLAH @PROPERTIES - Coming Soon
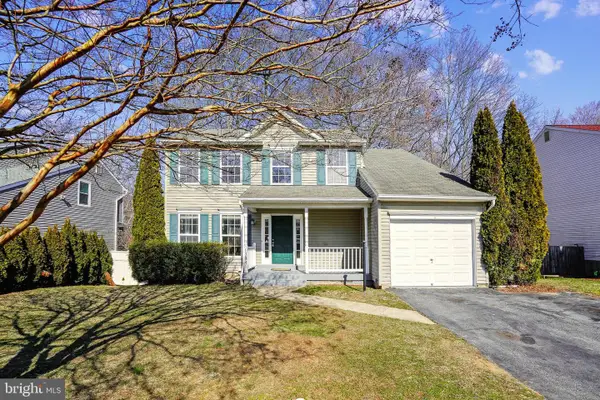 $648,000Coming Soon4 beds 4 baths
13857 Redford Ln, WOODBRIDGE, VA 22193
MLS# VAPW2125050Listed by: PEARSON SMITH REALTY, LLC - Coming SoonOpen Thu, 3 to 5pm
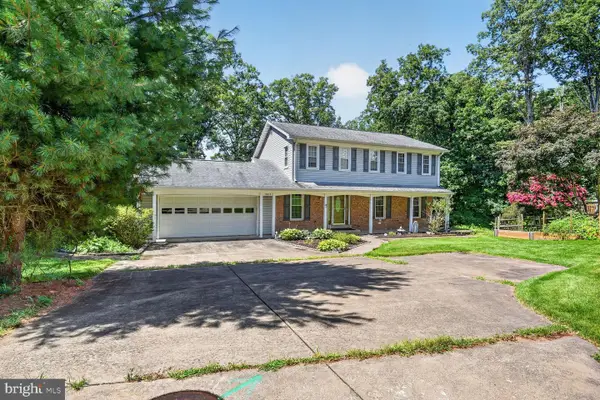 $799,900Coming Soon4 beds 4 baths
12012 Governors Ct, WOODBRIDGE, VA 22192
MLS# VAPW2126318Listed by: RE/MAX ALLEGIANCE


Protect your home and budget from life's surprises with an Assurant Home Warranty, backed by a partner that supports you through every step of homeownership. Explore Plans.
©2026 Century 21 Real Estate LLC. All rights reserved. CENTURY 21®, the CENTURY 21 Logo and C21® are service marks owned by Century 21 Real Estate LLC. Century 21 Real Estate LLC fully supports the principles of the Fair Housing Act and the Equal Opportunity Act. Each office is independently owned and operated. Listing information is deemed reliable but not guaranteed accurate.