3432 Jousters Way, Woodbridge, VA 22192
Local realty services provided by:CENTURY 21 Alliance
3432 Jousters Way,Woodbridge, VA 22192
$389,900
- 3 Beds
- 2 Baths
- - sq. ft.
- Townhouse
- Sold
Listed by: christopher b ognek
Office: q real estate, llc.
MLS#:VAPW2126714
Source:BRIGHTMLS
Sorry, we are unable to map this address
Price summary
- Price:$389,900
- Monthly HOA dues:$112
About this home
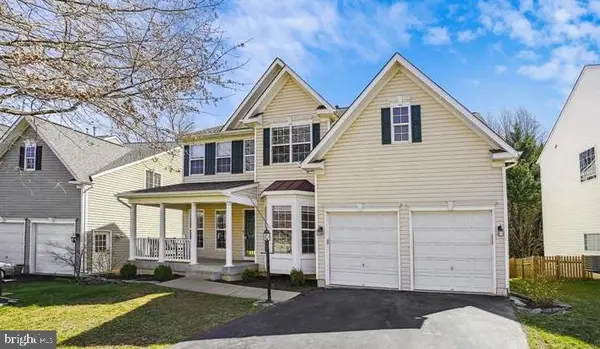
Welcome to 3432 Jousters Way, a beautifully updated home offering the perfect blend of modern style, quality craftsmanship, and peace of mind. Thoughtfully renovated throughout, this move-in-ready property features a recently remodeled kitchen with stunning quartz countertops, premium Reico cabinetry, and a functional design that's perfect for everyday living and entertaining. The home's remodeled bathrooms showcase stylish, contemporary finishes, while durable Mohawk RevWood Plus® laminate flooring flows throughout the living spaces, providing the beauty of hardwood with exceptional durability and easy maintenance. Major system updates add tremendous value, including a 9-year-old roof, 7-year-old heat pump, and a 4-year-old water heater, allowing you to move in with confidence knowing many of the home's most important components have already been updated. Filled with natural light and designed for comfortable living, this home offers inviting spaces to relax, entertain, and make lasting memories. Conveniently located in an established Woodbridge community, you'll enjoy easy access to shopping, dining, parks, commuter routes, and more. 2 assigned parking spaces with additional guest space right in front. With its extensive renovations, quality upgrades, and desirable location, 3432 Jousters Way is truly move-in ready. Don't miss this opportunity to own a beautifully maintained home where all the hard work has already been done—simply unpack and enjoy....
Contact an agent
Home facts
- Year built:1984
- Subdivision & Development:ROLLINGWOOD VILLAGE
- Listing ID #:VAPW2126714
- Added:46 day(s) ago
- Updated:September 15, 2026 at 10:36 AM
Rooms and interior
- Bedrooms:3
- Total bathrooms:2
- Full bathrooms:1
- Half bathrooms:1
- Kitchen Description:Dishwasher, Disposal, Microwave, Oven/Range - Electric, Refrigerator
Heating and cooling
- Cooling:Central A/C, Heat Pump(s)
- Heating:Electric, Heat Pump(s)
Structure and exterior
- Year built:1984
- Architectural Style:Colonial
- Construction Materials:Vinyl Siding
- Foundation Description:Slab
- Levels:2 Stories
Utilities
- Water:Public
- Sewer:Private Sewer
Finances and disclosures
- Price:$389,900
- Tax amount:$3,510 (2026)
Features and amenities
- Laundry features:Dryer, Washer
Parking
- Parking description:Parking Lot
New listings near 3432 Jousters Way
- Coming SoonOpen Sun, 1 to 3pm
 $650,000Coming Soon3 beds 4 baths2,392 sq. ft.
3197 Biscuit Ct, WOODBRIDGE, VA 22193
MLS# VAPW2121766Listed by: KELLER WILLIAMS CAPITAL PROPERTIES - Coming Soon
 $289,000Coming Soon3 beds 2 baths971 sq. ft.
12230 Stevenson Ct #12230, WOODBRIDGE, VA 22192
MLS# VAPW2123656Listed by: LONG & FOSTER REAL ESTATE, INC. - Coming Soon
 $839,900Coming Soon4 beds 4 baths3,114 sq. ft.
13827 Estuary Pl, WOODBRIDGE, VA 22191
MLS# VAPW2130118Listed by: PEARSON SMITH REALTY, LLC - Coming Soon
 $459,000Coming Soon3 beds 3 baths2,159 sq. ft.
2268 Merseyside Dr, WOODBRIDGE, VA 22191
MLS# VAPW2129410Listed by: REDFIN CORPORATION - Coming Soon
 $485,000Coming Soon4 beds 4 baths2,012 sq. ft.
12418 Eden Ln, WOODBRIDGE, VA 22192
MLS# VAPW2130244Listed by: RE/MAX GALAXY - Coming Soon
 $550,000Coming Soon4 beds 3 baths2,023 sq. ft.
5807 Portland Dr, WOODBRIDGE, VA 22193
MLS# VAPW2130264Listed by: SAMSON PROPERTIES - Coming Soon
 $549,900Coming Soon3 beds 3 baths1,792 sq. ft.
5570 Saint Charles Dr, WOODBRIDGE, VA 22193
MLS# VAPW2130136Listed by: REAL BROKER, LLC - Coming Soon
 $488,000Coming Soon1 beds 1 baths1,310 sq. ft.
15137 Cloverdale Rd, WOODBRIDGE, VA 22193
MLS# VAPW2127304Listed by: VERA'S REALTY INC. - Coming Soon
 $380,000Coming Soon3 beds 3 baths1,414 sq. ft.
1758 Grover Glen, WOODBRIDGE, VA 22192
MLS# VAPW2129806Listed by: REDFIN CORPORATION - Coming Soon
 $759,900Coming Soon4 beds 3 baths2,580 sq. ft.
5317 Gunston Hall Dr, WOODBRIDGE, VA 22193
MLS# VAPW2129912Listed by: CENTURY 21 REDWOOD REALTY


Protect your home and budget from life's surprises with an Assurant Home Warranty, backed by a partner that supports you through every step of homeownership. Explore Plans.
©2026 Century 21 Real Estate LLC. All rights reserved. CENTURY 21®, the CENTURY 21 Logo and C21® are service marks owned by Century 21 Real Estate LLC. Century 21 Real Estate LLC fully supports the principles of the Fair Housing Act and the Equal Opportunity Act. Each office is independently owned and operated. Listing information is deemed reliable but not guaranteed accurate.