
4046 Tarpon Ln, Woodbridge, VA 22193
Local realty services provided by:CENTURY 21 Above and Beyond
4046 Tarpon Ln,Woodbridge, VA 22193
$619,000
- 4 Beds
- 4 Baths
- 2,576 sq. ft.
- Single family
- Pending
Listed by: abdullah mahbub
Office: redfin corporation
MLS#:VAPW2126664
Source:BRIGHTMLS
Price summary
- Price:$619,000
- Price per sq. ft.:$240.3
About this home
Welcome to 4046 Tarpon Lane, a beautifully remodeled home that's truly move-in ready! This thoughtfully updated property features a complete interior renovation with modern finishes throughout. The brand-new kitchen is equipped with quartz countertops, new cabinetry, and a full suite of brand-new appliances, all backed by manufacturer warranties. The inviting living area is highlighted by a cozy fireplace, creating the perfect space to relax or entertain. Enjoy new flooring, fresh interior paint, and recessed lighting that create a bright, contemporary feel. Both bathrooms have been fully renovated with new showers, vanities, and toilets. Additional major updates include a new HVAC system and new water heater, providing comfort and peace of mind for years to come. Conveniently located near shopping, dining, parks, and major commuter routes including I-95, Route 1, and the VRE, this turnkey home offers the perfect combination of style, quality, and convenience.
Contact an agent
Home facts
- Year built:1979
- Subdivision & Development:DALEVIEW MANOR
- Listing ID #:VAPW2126664
- Added:46 day(s) ago
- Updated:September 19, 2026 at 07:51 AM
Rooms and interior
- Bedrooms:4
- Total bathrooms:4
- Full bathrooms:3
- Half bathrooms:1
- Kitchen Description:Built-In Microwave, Dishwasher, Disposal, Icemaker, Kitchen - Country, Refrigerator, Stove
- Basement:Yes
- Basement Description:Full
- Living area:2,576 sq. ft.
Heating and cooling
- Cooling:Central A/C
- Heating:Forced Air, Natural Gas
Structure and exterior
- Roof:Asphalt
- Year built:1979
- Building area:2,576 sq. ft.
- Lot area:0.24 Acres
- Architectural Style:Colonial
- Levels:3 Story
Schools
- High school:GAR-FIELD
- Middle school:STUART
- Elementary school:MINNIEVILLE
Utilities
- Water:Public
- Sewer:Public Sewer
Finances and disclosures
- Price:$619,000
- Price per sq. ft.:$240.3
- Tax amount:$4,611 (2026)
Features and amenities
- Laundry features:Dryer, Washer
- Amenities:Attic
Parking
- Parking description:Attached Garage, Garage - Front Entry, Garage Door Opener, Paved Driveway
- Garage:Yes
- Garage spaces:1
New listings near 4046 Tarpon Ln
- Coming Soon
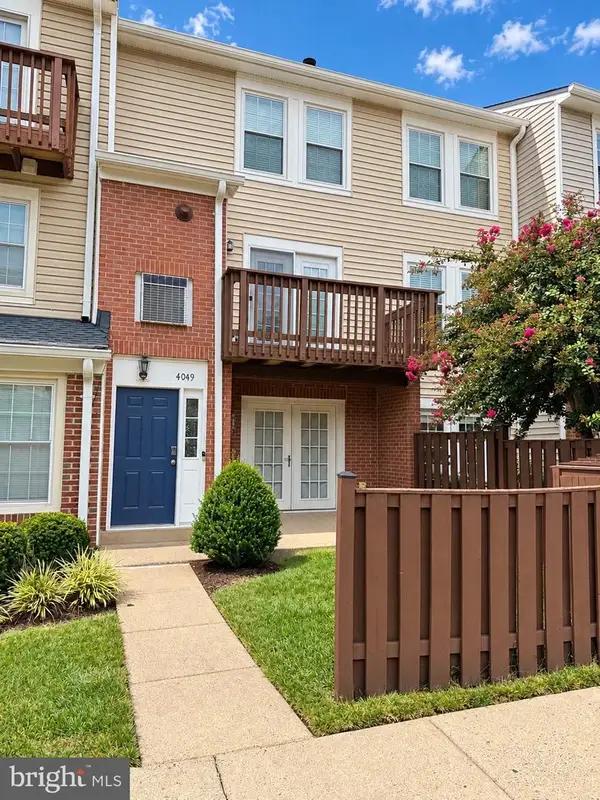 $380,000Coming Soon2 beds 4 baths1,677 sq. ft.
4049 Chetham Way, WOODBRIDGE, VA 22192
MLS# VAPW2130826Listed by: SAMSON PROPERTIES - Coming Soon
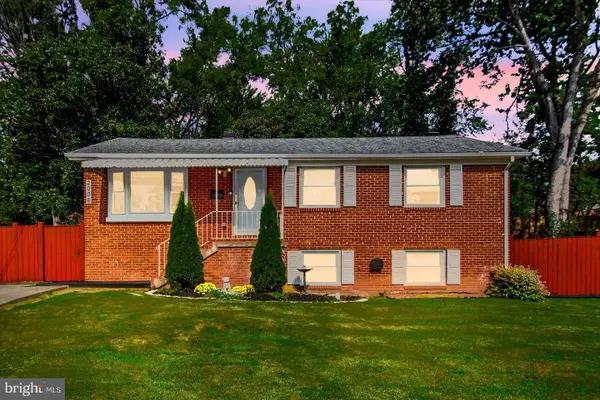 $535,000Coming Soon4 beds 3 baths1,980 sq. ft.
2006 Cumberland Dr, WOODBRIDGE, VA 22191
MLS# VAPW2130830Listed by: LPT REALTY, LLC - Coming Soon
 $475,000Coming Soon4 beds 4 baths2,125 sq. ft.
12754 Lighthouse Ln, WOODBRIDGE, VA 22192
MLS# VAPW2130646Listed by: KELLER WILLIAMS REALTY - Coming Soon
 $497,000Coming Soon3 beds 3 baths1,874 sq. ft.
12246 Seaford Ct, WOODBRIDGE, VA 22192
MLS# VAPW2130302Listed by: LONG & FOSTER REAL ESTATE, INC. - Coming Soon
 $425,000Coming Soon3 beds 3 baths1,864 sq. ft.
15346 Blacksmith Ter, WOODBRIDGE, VA 22191
MLS# VAPW2130506Listed by: M.O. WILSON PROPERTIES - Coming Soon
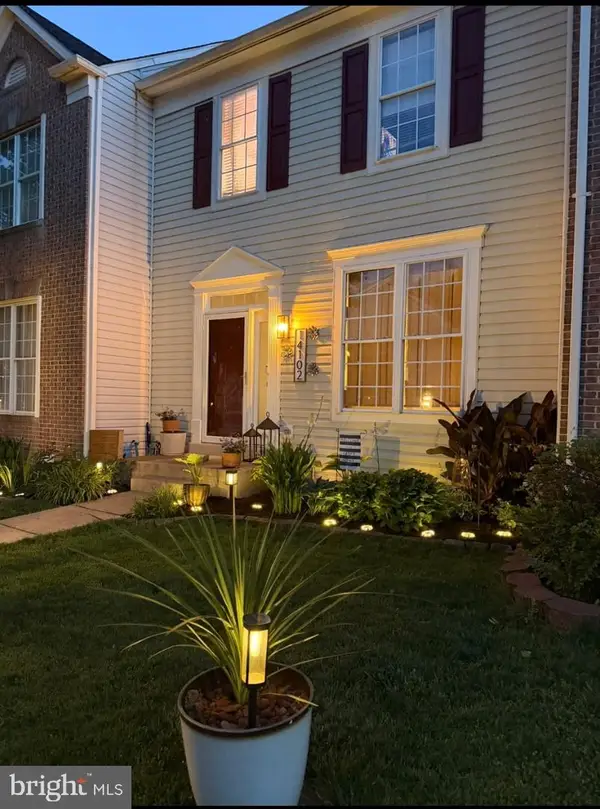 $509,900Coming Soon3 beds 4 baths2,201 sq. ft.
14102 Madrigal Dr, WOODBRIDGE, VA 22193
MLS# VAPW2130418Listed by: EXP REALTY, LLC - Coming Soon
 $669,999Coming Soon4 beds 3 baths1,829 sq. ft.
12011 Skipjack Ct, WOODBRIDGE, VA 22192
MLS# VAPW2130746Listed by: PEARSON SMITH REALTY, LLC - Coming Soon
 $620,000Coming Soon5 beds 4 baths2,896 sq. ft.
3348 Labourn Dr, WOODBRIDGE, VA 22193
MLS# VAPW2130456Listed by: KELLER WILLIAMS REALTY - Coming Soon
 $398,000Coming Soon2 beds 3 baths1,549 sq. ft.
810 Belmont Bay Dr #501, WOODBRIDGE, VA 22191
MLS# VAPW2130502Listed by: BAY PROPERTY MGMT GROUP NORTHERN VIRGINIA, LLC. - Coming Soon
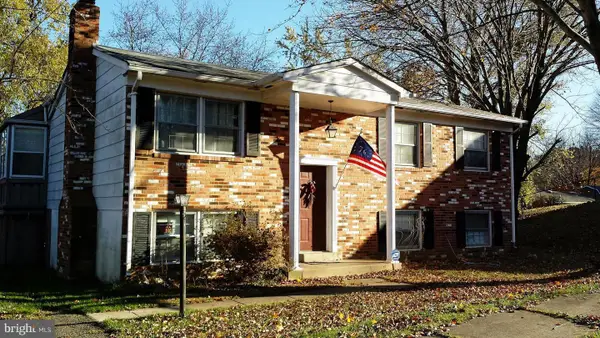 $500,000Coming Soon4 beds 3 baths1,710 sq. ft.
13637 Lynbrook Ct, WOODBRIDGE, VA 22193
MLS# VAPW2130678Listed by: TTR SOTHEBY'S INTERNATIONAL REALTY


Protect your home and budget from life's surprises with an Assurant Home Warranty, backed by a partner that supports you through every step of homeownership. Explore Plans.
©2026 Century 21 Real Estate LLC. All rights reserved. CENTURY 21®, the CENTURY 21 Logo and C21® are service marks owned by Century 21 Real Estate LLC. Century 21 Real Estate LLC fully supports the principles of the Fair Housing Act and the Equal Opportunity Act. Each office is independently owned and operated. Listing information is deemed reliable but not guaranteed accurate.