
4404 Hendricks Dr, Woodbridge, VA 22193
Local realty services provided by:CENTURY 21 Advantage Gold
4404 Hendricks Dr,Woodbridge, VA 22193
$469,900
- 4 Beds
- 2 Baths
- 1,732 sq. ft.
- Single family
- Active
Listed by: jonathan m lockamy
Office: re/max gateway, llc.
MLS#:VAPW2133716
Source:BRIGHTMLS
Price summary
- Price:$469,900
- Price per sq. ft.:$271.3
About this home
Original Owner - Beautifully Maintained Dale City Home with Flexible Living Space & Numerous Updates!
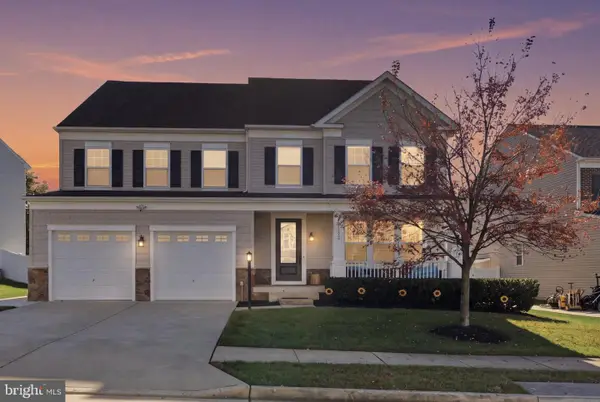
Welcome home to this inviting single-family residence featuring beautifully manicured landscaping, a versatile floor plan, and numerous improvements. The spacious lower level offers a large recreation room perfect for entertaining, a primary bedroom, full bath, and convenient laundry/utility room. Upstairs, enjoy a bright family room with a large bay window, kitchen and dining area, three generously sized bedrooms, and an updated full bath.
A standout feature is the beautiful enclosed porch off the dining area, providing the perfect setting to relax or entertain while enjoying the rear yard.
Recent improvements include a brand-new roof (October 2026), hot water heater (2021), upgraded windows, new toilets in both bathrooms, and a new vanity and sink in the upper-level bath. The refrigerator is approximately four years old, and the hot water boiler is approximately 10 years old.
With its flexible living spaces, inviting outdoor retreat, and numerous updates, this well-cared-for home is a wonderful opportunity in Dale City!...
Contact an agent
Home facts
- Year built:1971
- Subdivision & Development:DALE CITY
- Listing ID #:VAPW2133716
- Added:1 day(s) ago
- Updated:November 07, 2026 at 05:46 AM
Rooms and interior
- Bedrooms:4
- Total bathrooms:2
- Full bathrooms:2
- Kitchen Description:Built-In Microwave, Dishwasher, Refrigerator, Stove
- Basement:Yes
- Basement Description:Front Entrance
- Living area:1,732 sq. ft.
Heating and cooling
- Cooling:Central A/C
- Heating:Forced Air, Hot Water & Baseboard - Electric, Natural Gas
Structure and exterior
- Year built:1971
- Building area:1,732 sq. ft.
- Lot area:0.25 Acres
- Architectural Style:Colonial
- Construction Materials:Combination
- Foundation Description:Concrete Perimeter
- Levels:2 Stories
Utilities
- Water:Public
- Sewer:Public Sewer
Finances and disclosures
- Price:$469,900
- Price per sq. ft.:$271.3
- Tax amount:$4,190 (2026)
Features and amenities
- Laundry features:Dryer, Washer
- Amenities:Window Treatments
Parking
- Parking description:On Street
New listings near 4404 Hendricks Dr
- Coming Soon
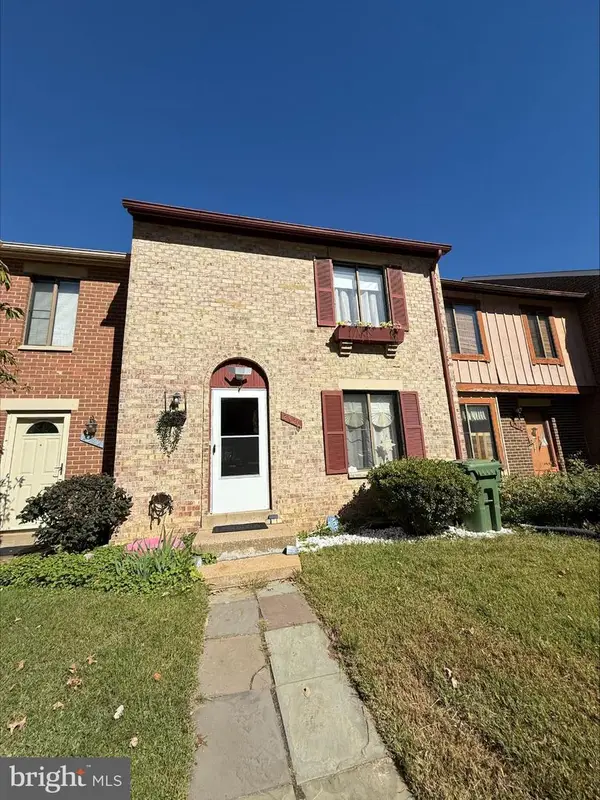 $434,999Coming Soon3 beds 3 baths1,600 sq. ft.
2920 Cambridge Dr, WOODBRIDGE, VA 22192
MLS# VAPW2133638Listed by: SAMSON PROPERTIES - Coming Soon
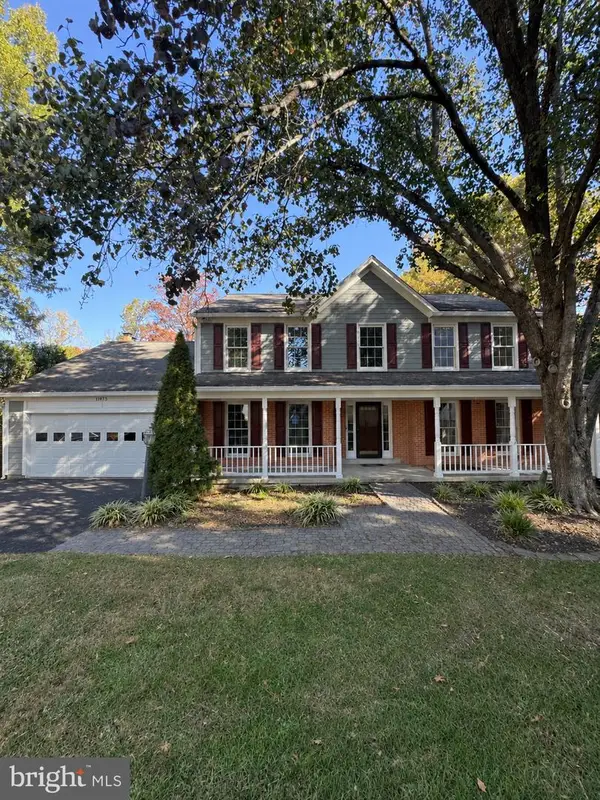 $815,000Coming Soon6 beds 5 baths4,002 sq. ft.
11973 Mojave Ln, WOODBRIDGE, VA 22192
MLS# VAPW2133684Listed by: SAMSON PROPERTIES - Coming Soon
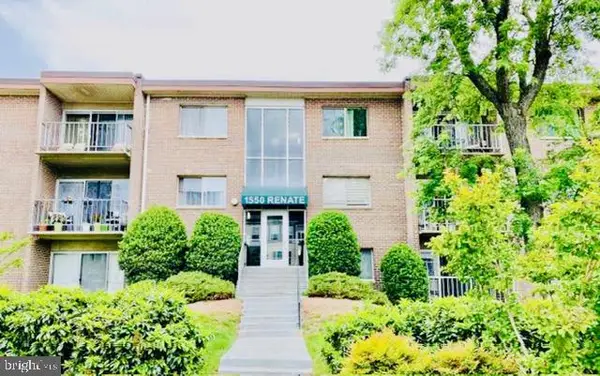 $199,900Coming Soon2 beds 1 baths826 sq. ft.
1550 Renate Dr #102, WOODBRIDGE, VA 22192
MLS# VAPW2133772Listed by: SPRING HILL REAL ESTATE, LLC. - Coming SoonOpen Sat, 2 to 4pm
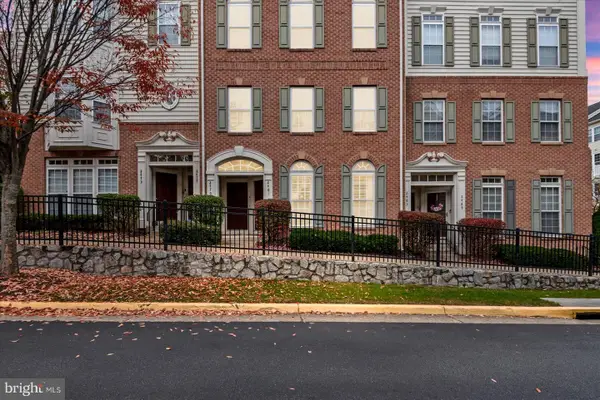 $409,999Coming Soon3 beds 3 baths1,642 sq. ft.
2481 Eastbourne Dr #234, WOODBRIDGE, VA 22191
MLS# VAPW2133702Listed by: SAMSON PROPERTIES - Coming Soon
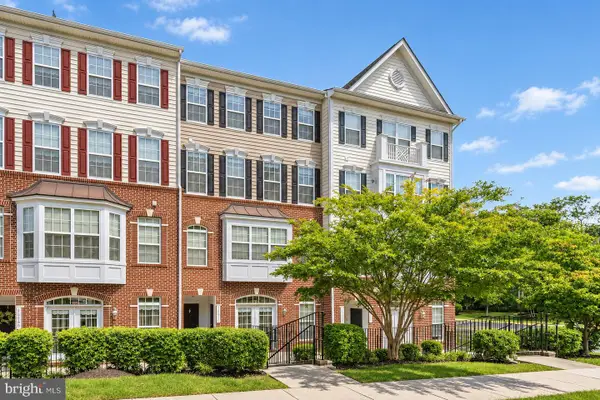 $459,900Coming Soon3 beds 3 baths2,363 sq. ft.
14871 Cloverdale Rd, WOODBRIDGE, VA 22193
MLS# VAPW2133498Listed by: EXP REALTY, LLC - Coming Soon
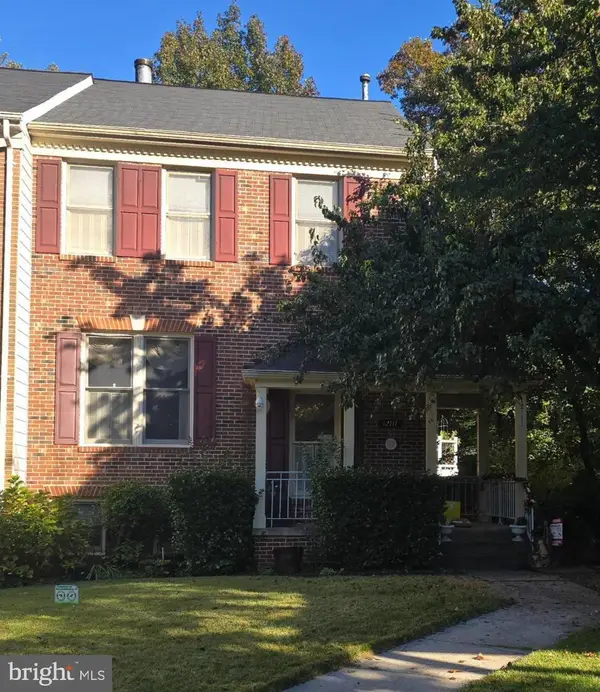 $540,000Coming Soon3 beds 4 baths2,424 sq. ft.
12111 Derriford Ct, WOODBRIDGE, VA 22192
MLS# VAPW2133578Listed by: EXP REALTY, LLC - Coming Soon
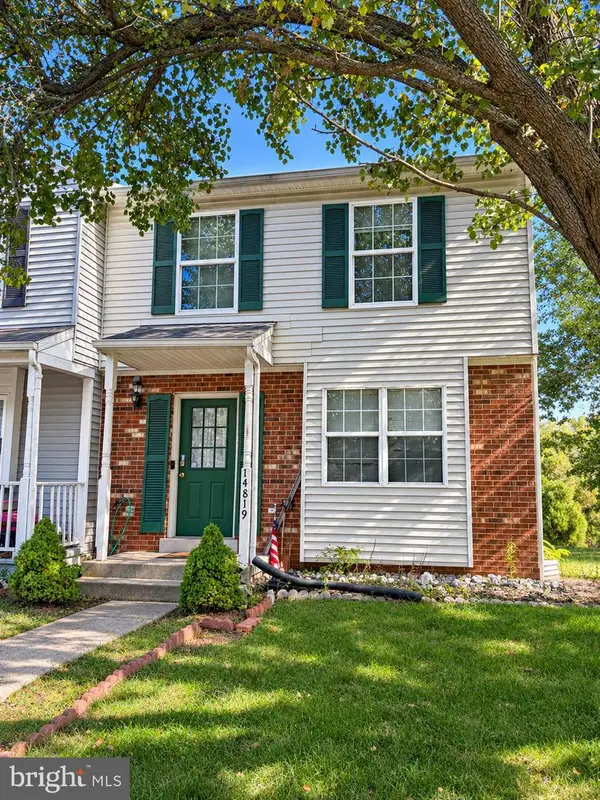 $350,000Coming Soon3 beds 3 baths1,427 sq. ft.
14819 Dorian Dr, WOODBRIDGE, VA 22193
MLS# VAPW2133622Listed by: REALTY ONE GROUP KEY PROPERTIES - Coming Soon
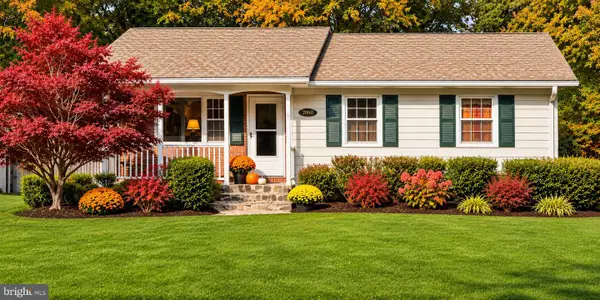 $539,000Coming Soon4 beds 3 baths1,862 sq. ft.
12702 Valleywood Dr, WOODBRIDGE, VA 22192
MLS# VAPW2133460Listed by: KELLER WILLIAMS REALTY/LEE BEAVER & ASSOC. - Coming Soon
 $985,000Coming Soon6 beds 6 baths5,291 sq. ft.
15135 Athey Loop, WOODBRIDGE, VA 22193
MLS# VAPW2132780Listed by: PEARSON SMITH REALTY, LLC - Coming Soon
 $425,000Coming Soon3 beds 4 baths1,820 sq. ft.
12729 Nettlecreek Pl, WOODBRIDGE, VA 22192
MLS# VAPW2132376Listed by: EXP REALTY, LLC


Protect your home and budget from life's surprises with an Assurant Home Warranty, backed by a partner that supports you through every step of homeownership. Explore Plans.
©2026 Century 21 Real Estate LLC. All rights reserved. CENTURY 21®, the CENTURY 21 Logo and C21® are service marks owned by Century 21 Real Estate LLC. Century 21 Real Estate LLC fully supports the principles of the Fair Housing Act and the Equal Opportunity Act. Each office is independently owned and operated. Listing information is deemed reliable but not guaranteed accurate.