4423 Daisy Reid Ave #lot 121, Woodbridge, VA 22192
Local realty services provided by:CENTURY 21 Advantage Gold
4423 Daisy Reid Ave #lot 121,Woodbridge, VA 22192
$699,990
- 3 Beds
- 5 Baths
- 2,544 sq. ft.
- Townhouse
- Active
Listed by: scott a. macdonald
Office: re/max gateway
MLS#:VAPW2130740
Source:BRIGHTMLS
Price summary
- Price:$699,990
- Price per sq. ft.:$275.15
- Monthly HOA dues:$102
About this home
Step up to space and style with NVHomes at Reid's Prospect in Woodbridge, Virginia.
Designed for the way you live today, this innovative floorplan pairs elegant finishes with exceptional functionality, creating a home that feels as effortless as it is impressive.
On the entry level, a spacious two-car garage provides everyday convenience, while a generously sized recreation room offers the flexibility to entertain, relax, or create the space that best suits your lifestyle. For added versatility, select the optional first-floor bedroom with a full bath, ideal for guests, multigenerational living, or a private home office.
The main living level is designed to bring people together. A striking center island anchors the gourmet kitchen, seamlessly connecting the space to the expansive great room and dining area. Whether hosting intimate dinners, gathering with family and friends, or simply enjoying a quiet evening at home, the open-concept design adapts beautifully to every occasion.
Upstairs, the luxurious owner's suite serves as a private retreat, featuring a spa-inspired bath with dual vanities and an oversized seated shower. Convenient bedroom-level laundry simplifies daily living, while the secondary bedrooms offer generous proportions and ample closet space.
Thoughtfully designed for modern living and elevated at every turn, the McPherson Grand is a home that balances sophistication, comfort, and convenience in equal measure.
Decorated Model Address: 4439 Daisy Reid Avenue, Woodbridge, VA 22192
Show Days and Times: Monday 10AM–6PM, Tuesday 10AM–6PM, Wednesday 10AM–6PM, Thursday 10AM–6PM, Friday 10AM–6PM, Saturday 10AM–5PM, Sunday 11AM–5PM...
Contact an agent
Home facts
- Subdivision & Development:REIDS PROSPECT
- Listing ID #:VAPW2130740
- Added:4 day(s) ago
- Updated:September 22, 2026 at 01:57 PM
Rooms and interior
- Bedrooms:3
- Total bathrooms:5
- Full bathrooms:4
- Half bathrooms:1
- Kitchen Description:Built-In Microwave, Carpet, Dishwasher, Disposal, Exhaust Fan, Oven - Wall, Refrigerator
- Bedroom Description:Carpet
- Living area:2,544 sq. ft.
Heating and cooling
- Cooling:Central A/C, Energy Star Cooling System, Programmable Thermostat, Zoned
- Heating:Energy Star Heating System, Natural Gas, Programmable Thermostat, Zoned
Structure and exterior
- Building area:2,544 sq. ft.
- Lot area:0.05 Acres
- Architectural Style:Traditional
- Construction Materials:Brick, Vinyl Siding
- Foundation Description:Slab
- Levels:3 Story
Utilities
- Water:Public
- Sewer:Public Sewer
Finances and disclosures
- Price:$699,990
- Price per sq. ft.:$275.15
Features and amenities
- Laundry features:Dryer, Washer
- Amenities:Carpet, Double Pane Windows, Insulated Windows
Parking
- Parking description:Attached Garage, Garage - Rear Entry
- Garage:Yes
- Garage spaces:2
New listings near 4423 Daisy Reid Ave #lot 121
- Coming SoonOpen Sat, 12 to 3pm
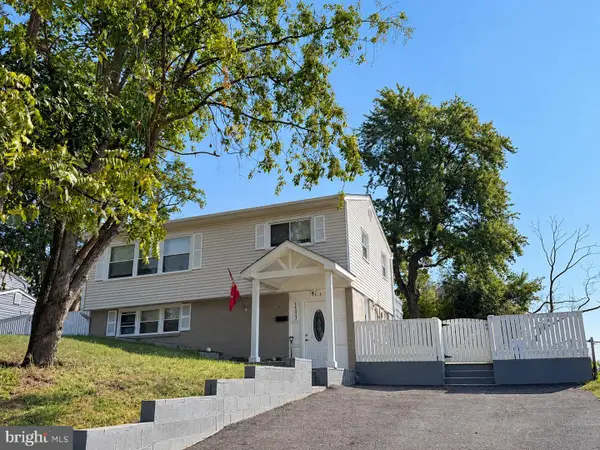 $515,000Coming Soon3 beds 2 baths1,337 sq. ft.
14313 Randall Dr, WOODBRIDGE, VA 22191
MLS# VAPW2129976Listed by: KELLER WILLIAMS CAPITAL PROPERTIES - Coming Soon
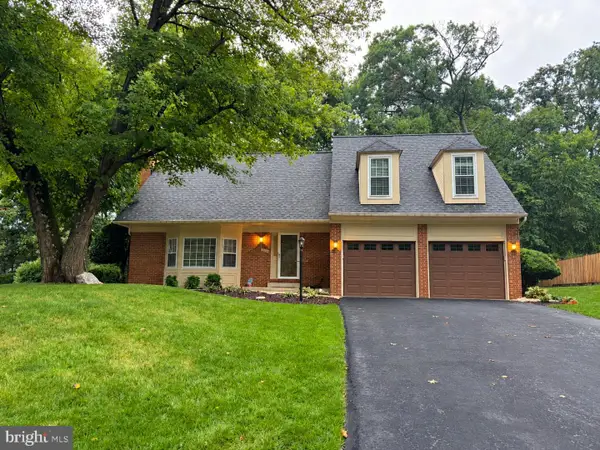 $725,000Coming Soon4 beds 3 baths2,887 sq. ft.
12516 Cassandra Ct, WOODBRIDGE, VA 22192
MLS# VAPW2130446Listed by: KELLER WILLIAMS REALTY - Coming Soon
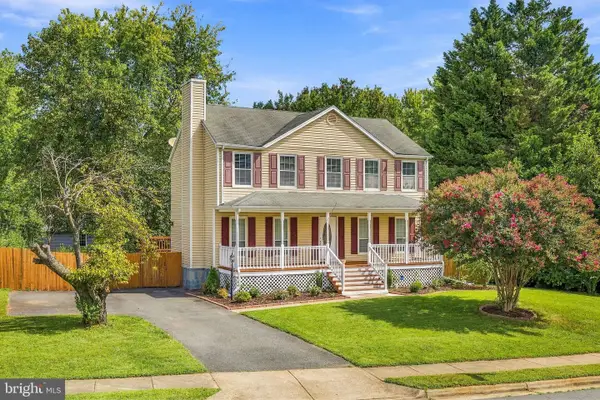 $629,000Coming Soon4 beds 4 baths2,700 sq. ft.
13457 Orangewood Dr, WOODBRIDGE, VA 22193
MLS# VAPW2130922Listed by: WESTGATE REALTY GROUP, INC. - Coming Soon
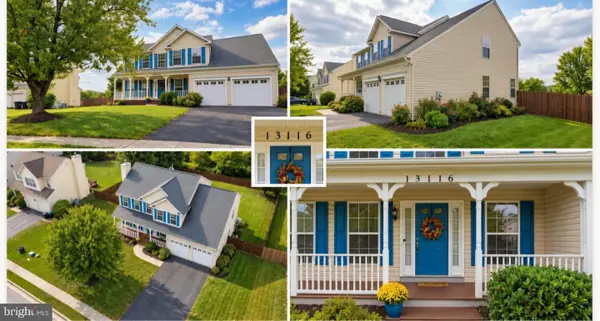 $825,000Coming Soon5 beds 4 baths3,164 sq. ft.
13116 Queensdale Dr, WOODBRIDGE, VA 22193
MLS# VAPW2130938Listed by: SAMSON PROPERTIES - Coming Soon
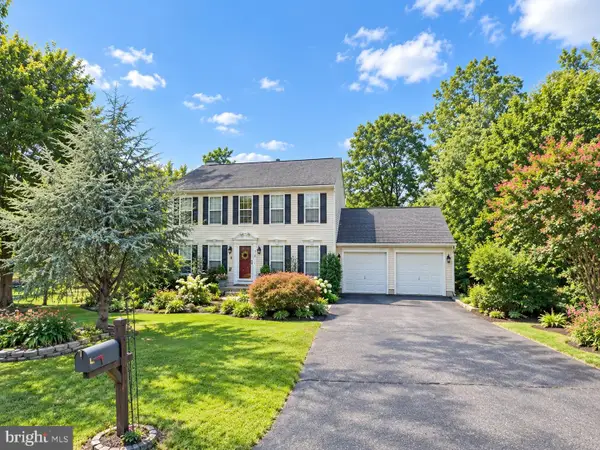
 $730,000Coming Soon4 beds 4 baths3,109 sq. ft.
1614 Teal Way, WOODBRIDGE, VA 22191
MLS# VAPW2130958Listed by: CENTURY 21 NEW MILLENNIUM - Coming Soon
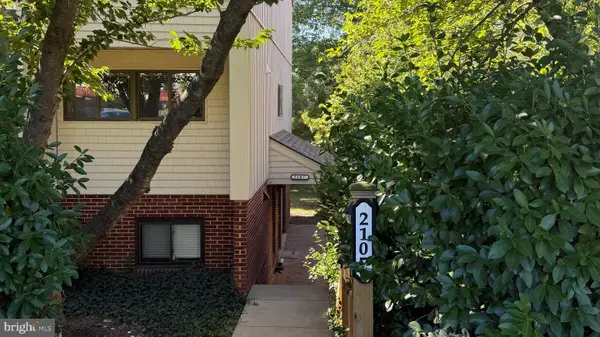 $300,000Coming Soon2 beds 2 baths1,364 sq. ft.
2107 Old Landing Way, WOODBRIDGE, VA 22191
MLS# VAPW2129918Listed by: REAL BROKER, LLC - Coming Soon
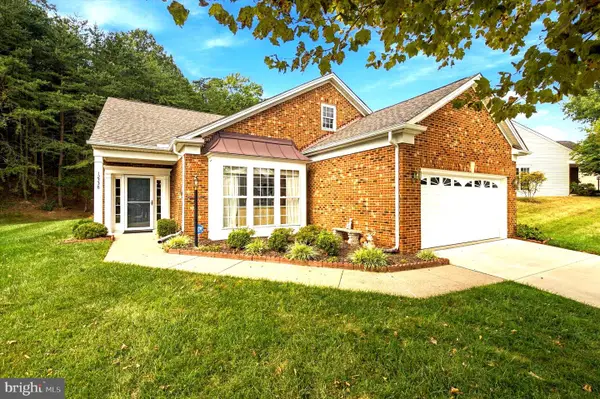 $639,000Coming Soon2 beds 2 baths1,840 sq. ft.
12338 Grantley Ct, WOODBRIDGE, VA 22192
MLS# VAPW2130920Listed by: RE/MAX ALLEGIANCE - Coming Soon
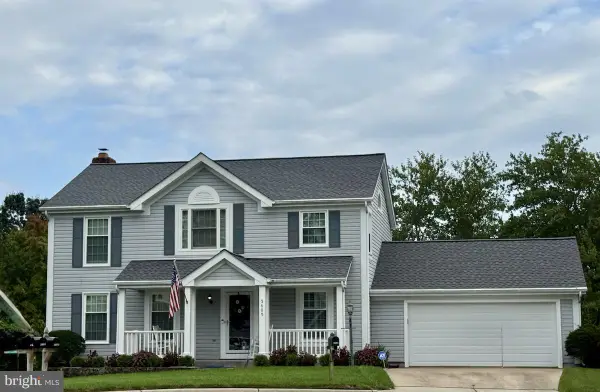 $650,000Coming Soon4 beds 3 baths2,028 sq. ft.
3605 Jody Ct, WOODBRIDGE, VA 22192
MLS# VAPW2130896Listed by: WEICHERT, REALTORS - Coming Soon
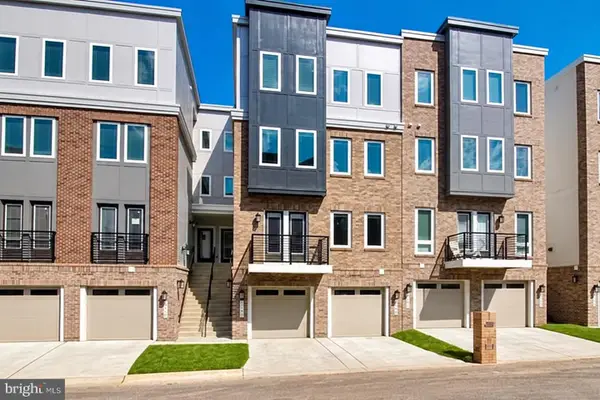 $449,000Coming Soon3 beds 3 baths1,645 sq. ft.
1364 Rail Stop Dr, WOODBRIDGE, VA 22191
MLS# VAPW2130820Listed by: SAMSON PROPERTIES - Coming Soon
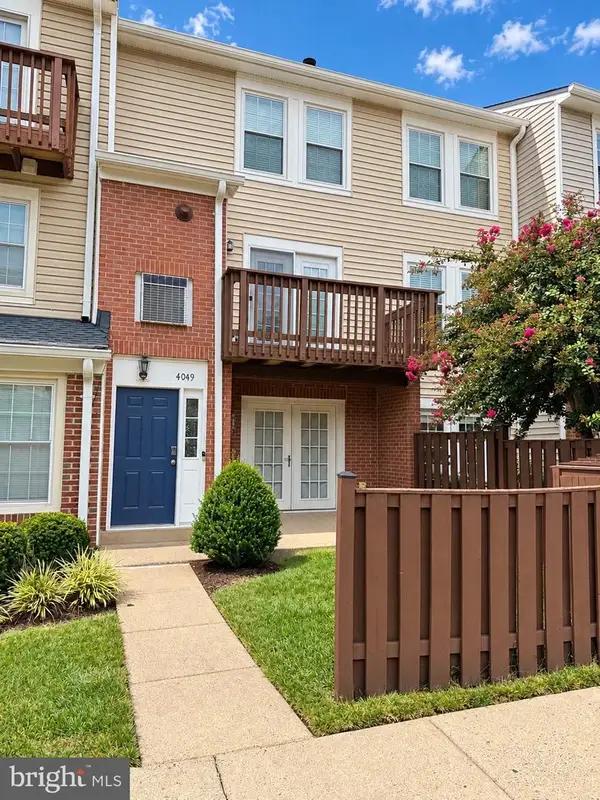 $380,000Coming Soon2 beds 4 baths1,677 sq. ft.
4049 Chetham Way, WOODBRIDGE, VA 22192
MLS# VAPW2130826Listed by: SAMSON PROPERTIES


Protect your home and budget from life's surprises with an Assurant Home Warranty, backed by a partner that supports you through every step of homeownership. Explore Plans.
©2026 Century 21 Real Estate LLC. All rights reserved. CENTURY 21®, the CENTURY 21 Logo and C21® are service marks owned by Century 21 Real Estate LLC. Century 21 Real Estate LLC fully supports the principles of the Fair Housing Act and the Equal Opportunity Act. Each office is independently owned and operated. Listing information is deemed reliable but not guaranteed accurate.