5626 Minnie Ct, Woodbridge, VA 22193
Local realty services provided by:CENTURY 21 Harbor Realty
5626 Minnie Ct,Woodbridge, VA 22193
$775,000
- 5 Beds
- 4 Baths
- - sq. ft.
- Single family
- Coming Soon
Upcoming open houses
- Sun, Aug 0202:00 pm - 05:00 pm
Listed by: mukaram ghani
Office: re/max galaxy
MLS#:VAPW2126426
Source:BRIGHTMLS
Price summary
- Price:$775,000
- Monthly HOA dues:$140
About this home
Welcome to this beautifully maintained 5-bedroom, 3.5-bath home in the sought-after Barnes Meadows community! Offering nearly 3,900 square feet of finished living space, this home features an open floor plan with hardwood floors, fresh paint, and abundant natural light. The spacious kitchen boasts granite countertops, stainless steel appliances, a large center island, and ample cabinetry, opening to the inviting family room with a cozy fireplace. Upstairs, the expansive primary suite offers a walk-in closet and a luxurious bath with dual vanities, soaking tub, and separate shower. The finished walkout basement includes a large recreation room, fifth bedroom, and full bath—ideal for guests, an in-law suite, or a home office. Enjoy outdoor living on the spacious deck overlooking the fully fenced backyard and patio. Conveniently located near shopping, dining, parks, commuter routes, and I-95, this home combines space, comfort, and an exceptional location. A must-see!
Contact an agent
Home facts
- Year built:2014
- Listing ID #:VAPW2126426
- Updated:July 29, 2026 at 01:43 AM
Rooms and interior
- Bedrooms:5
- Total bathrooms:4
- Full bathrooms:3
- Half bathrooms:1
- Dining Description:Combination Kitchen/Dining, Dining Area, Dining Room
- Bathrooms Description:Full Bath, Half Bath, Primary Bath(s), Primary Bathroom
- Kitchen Description:Cooktop, Dishwasher, Disposal, Exhaust Fan, Kitchen - Island, Microwave, Oven - Double, Refrigerator, Upgraded Countertops
- Bedroom Description:Primary Bedroom
- Basement:Yes
- Basement Description:Full
Heating and cooling
- Cooling:Central A/C
- Heating:Forced Air, Natural Gas
Structure and exterior
- Year built:2014
- Architectural Style:Colonial
- Construction Materials:Brick Front, Vinyl Siding
- Exterior Features:Deck(s), Porch(es)
- Foundation Description:Slab
- Levels:3 Story
Schools
- High school:FOREST PARK
- Middle school:SAUNDERS
- Elementary school:ASHLAND
Utilities
- Water:Public
- Sewer:Public Sewer
Finances and disclosures
- Price:$775,000
- Tax amount:$6,918 (2026)
Features and amenities
- Laundry features:Dryer, Dryer In Unit, Washer, Washer In Unit
- Amenities:Cable TV Available, Chair Railings, Security System, Smoke Detector, Window Treatments
Parking
- Parking description:Attached Garage, Garage - Front Entry, Garage Door Opener, Paved Driveway
- Garage:Yes
- Garage spaces:2
New listings near 5626 Minnie Ct
- Coming Soon
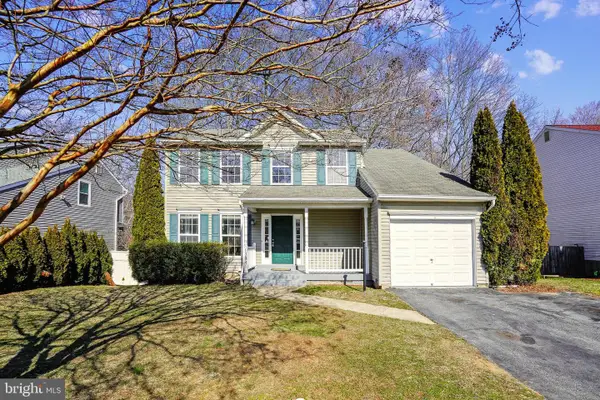 $648,000Coming Soon4 beds 4 baths
13857 Redford Ln, WOODBRIDGE, VA 22193
MLS# VAPW2125050Listed by: PEARSON SMITH REALTY, LLC - Coming Soon
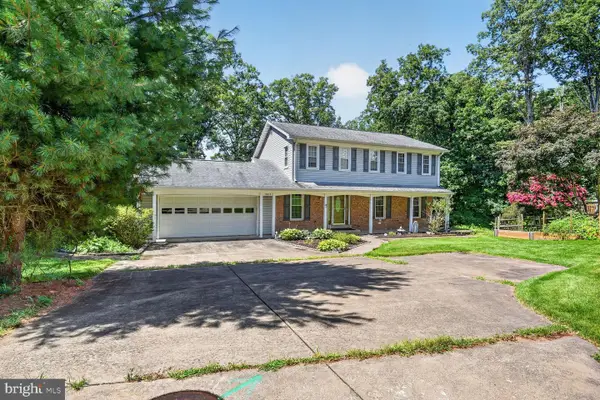 $799,900Coming Soon4 beds 4 baths
12012 Governors Ct, WOODBRIDGE, VA 22192
MLS# VAPW2126318Listed by: RE/MAX ALLEGIANCE - New
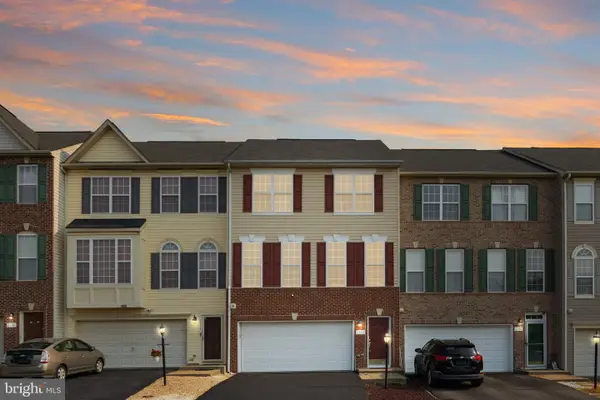
 $575,000Active4 beds 4 baths2,452 sq. ft.
2192 Armitage Ct, WOODBRIDGE, VA 22191
MLS# VAPW2126502Listed by: CENTURY 21 REDWOOD REALTY - Coming Soon
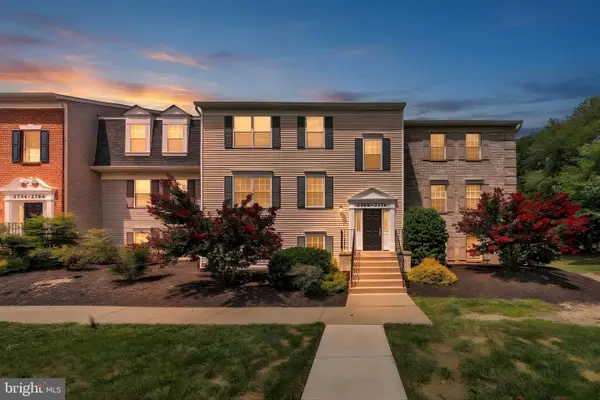 $270,000Coming Soon2 beds 1 baths
2772 Marsala Ct, WOODBRIDGE, VA 22192
MLS# VAPW2126332Listed by: CUMMINGS & CO. REALTORS - Coming Soon
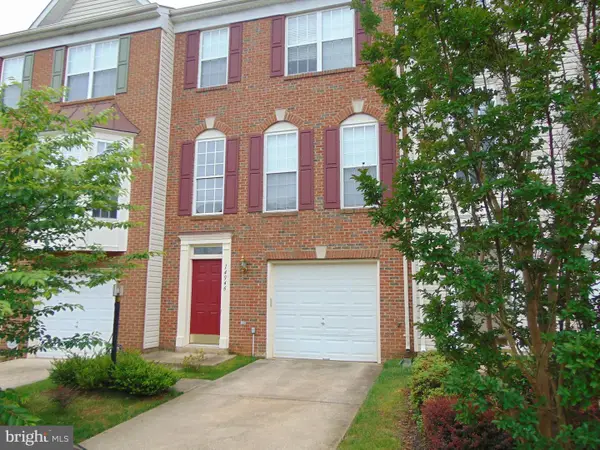 $485,000Coming Soon3 beds 4 baths
14946 Whittier Loop, WOODBRIDGE, VA 22193
MLS# VAPW2126390Listed by: WILKINSON PM INC - Coming Soon
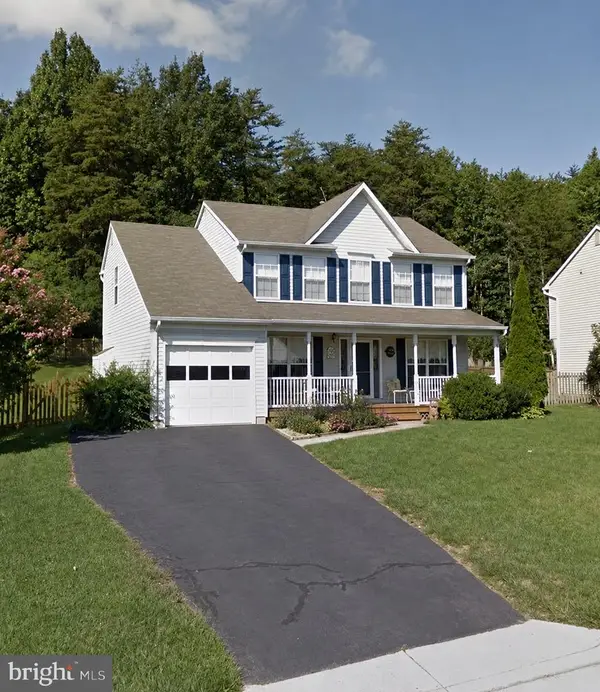 $649,000Coming Soon4 beds 4 baths
14176 Rockinghorse Dr, WOODBRIDGE, VA 22193
MLS# VAPW2126470Listed by: RLAH @PROPERTIES 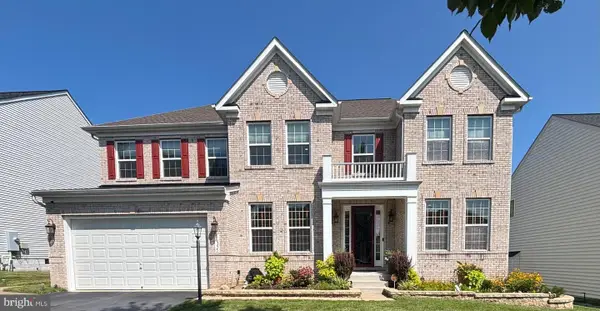 $845,000Pending4 beds 4 baths4,034 sq. ft.
16355 Boatswain Cir, WOODBRIDGE, VA 22191
MLS# VAPW2126302Listed by: COLDWELL BANKER REALTY- Coming Soon
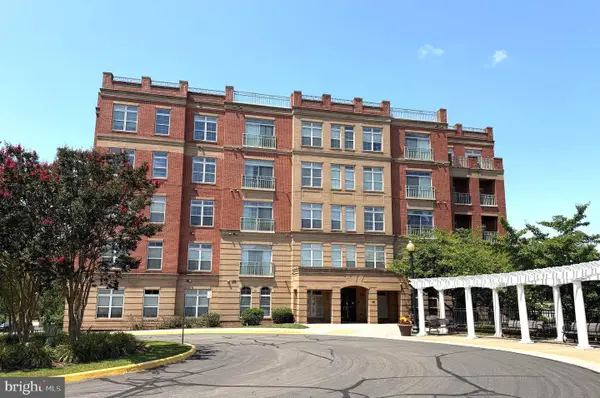 $429,000Coming Soon2 beds 3 baths
680 Watermans, WOODBRIDGE, VA 22191
MLS# VAPW2126444Listed by: BKI GROUP, LLC. - New
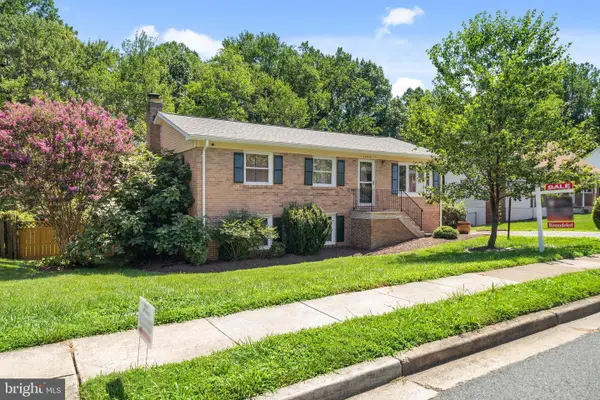 $525,000Active4 beds 3 baths1,974 sq. ft.
13415 Kingsman Rd, WOODBRIDGE, VA 22193
MLS# VAPW2126440Listed by: SAMSON PROPERTIES - Open Fri, 5 to 7pmNew
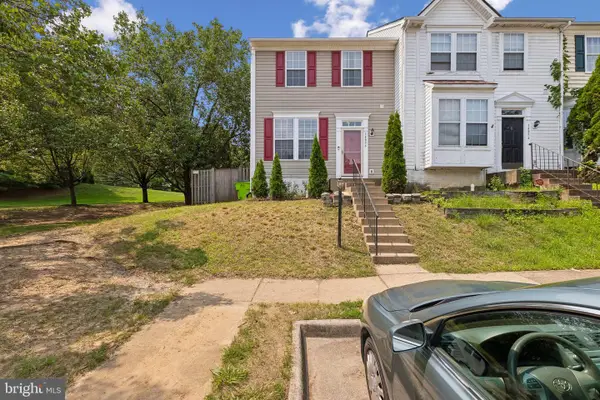 $445,000Active3 beds 3 baths1,988 sq. ft.
14836 Winding Loop, WOODBRIDGE, VA 22191
MLS# VAPW2126424Listed by: RE/MAX GALAXY


Protect your home and budget from life's surprises with an Assurant Home Warranty, backed by a partner that supports you through every step of homeownership. Explore Plans.
©2026 Century 21 Real Estate LLC. All rights reserved. CENTURY 21®, the CENTURY 21 Logo and C21® are service marks owned by Century 21 Real Estate LLC. Century 21 Real Estate LLC fully supports the principles of the Fair Housing Act and the Equal Opportunity Act. Each office is independently owned and operated. Listing information is deemed reliable but not guaranteed accurate.