
5842 Riverside Dr, Woodbridge, VA 22193
Local realty services provided by:CENTURY 21 Above and Beyond
5842 Riverside Dr,Woodbridge, VA 22193
$619,999
- 4 Beds
- 3 Baths
- - sq. ft.
- Single family
- Coming Soon
Listed by: ashley kopecky
Office: samson properties
MLS#:VAPW2120646
Source:BRIGHTMLS
Price summary
- Price:$619,999
About this home
Welcome to 5842 Riverside Drive in Woodbridge, VA — a beautifully updated split-foyer home with a massive rear addition on both levels, offering an abundance of living space and versatility — all with NO HOA!
The eat-in kitchen features granite countertops, refrigerator with ice-maker, a built-in microwave, gas stove/oven, dishwasher, disposal (2026), backsplash, recessed lighting, and ample cabinet space. The kitchen flows seamlessly into the dining room and additional living space included in the rear addition, creating an ideal layout for everyday living and entertaining. Hardwood floors, vaulted ceilings, and abundant natural light throughout the main level create an open and airy feel. Step outside to the newly remodeled deck featuring a privacy lattice, overlooking the beautifully landscaped backyard.
The fully finished lower level offers even more flexible living space with two additional bedrooms, including one with a walk-in closet, a full bathroom, recreation room, large storage closet, and a second family room with a cozy fireplace. A bonus room provides the perfect setup for a home gym, office, or guest room. The laundry/utility room includes built-in cabinets and a storage bench for added convenience. Walk out directly to the stone patio and enjoy the fully fenced backyard oasis complete with mature landscaping, a tranquil pond with wooden bridge walkway, and a 10x10 storage shed.
Additional updates include fresh paint throughout the entire home, brand-new carpet, and newly refinished hardwood floors.
Located in the heart of Dale City, this home provides convenient access to shopping, dining, commuter routes, parks, and nearby schools. This spacious and well-maintained home offers the perfect blend of comfort, functionality, and outdoor enjoyment in a prime Woodbridge location!...
Contact an agent
Home facts
- Year built:1993
- Listing ID #:VAPW2120646
- Added:5 day(s) ago
- Updated:May 26, 2026 at 01:32 PM
Rooms and interior
- Bedrooms:4
- Total bathrooms:3
- Full bathrooms:3
- Rooms Total:16
- Flooring:Carpet, Ceramic Tile, Hardwood
- Bathrooms Description:Bathroom 2, Bathroom 3, Primary Bath(s), Primary Bathroom
- Kitchen Description:Built-In Microwave, Carpet, Dishwasher, Disposal, Exhaust Fan, Kitchen - Eat-In, Oven/Range - Gas, Recessed Lighting, Refrigerator, Stove, Water Heater
- Bedroom Description:Carpet, Primary Bedroom, Walk In Closet(s)
Heating and cooling
- Cooling:Heat Pump(s)
- Heating:Central, Forced Air, Natural Gas
Structure and exterior
- Roof:Architectural Shingle
- Year built:1993
- Architectural Style:Bi-level
- Construction Materials:Combination
- Exterior Features:Deck(s), Patio(s)
- Foundation Description:Brick/Mortar, Permanent
- Levels:2 Stories
Schools
- High school:HYLTON
- Middle school:SAUNDERS
- Elementary school:MCAULIFFE
Utilities
- Water:Public
- Sewer:Public Sewer
Finances and disclosures
- Price:$619,999
- Tax amount:$5,769 (2026)
Features and amenities
- Laundry features:Laundry
- Amenities:Carpet, Ceiling Fan(s), Recessed Lighting, Window Treatments
Parking
- Parking description:Asphalt Driveway, On Street
New listings near 5842 Riverside Dr
- New
 $749,000Active6 beds 4 baths4,811 sq. ft.
3934 Spirea Ct, WOODBRIDGE, VA 22193
MLS# VAPW2120930Listed by: HAWKINS MOORE & COMPANY REAL ESTATE LLC - Coming Soon
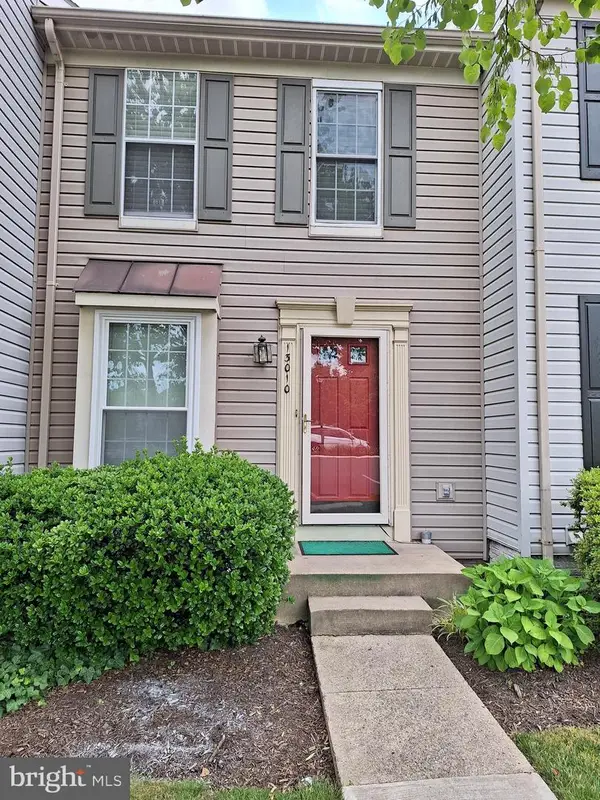 $365,000Coming Soon2 beds 3 baths
13010 Abner Ave, WOODBRIDGE, VA 22192
MLS# VAPW2120910Listed by: MID ATLANTIC REAL ESTATE PROFESSIONALS, LLC. - New
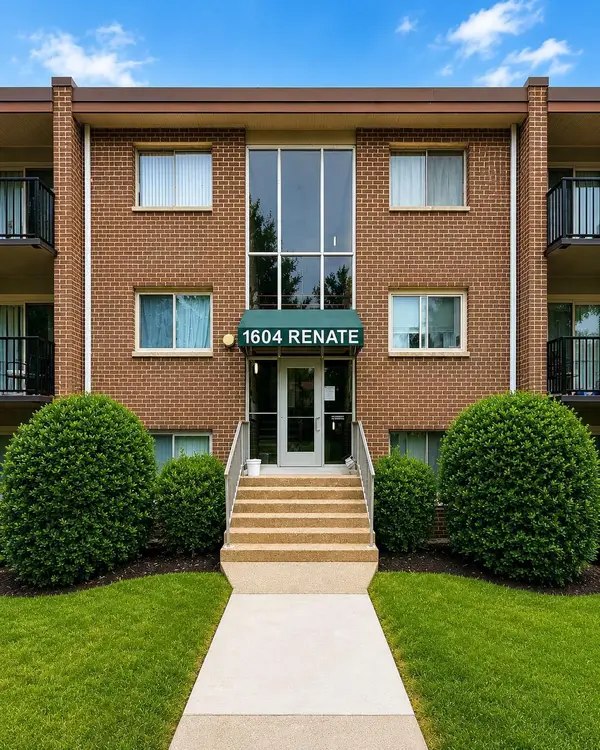 $250,000Active2 beds 1 baths924 sq. ft.
1604 Renate Dr #102, WOODBRIDGE, VA 22192
MLS# VAPW2120840Listed by: EZ REALTY, LLC. - Coming Soon
 $659,000Coming Soon3 beds 4 baths
13044 Jessica Grove Pl, WOODBRIDGE, VA 22192
MLS# VAPW2120142Listed by: SPANGLER REAL ESTATE - Coming Soon
 $449,900Coming Soon3 beds 3 baths
2254 Margraf Cir, WOODBRIDGE, VA 22191
MLS# VAPW2120264Listed by: REAL BROKER, LLC - Coming Soon
 $779,900Coming Soon4 beds 3 baths
15419 Duckling Pl, WOODBRIDGE, VA 22191
MLS# VAPW2118040Listed by: KELLER WILLIAMS REALTY/LEE BEAVER & ASSOC. - Coming SoonOpen Sun, 1 to 3pm
 $769,900Coming Soon4 beds 5 baths
5466 Bantry Ct, WOODBRIDGE, VA 22193
MLS# VAPW2120086Listed by: EXP REALTY, LLC - New
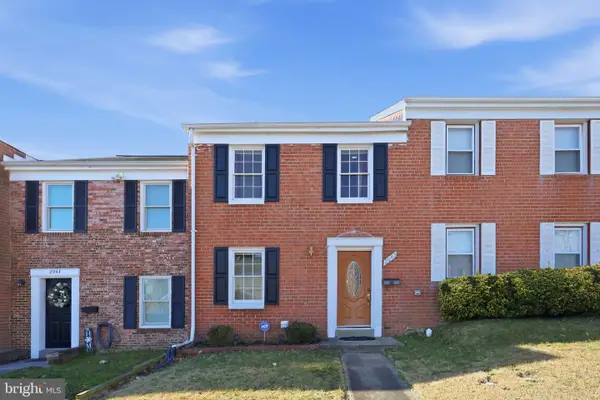 $361,000Active3 beds 2 baths1,260 sq. ft.
2942 Wetherburn Ct, WOODBRIDGE, VA 22191
MLS# VAPW2120682Listed by: KELLER WILLIAMS CAPITAL PROPERTIES - Coming Soon
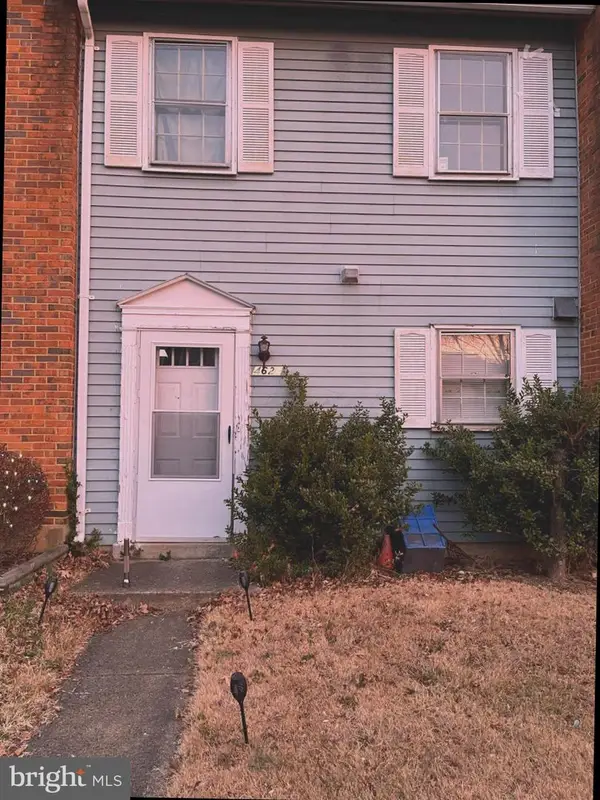 $365,000Coming Soon2 beds 2 baths
4624 Whitaker Pl, WOODBRIDGE, VA 22193
MLS# VAPW2120724Listed by: SAMSON PROPERTIES - New
 $917,999Active4 beds 5 baths3,661 sq. ft.
14496 Aurora Dr, WOODBRIDGE, VA 22193
MLS# VAPW2120784Listed by: EXP REALTY, LLC


Protect your home and budget from life's surprises with an Assurant Home Warranty, backed by a partner that supports you through every step of homeownership. Explore Plans.
©2026 Century 21 Real Estate LLC. All rights reserved. CENTURY 21®, the CENTURY 21 Logo and C21® are service marks owned by Century 21 Real Estate LLC. Century 21 Real Estate LLC fully supports the principles of the Fair Housing Act and the Equal Opportunity Act. Each office is independently owned and operated. Listing information is deemed reliable but not guaranteed accurate.